Open House

Listing Tools

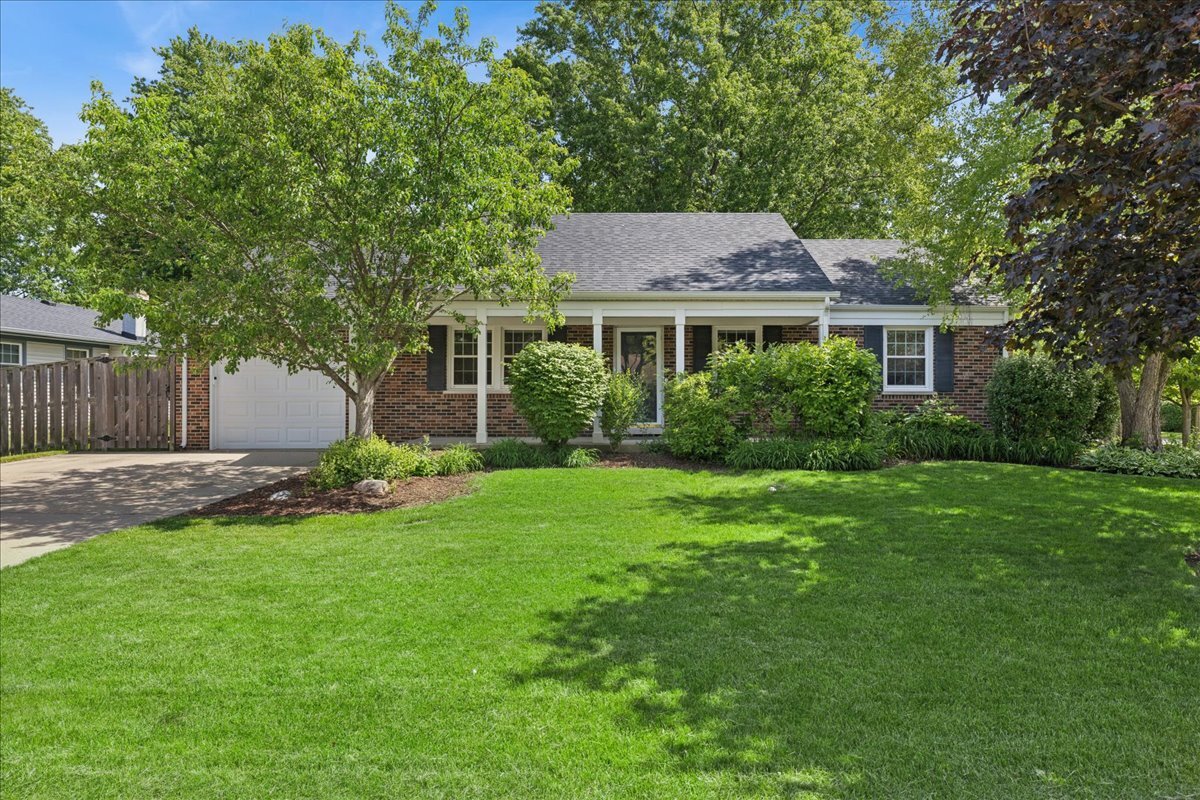
Welcome Home! Beautifully maintained Kensington ranch model with a desirable family room addition in the sought-after Strathmore subdivision! This home offers a comfortable and functional layout with spacious living areas and great indoor-outdoor flow. The main living room connects seamlessly to the dining area and remodeled kitchen. Renovated in 2020. The kitchen features cherry cabinetry, granite countertops, stainless steel appliances, ceramic tile flooring, and views into the expansive family room. Recessed lighting was added to the living room, creating a warm and updated feel throughout the main living space. The family room boasts vaulted ceilings, skylights, built-in shelving, white brick fireplace, and sliding doors opening to the backyard. This home offers 3 generously sized bedrooms, including a primary suite with its own updated bathroom and walk-in shower, along with an additional full bath. Separate laundry room with stainless steel washer/dryer and added cabinet storage. Outside, enjoy the fully fenced backyard with mature landscaping, open green space, and a brand new 2026 Trex deck offering stylish, low-maintenance outdoor living. Ideal for gatherings, outdoor dining, or simply unwinding at home. The expanded concrete driveway and attached 1-car garage provide added convenience and extra parking. Major improvements completed in 2022 include windows, fence, water heater, furnace, electric panel, sewer line, and roof for added peace of mind. Additional updates include newer exterior lighting and sump pump installed in the crawl space. Fantastic location just steps from Ivy Hill Elementary and close to parks, trails, Buffalo Creek Forest Preserve, Willow Stream Park, Buffalo Grove Fitness Center, shopping, dining, and more. Located in award-winning District 96 schools and Adlai E. Stevenson High School district. Move-in ready and a great opportunity in one of Buffalo Grove's most sought-after neighborhoods! Schedule a showing today! Some images have been virtually staged to help visualize space.

Property Details of 720 Checker Drive

Property Details

Interior Features

Utilities and Appliances

Community

Other Details

Map Location

Driving Directions

Listed by Sooji Hill of Baird & Warner

Based on information submitted to MRED  as of May 28, 2026 . All data is obtained from various sources and has not been, and will not be, verified by broker or MRED.   All information should be independently reviewed and verified for accuracy.  Properties may or may not be listed by the office/agent presenting the information. NOTICE: Many homes contain recording devices, and buyers should be aware they may be recorded during a showing.

Hi there! How can we help you?

Contact us using the form below or give us a call.

Send Us A Message:

I agree to receive marketing and customer service calls and text messages from 4 Sale Realty Advantage, LLC. To opt out, you can reply 'stop' at any time or click the unsubscribe link in the emails. Consent is not a condition of purchase. Msg/data rates may apply. Msg frequency varies. Privacy Policy.

Do not fill in this field:

This site is protected by reCAPTCHA and the Google Privacy Policy and Terms of Service apply.

Hi there! How can we help you?

Contact us using the form below or give us a call.

Send Us A Message:

Do not fill in this field:

This site is protected by reCAPTCHA and the Google Privacy Policy and Terms of Service apply.

Hi there! How can we help you?

Contact us using the form below or give us a call.

Send Us A Message:

Do not fill in this field:

This site is protected by reCAPTCHA and the Google Privacy Policy and Terms of Service apply.

Do not fill in this field:

This site is protected by reCAPTCHA and the Google Privacy Policy and Terms of Service apply.

Do not fill in this field:

This site is protected by reCAPTCHA and the Google Privacy Policy and Terms of Service apply.

Do not fill in this field:

This site is protected by reCAPTCHA and the Google Privacy Policy and Terms of Service apply.

$

Do not fill in this field:

This site is protected by reCAPTCHA and the Google Privacy Policy and Terms of Service apply.