New Listing

Listing Tools

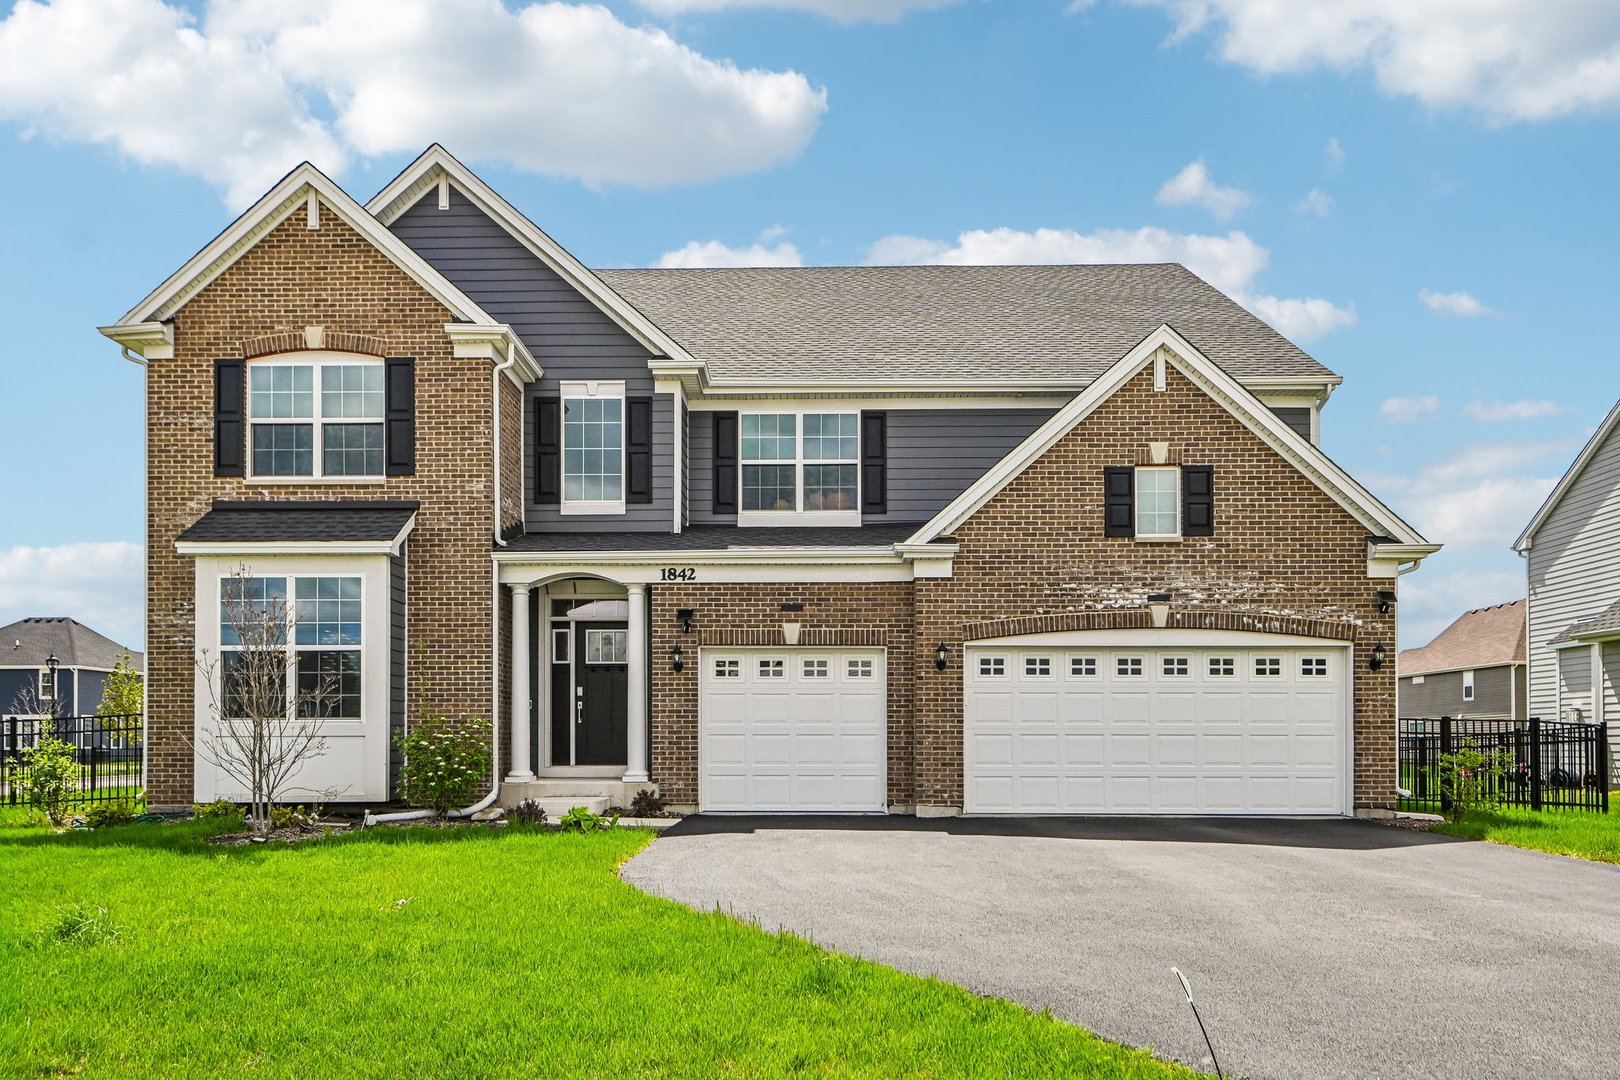
What a great home with Saint Charles Schools! Why wait to build when you can move right into this beautifully upgraded, one-of-a-kind home designed for today's modern lifestyle? Offering approximately 5600 finished square feet! 7 bedrooms and 5 full bathrooms, this property stands out with premium features and upgrades the builder no longer offers. These include black iron balusters, a bump-out fireplace, high-end cabinetry with crown molding, custom closet systems, a fully finished basement with bedrooms, a kitchenette, and a full bath, a composite deck, and paid-off solar panels. Step inside to a grand two-story foyer with rich hardwood flooring that flows seamlessly into the kitchen. Elegant architectural details and the striking black iron balusters add sophistication, while the formal living and dining rooms provide an inviting, open layout ideal for entertaining. The dramatic two-story family room impresses with a bump-out fireplace and a stunning wall of windows that fills the space with natural light.The gourmet kitchen is the heart of the home, showcasing upgraded cabinetry with crown molding and hardware, high-end stainless steel appliances, quartz countertops, a subway tile backsplash, and a spacious island perfect for gathering. Outside, enjoy a premium fully fenced yard with a low-maintenance composite deck-ideal for summer entertaining-along with fully paid-off solar panels for energy efficiency and long-term savings.A main-level bedroom and full bath offer flexibility for guests, related living, or a private home office. Upstairs, a catwalk overlooks the family room, enhancing the home's open feel. The private primary suite serves as a true retreat, featuring a dedicated office or study area, generous sleeping quarters, a spa-inspired bath with a walk-in shower, and an expansive custom walk-in closet. The second level is thoughtfully designed: one bedroom offers a private en-suite bath, while a Jack-and-Jill bath connects two additional bedrooms. Each bedroom includes custom closet systems, and second-floor laundry adds everyday convenience. The fully finished basement expands your living space with durable laminate flooring, a large recreation room, kitchenette, full bath, and additional bedrooms, offering incredible flexibility and functionality. Located in a vibrant community with a park and splash pad, this exceptional home delivers space, luxury upgrades, energy efficiency, and an unbeatable setting-featuring the Newcastle model in the highly sought-after Ponds of Stony Creek, within the desirable St. Charles Community School District 303.

Property Details of 1842 Coralito Lane

Property Details

Interior Features

Utilities and Appliances

Community

Other Details

Map Location

Driving Directions

Listed by Cynthia Stolfe of Redfin Corporation ((224) 699-5002)

Based on information submitted to MRED  as of May 28, 2026 . All data is obtained from various sources and has not been, and will not be, verified by broker or MRED.   All information should be independently reviewed and verified for accuracy.  Properties may or may not be listed by the office/agent presenting the information. NOTICE: Many homes contain recording devices, and buyers should be aware they may be recorded during a showing.

Hi there! How can we help you?

Contact us using the form below or give us a call.

Send Us A Message:

I agree to receive marketing and customer service calls and text messages from 4 Sale Realty Advantage, LLC. To opt out, you can reply 'stop' at any time or click the unsubscribe link in the emails. Consent is not a condition of purchase. Msg/data rates may apply. Msg frequency varies. Privacy Policy.

Do not fill in this field:

This site is protected by reCAPTCHA and the Google Privacy Policy and Terms of Service apply.

Hi there! How can we help you?

Contact us using the form below or give us a call.

Send Us A Message:

Do not fill in this field:

This site is protected by reCAPTCHA and the Google Privacy Policy and Terms of Service apply.

Hi there! How can we help you?

Contact us using the form below or give us a call.

Send Us A Message:

Do not fill in this field:

This site is protected by reCAPTCHA and the Google Privacy Policy and Terms of Service apply.

Do not fill in this field:

This site is protected by reCAPTCHA and the Google Privacy Policy and Terms of Service apply.

Do not fill in this field:

This site is protected by reCAPTCHA and the Google Privacy Policy and Terms of Service apply.

Do not fill in this field:

This site is protected by reCAPTCHA and the Google Privacy Policy and Terms of Service apply.

$

Do not fill in this field:

This site is protected by reCAPTCHA and the Google Privacy Policy and Terms of Service apply.