Open House

Listing Tools

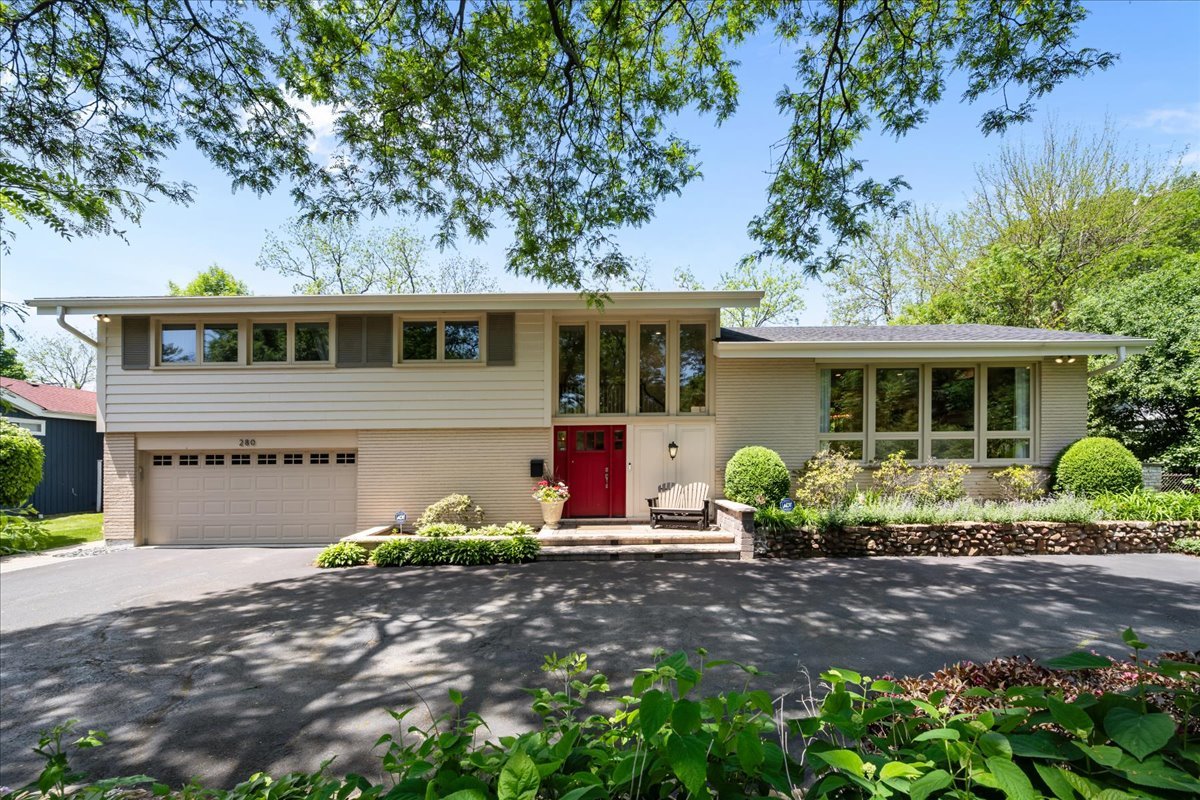
Beautifully updated 5 bedroom, 3 full and 1 half bath expanded split-level home set on just under a half-acre in desirable Braeside neighborhood. A sun-drenched inviting entry leads to a great room with a wall of windows, floating built-in shelves and fireplace that flows seamlessly into the dining room with coffered ceiling and contemporary suspended brushed brass & crystal prism chandelier fixture. The expansive custom kitchen features white wood cabinetry, granite countertops, a huge island, subway tile backsplash, professional stainless steel appliances and a generous-sized sunlit eat-in area with vaulted ceiling, 4 skylights and two sets of sliders leading to the private deck, patios and yard. The lower-level family room offers custom built-ins with a beverage refrigerator and sliders that open directly to the stone paver patio. A private 5th bedroom, currently used as a home office, has a wall of brand-new custom wood built-ins and utilizes an adjacent full bath. A mudroom with built-in lockers leads to the 2-car garage with additional storage. A convenient powder room for guests is located off the second floor landing. The second level features a beautiful primary suite with built-ins, organized walk-in closet and stunning bath with double sinks, soaking tub and oversized shower. Three additional bedrooms, all with organized closets and sleek ceiling fans, share a hall bath. The sub-basement includes a large recreation room with newly installed carpet, laundry and tons of storage. The backyard is an entertainer's dream with a maintenance-free composite deck, lower-level stone paver patio with in-ground gas fire pit, secondary round gravel fire pit area, fully fenced professionally landscaped lush yard, landscape lighting, underground sprinklers and dog run. Located in the Braeside School district near Fink Park, Deer Creek Racquet Club and highway access. Nothing to do but unpack!

Property Details of 280 Aspen Lane

Property Details

Interior Features

Exterior Features

Utilities and Appliances

Community

Other Details

Map Location

Driving Directions

Listed by Beth Wexler of @properties

Based on information submitted to MRED  as of May 29, 2026 . All data is obtained from various sources and has not been, and will not be, verified by broker or MRED.   All information should be independently reviewed and verified for accuracy.  Properties may or may not be listed by the office/agent presenting the information. NOTICE: Many homes contain recording devices, and buyers should be aware they may be recorded during a showing.

Hi there! How can we help you?

Contact us using the form below or give us a call.

Send Us A Message:

I agree to receive marketing and customer service calls and text messages from 4 Sale Realty Advantage, LLC. To opt out, you can reply 'stop' at any time or click the unsubscribe link in the emails. Consent is not a condition of purchase. Msg/data rates may apply. Msg frequency varies. Privacy Policy.

Do not fill in this field:

This site is protected by reCAPTCHA and the Google Privacy Policy and Terms of Service apply.

Hi there! How can we help you?

Contact us using the form below or give us a call.

Send Us A Message:

Do not fill in this field:

This site is protected by reCAPTCHA and the Google Privacy Policy and Terms of Service apply.

Hi there! How can we help you?

Contact us using the form below or give us a call.

Send Us A Message:

Do not fill in this field:

This site is protected by reCAPTCHA and the Google Privacy Policy and Terms of Service apply.

Do not fill in this field:

This site is protected by reCAPTCHA and the Google Privacy Policy and Terms of Service apply.

Do not fill in this field:

This site is protected by reCAPTCHA and the Google Privacy Policy and Terms of Service apply.

Do not fill in this field:

This site is protected by reCAPTCHA and the Google Privacy Policy and Terms of Service apply.

$

Do not fill in this field:

This site is protected by reCAPTCHA and the Google Privacy Policy and Terms of Service apply.