For Rent

Listing Tools

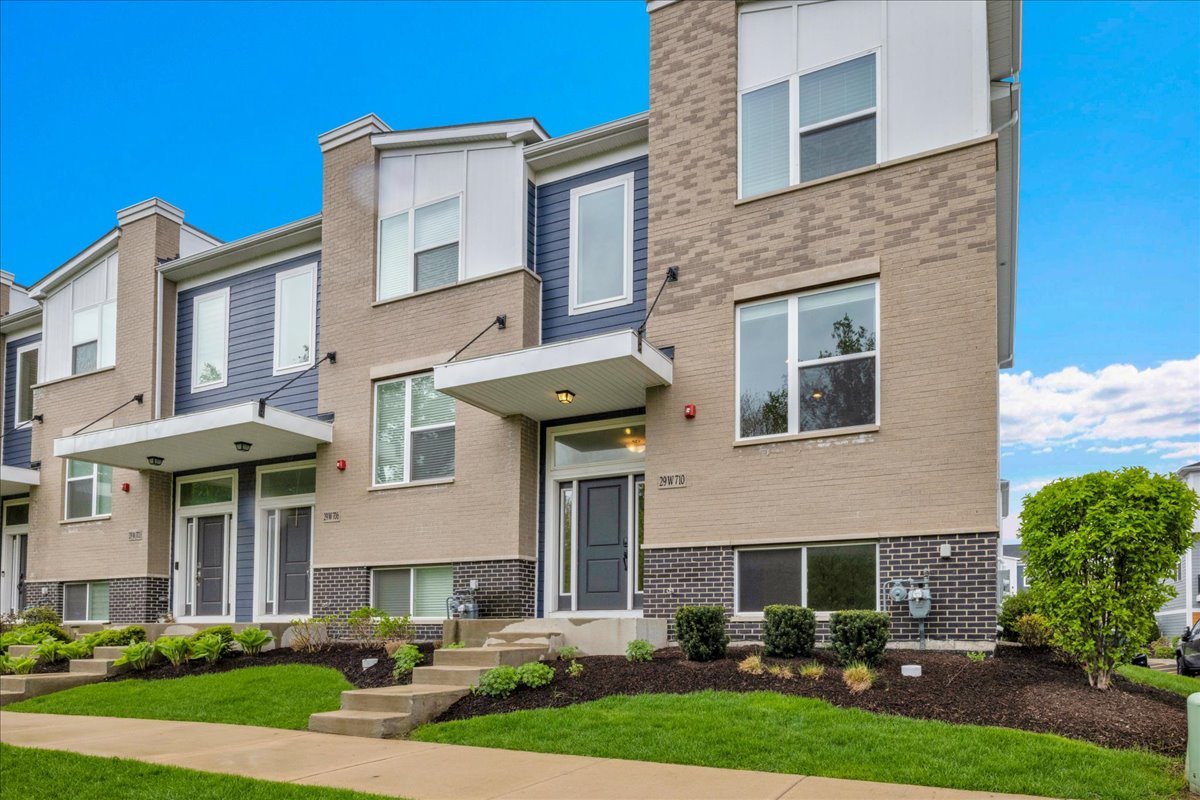
This 1,910 sq. ft. end-unit luxury townhome offers a sophisticated blend of comfort, style, and modern amenities in a uniquely designed MI Homes layout-perfect for easy living and elegant entertaining. Upon entry, you'll find a bright, open floor plan featuring 9' ceilings, sleek 6-panel doors, and hardwood floors throughout the main level. Upgraded lighting and abundant windows fill the home with bright, natural light. The gourmet kitchen is a chef's dream, featuring quartz countertops, 42" soft-close cabinets, stainless steel appliances, a large island, under-mount stainless steel sink, a water filtration system under the kitchen sink, and two pantries. A built-in dry bar in the breakfast area provides a convenient space for work or gatherings, while the spacious balcony is perfect for outdoor entertaining. Designed with modern convenience in mind, this Smart Home includes a builder tech package with a WiFi extender installed on the second floor, a smart WiFi thermostat, Ring doorbell, MyQ garage door opener, and exterior garage keypad entry. Additional upgrades include a water softener, wall-mounted TV bracket in the living room, and EV-ready wiring for a future electric vehicle charger. The upper level offers two spacious bedrooms, each with its own private bath, along with a large versatile loft area and convenient laundry room. The primary suite is enhanced with a tray ceiling, creating a relaxing, upscale retreat. The lower-level bonus room provides flexible space for an office or media room. Additional highlights include a two-car garage and a professionally landscaped lot. Residents enjoy community amenities including a clubhouse and pool, along with convenient proximity to I-88, METRA, the Illinois Prairie Path, and numerous dining and entertainment options. Schedule your showing today to experience this exceptional blend of elegance, comfort, and modern living!

Property Details of 29w710 Cambridge Court

Property Details

Interior Features

Exterior Features

Utilities and Appliances

Community

Map Location

Driving Directions

Listed by Bret Derrickson of Urban Aire Realty ((630) 697-2600)

Based on information submitted to MRED  as of May 28, 2026 . All data is obtained from various sources and has not been, and will not be, verified by broker or MRED.   All information should be independently reviewed and verified for accuracy.  Properties may or may not be listed by the office/agent presenting the information. NOTICE: Many homes contain recording devices, and buyers should be aware they may be recorded during a showing.

Hi there! How can we help you?

Contact us using the form below or give us a call.

Send Us A Message:

I agree to receive marketing and customer service calls and text messages from 4 Sale Realty Advantage, LLC. To opt out, you can reply 'stop' at any time or click the unsubscribe link in the emails. Consent is not a condition of purchase. Msg/data rates may apply. Msg frequency varies. Privacy Policy.

Do not fill in this field:

This site is protected by reCAPTCHA and the Google Privacy Policy and Terms of Service apply.

Hi there! How can we help you?

Contact us using the form below or give us a call.

Send Us A Message:

Do not fill in this field:

This site is protected by reCAPTCHA and the Google Privacy Policy and Terms of Service apply.

Hi there! How can we help you?

Contact us using the form below or give us a call.

Send Us A Message:

Do not fill in this field:

This site is protected by reCAPTCHA and the Google Privacy Policy and Terms of Service apply.

Do not fill in this field:

This site is protected by reCAPTCHA and the Google Privacy Policy and Terms of Service apply.

Do not fill in this field:

This site is protected by reCAPTCHA and the Google Privacy Policy and Terms of Service apply.

Do not fill in this field:

This site is protected by reCAPTCHA and the Google Privacy Policy and Terms of Service apply.

$

Do not fill in this field:

This site is protected by reCAPTCHA and the Google Privacy Policy and Terms of Service apply.