New Listing

Listing Tools

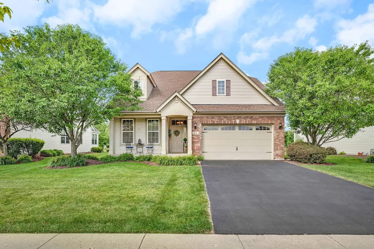
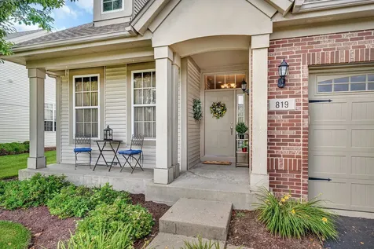
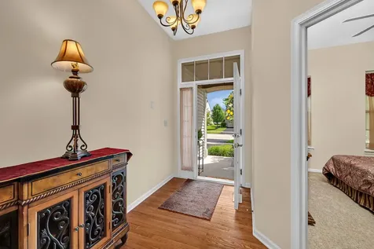
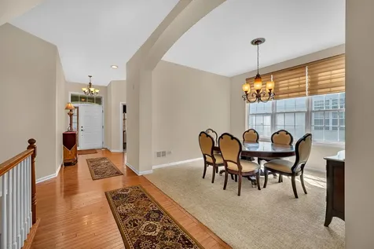
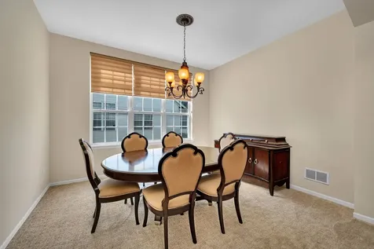
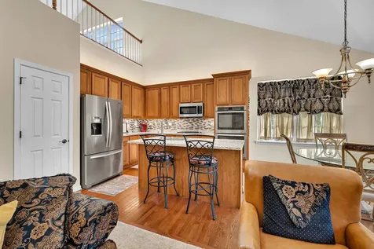
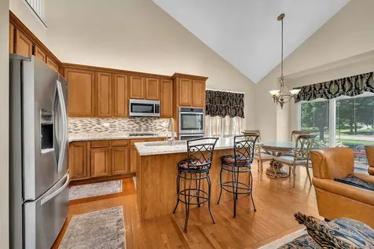
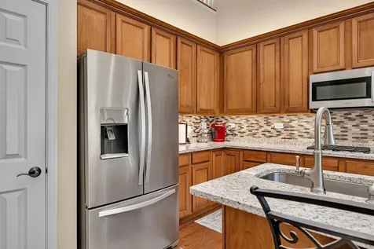
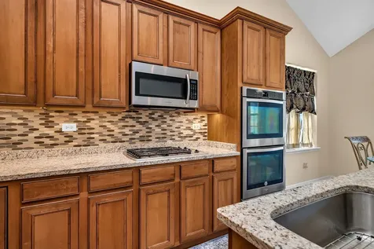
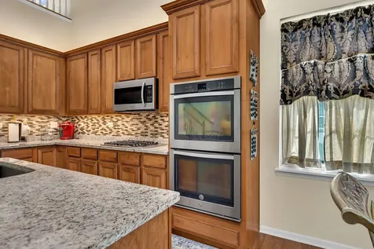
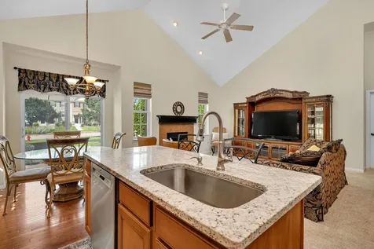
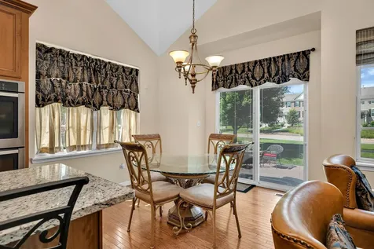
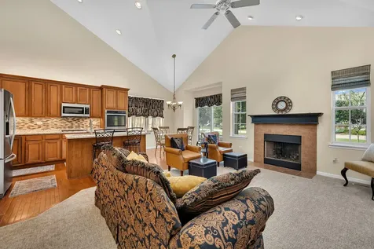
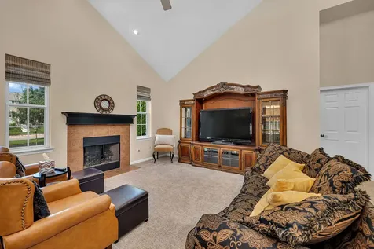
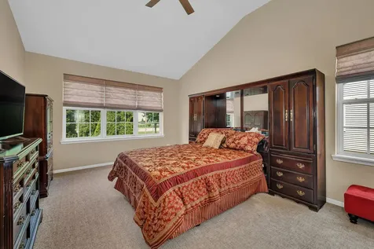
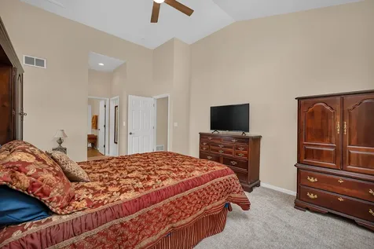
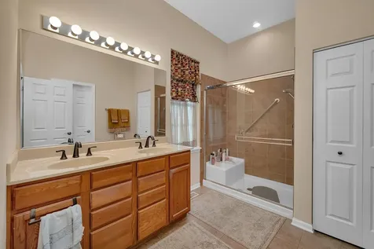
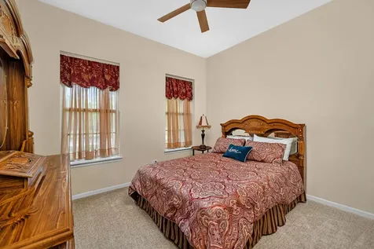
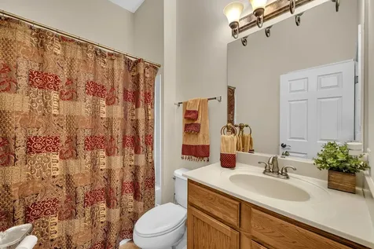
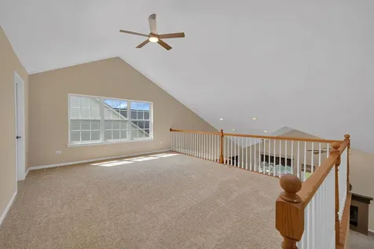
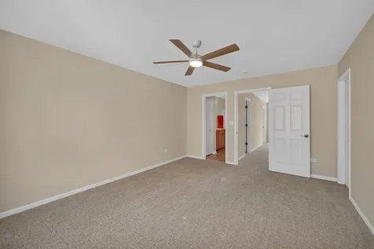
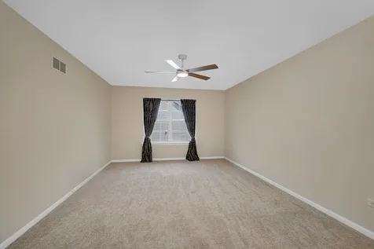
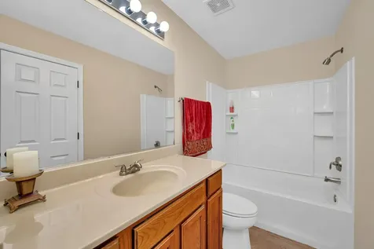
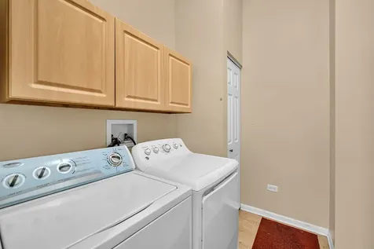
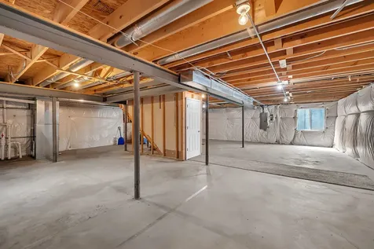
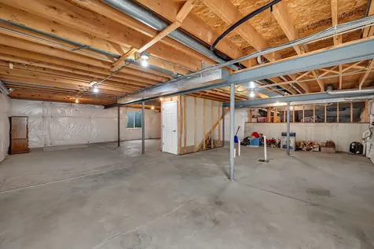
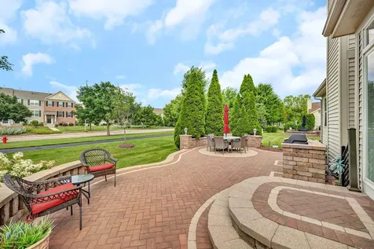
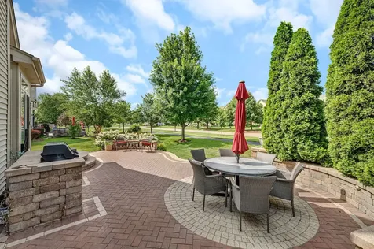
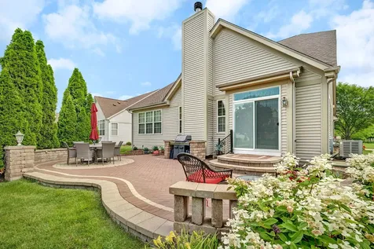
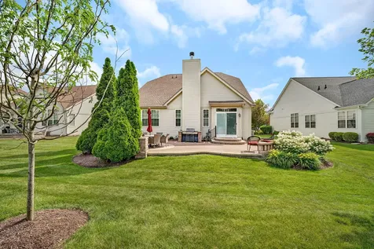
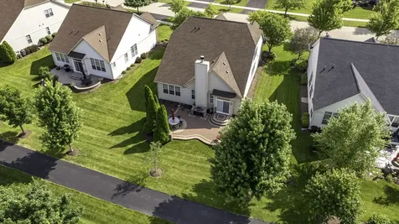
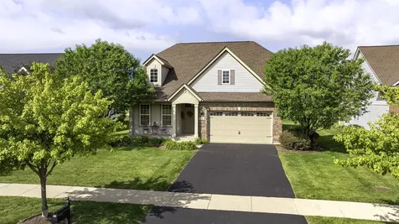
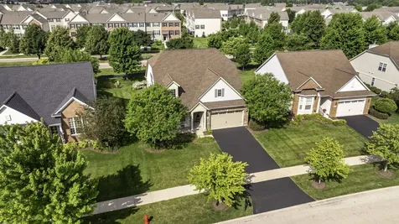
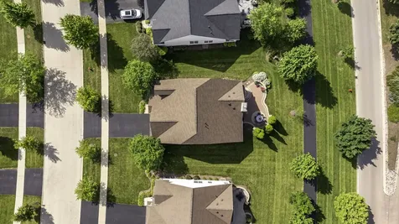
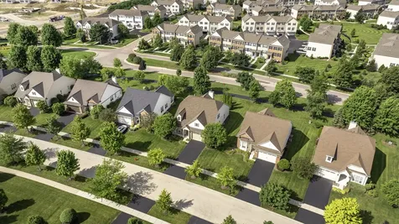
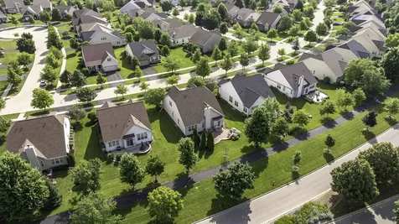
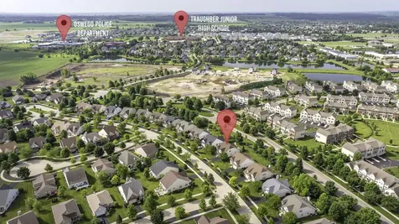
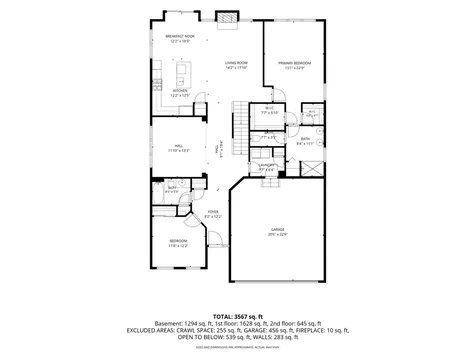
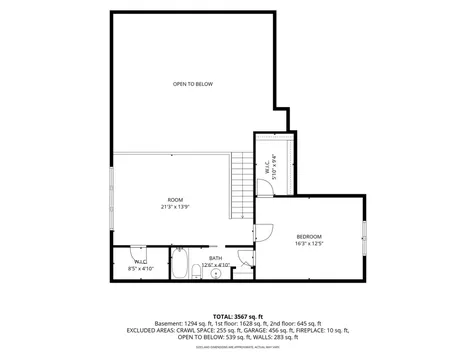
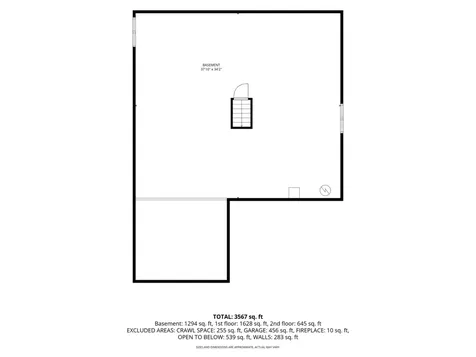
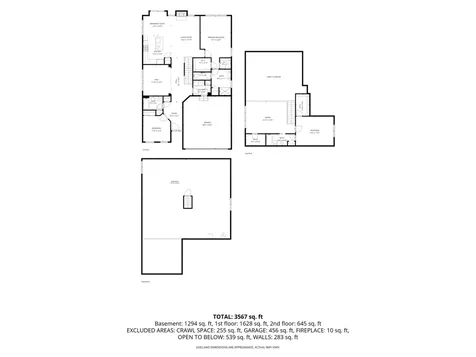
Welcome to this beautifully maintained single-family home located in the desirable Villas of Southbury, a 55+ active adult community, offering low-maintenance living in a convenient location close to shopping, dining, and everyday amenities. Updates include a new roof (within the last 3 years), HVAC (2024), HWH (2023), and brand new carpet throughout. . With 3 bedrooms, 3 full bathrooms, and an unfinished basement, this home offers plenty of space and flexibility to fit your needs. The main level features impressive 10-foot ceilings and an open, functional layout designed for comfortable everyday living. The living room offers soaring vaulted ceilings and a cozy gas fireplace, while the separate dining room provides the perfect space for family dinners or entertaining guests. The kitchen is the heart of the home with vaulted ceilings, granite countertops, a center island with seating, a pantry closet, space for a kitchen table, and direct access to the newer brick paver patio and backyard-making indoor and outdoor entertaining a breeze. The spacious primary suite features 12-foot ceilings, two walk-in closets, and a private en-suite bathroom complete with a double vanity, tiled walk-in shower, and a separate water closet. A second bedroom and full bathroom are conveniently located on the main level, along with the laundry room, which includes access to the attached two-car garage with ceilings over 10 feet high. Upstairs, you'll find a versatile loft that offers additional living space and features a huge walk-in closet for extra storage. The third bedroom also includes its own walk-in closet and shares a full bathroom with the loft, making it an ideal setup for guests or a home office. The unfinished basement provides endless possibilities with rough-in plumbing for a future bathroom, an egress window if you'd like to add another bedroom or office, and a crawl space for additional storage. If you're looking for a home that offers quality construction, a thoughtful floor plan, and low-maintenance living in a welcoming community, this one is a must-see!

Property Details of 819 Canton Drive

Property Details

Interior Features

Utilities and Appliances

Community

Other Details

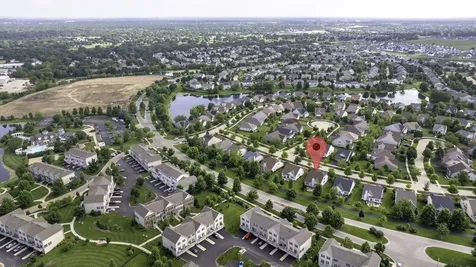
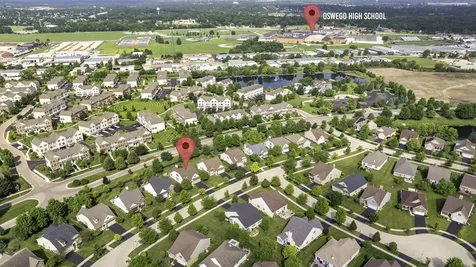
Map Location

Driving Directions

Listed by Kristen Shedor of Village Realty Inc

Based on information submitted to MRED  as of July 7, 2026 . All data is obtained from various sources and has not been, and will not be, verified by broker or MRED.   All information should be independently reviewed and verified for accuracy.  Properties may or may not be listed by the office/agent presenting the information. NOTICE: Many homes contain recording devices, and buyers should be aware they may be recorded during a showing.

Hi there! How can we help you?

Contact us using the form below or give us a call.

Send Us A Message:

I agree to receive marketing and customer service calls and text messages from 4 Sale Realty Advantage, LLC. To opt out, you can reply 'stop' at any time or click the unsubscribe link in the emails. Consent is not a condition of purchase. Msg/data rates may apply. Msg frequency varies. Privacy Policy.

Do not fill in this field:

This site is protected by reCAPTCHA and the Google Privacy Policy and Terms of Service apply.

Hi there! How can we help you?

Contact us using the form below or give us a call.

Send Us A Message:

Do not fill in this field:

This site is protected by reCAPTCHA and the Google Privacy Policy and Terms of Service apply.

Hi there! How can we help you?

Contact us using the form below or give us a call.

Send Us A Message:

Do not fill in this field:

This site is protected by reCAPTCHA and the Google Privacy Policy and Terms of Service apply.

Do not fill in this field:

This site is protected by reCAPTCHA and the Google Privacy Policy and Terms of Service apply.

Do not fill in this field:

This site is protected by reCAPTCHA and the Google Privacy Policy and Terms of Service apply.

Do not fill in this field:

This site is protected by reCAPTCHA and the Google Privacy Policy and Terms of Service apply.

$

Do not fill in this field:

This site is protected by reCAPTCHA and the Google Privacy Policy and Terms of Service apply.