Open House

Listing Tools

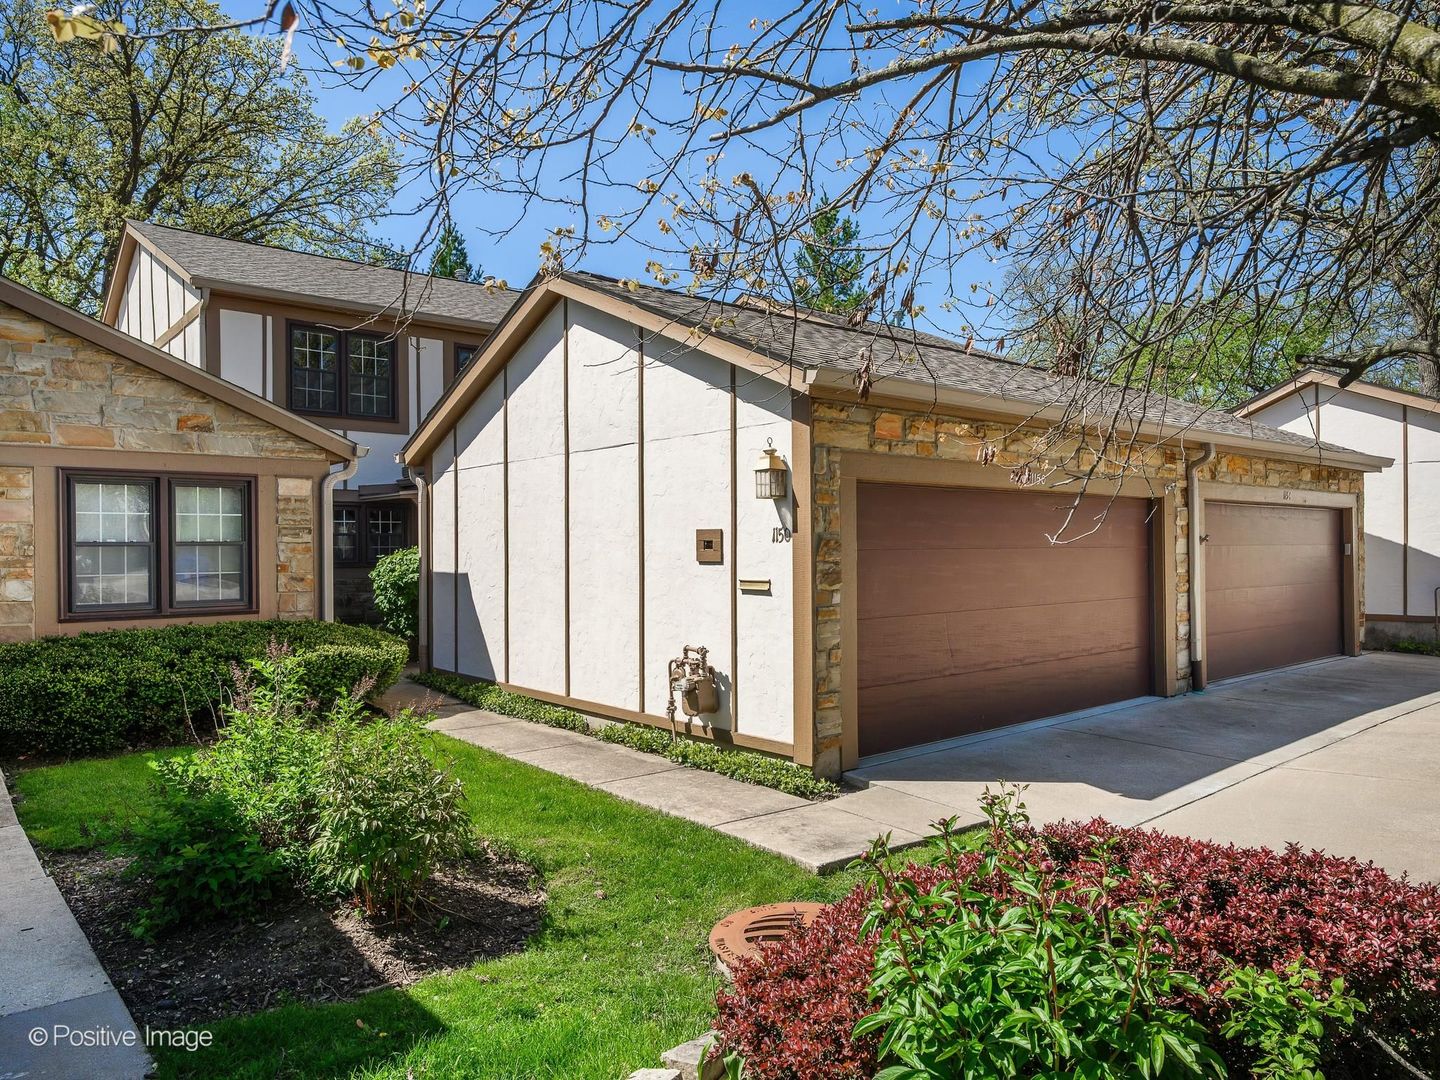
Updated Wheaton Oaks Townhome | Great Floor Plan with 3 Beds | 2.5 Baths | 2,220 Sq Ft. Spacious and move-in ready, this townhome offers versatile living space in prime location. Private courtyard entry leads into welcoming foyer and bright living room with oversized windows and built-in book shelves. Freshly painted updated eat-in kitchen features stainless steel appliances (NEW refrigerator and dishwasher), granite countertops, wood laminate flooring, and walk-in pantry. Dining area opens seamlessly to sun-filled family room with striking fireplace and direct access to private patio overlooking park-like setting. Second floor offers, generous primary suite includes oversized walk-in closet and updated bath (2018) with walk-in shower. Two additional bedrooms are well-sized and share updated hall bath. Basement expands your living space with large recreation room with NEW carpet, ample storage, and laundry area. Complete with two-car garage and access to community clubhouse and pool, perfect for summer living. Updates -Carpet 2020, Siding 2021 and Roof 2019. Ideally located near shopping, Wheaton Sports Center, Wheaton North High School and just minutes to downtown Wheaton-this home delivers space, updates, and convenience. Welcome Home!

Property Details of 1150 Oakview Drive

Property Details

Interior Features

Utilities and Appliances

Community

Other Details

Map Location

Driving Directions

Listed by William Anderson of Berkshire Hathaway HomeServices Chicago

Based on information submitted to MRED  as of May 28, 2026 . All data is obtained from various sources and has not been, and will not be, verified by broker or MRED.   All information should be independently reviewed and verified for accuracy.  Properties may or may not be listed by the office/agent presenting the information. NOTICE: Many homes contain recording devices, and buyers should be aware they may be recorded during a showing.

Hi there! How can we help you?

Contact us using the form below or give us a call.

Send Us A Message:

I agree to receive marketing and customer service calls and text messages from 4 Sale Realty Advantage, LLC. To opt out, you can reply 'stop' at any time or click the unsubscribe link in the emails. Consent is not a condition of purchase. Msg/data rates may apply. Msg frequency varies. Privacy Policy.

Do not fill in this field:

This site is protected by reCAPTCHA and the Google Privacy Policy and Terms of Service apply.

Hi there! How can we help you?

Contact us using the form below or give us a call.

Send Us A Message:

Do not fill in this field:

This site is protected by reCAPTCHA and the Google Privacy Policy and Terms of Service apply.

Hi there! How can we help you?

Contact us using the form below or give us a call.

Send Us A Message:

Do not fill in this field:

This site is protected by reCAPTCHA and the Google Privacy Policy and Terms of Service apply.

Do not fill in this field:

This site is protected by reCAPTCHA and the Google Privacy Policy and Terms of Service apply.

Do not fill in this field:

This site is protected by reCAPTCHA and the Google Privacy Policy and Terms of Service apply.

Do not fill in this field:

This site is protected by reCAPTCHA and the Google Privacy Policy and Terms of Service apply.

$

Do not fill in this field:

This site is protected by reCAPTCHA and the Google Privacy Policy and Terms of Service apply.