Open House

Listing Tools

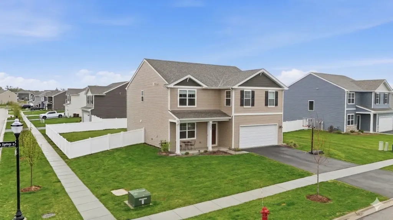
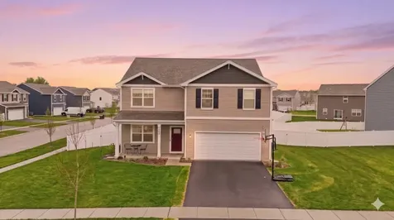
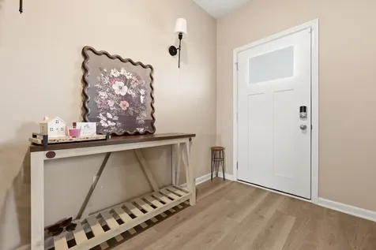
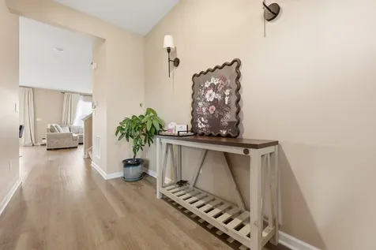
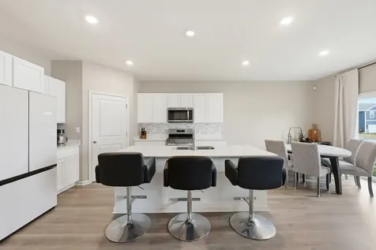
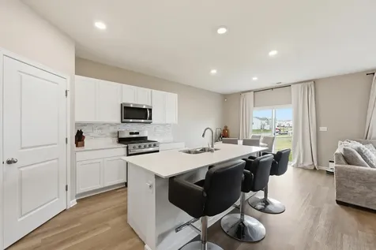
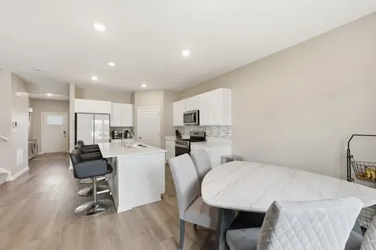
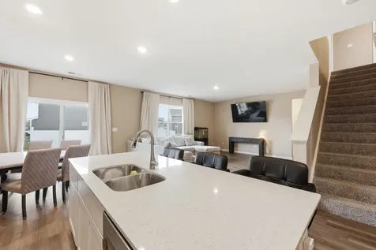
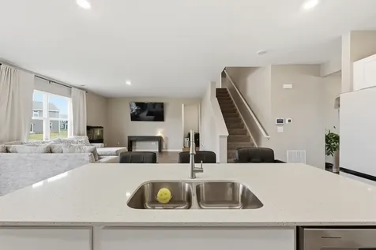
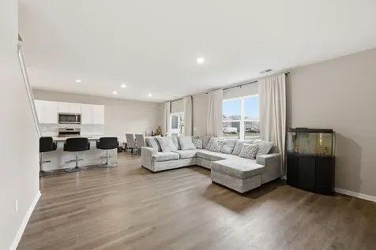
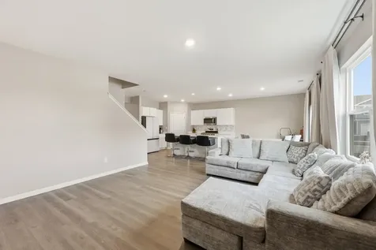
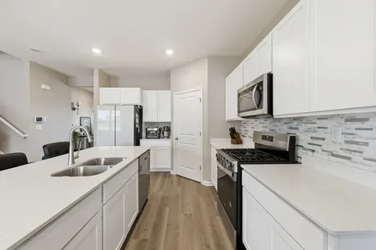
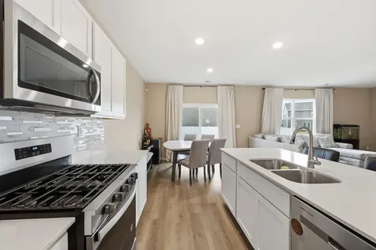
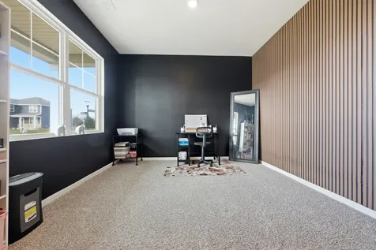
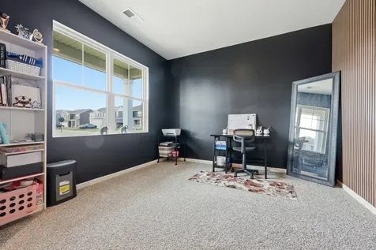
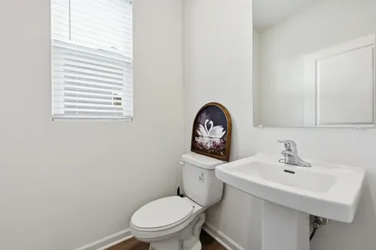
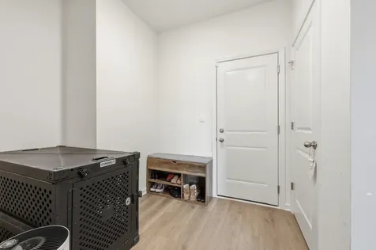
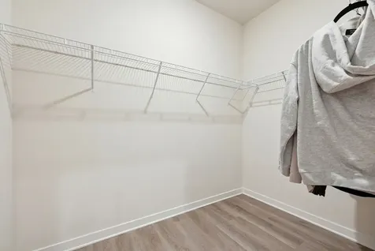
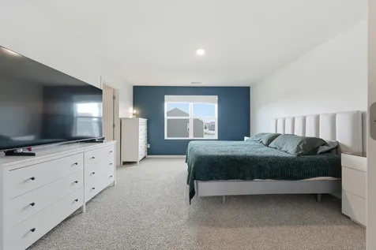
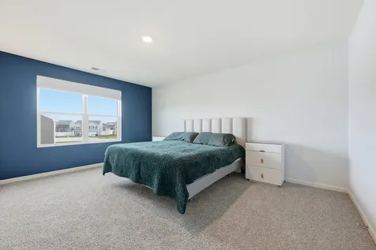
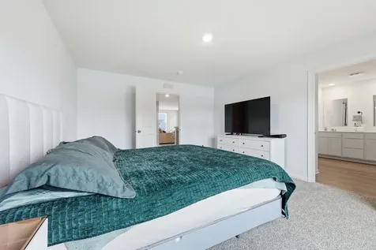
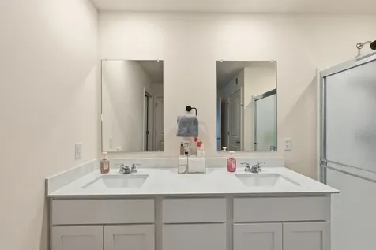
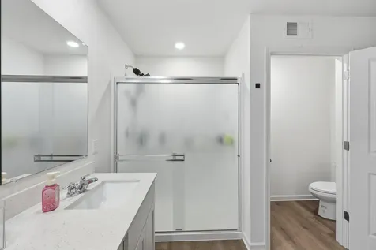
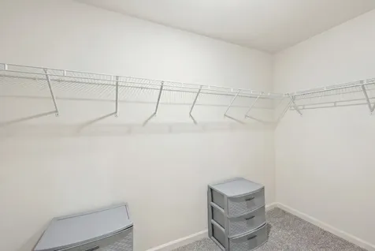
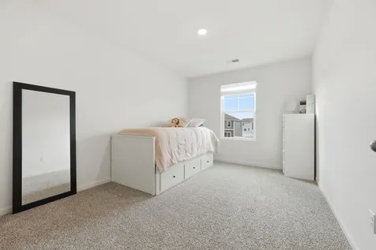
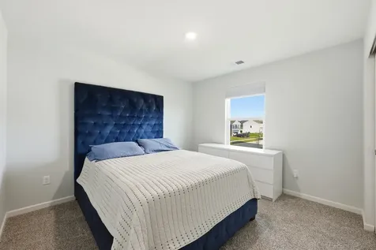
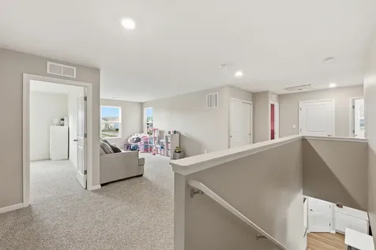
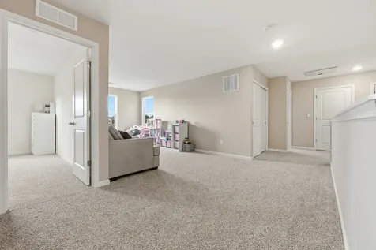
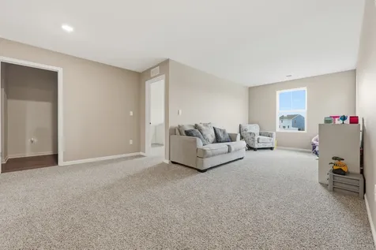
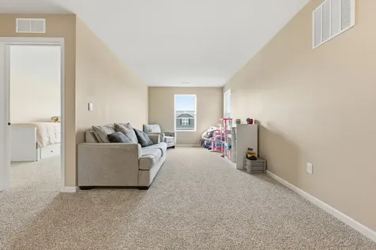
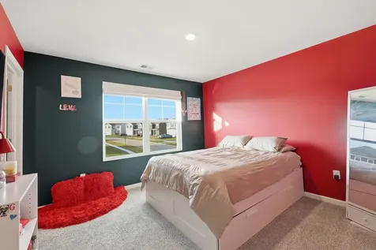
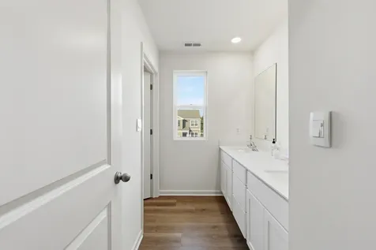
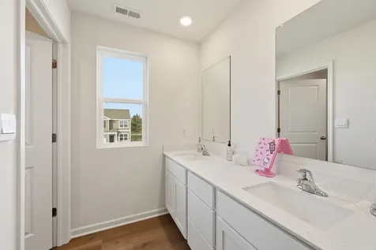
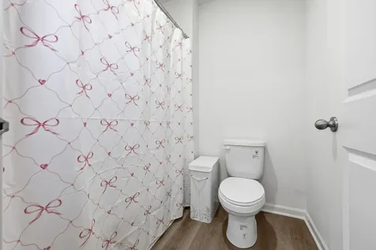
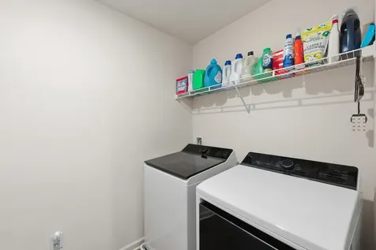
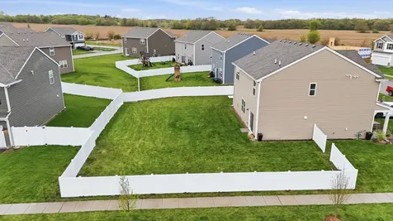
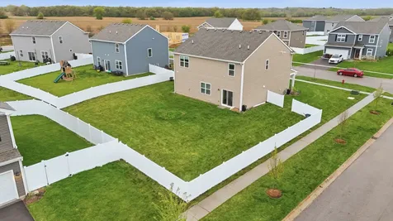
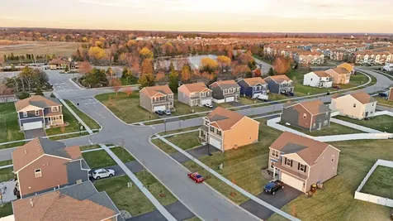
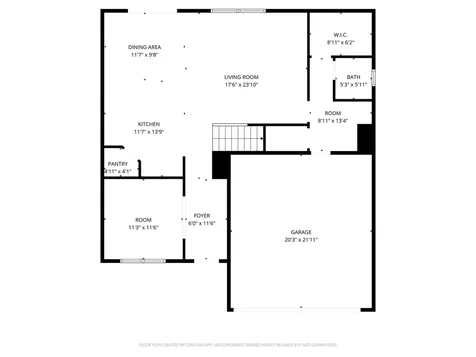
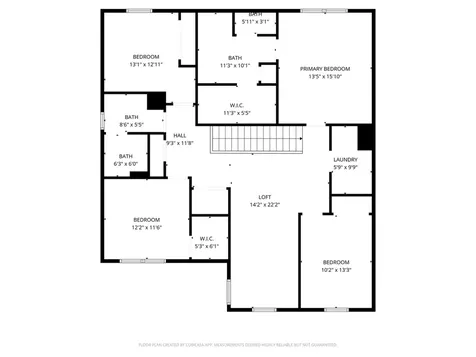
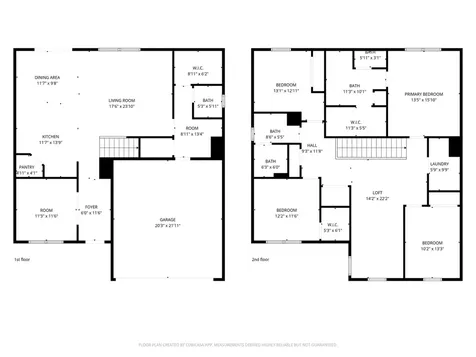
Welcome to this beautifully crafted 2025 home on a corner lot, nestled within the sought-after Stonewater community. Set on a spacious, landscaped homesite with a fully sodded yard and inviting front porch, BRAND NEW WHITE FENCE JUST INSTALLED! This property offers a perfect blend of style and functionality, this Henley floor plan features over 2,600 square feet of thoughtfully arranged living space, including four bedrooms, 2.5 bathrooms, a versatile flex room, and an upstairs loft. The main level showcases 9-foot ceilings and a seamless open layout connecting the kitchen and family room, creating an ideal setting for both everyday living and entertaining. The kitchen is equipped with a large island with seating, elegant white cabinetry, quartz countertops, tile backsplash stainless steel appliances, a walk-in pantry, and durable luxury vinyl plank flooring. Upstairs, the primary suite offers a relaxing retreat with a private bathroom featuring dual sinks, a quartz vanity, and a walk-in shower. Three additional bedrooms, a full bath, a spacious loft, and a conveniently located laundry room complete the second floor. Residents of Stonewater enjoy a thoughtfully planned neighborhood with tree-lined streets, open green spaces, and over 140 acres of scenic lakes and streams. Outdoor recreation is just minutes away at the Chain O'Lakes and Lake Geneva, while the community Aquatic Center provides additional leisure options close to home. Conveniently located near Routes 120, 31, and 47, this home offers easy access to nearby shopping, dining, and commuting routes. It also includes transferable builder warranties, modern smart home features such as a video doorbell, a Honeywell smart thermostat, an Amazon Echo Pop, smart locks, and integrated lighting controls. Combining modern finishes, practical design, and a scenic setting, this home is ready to meet the needs of today's lifestyle.

Property Details of 2282 Cobble Springs Drive

Property Details

Interior Features

Utilities and Appliances

Community

Other Details

Map Location

Driving Directions

Listed by Lorena Cardenas of Baird & Warner

Based on information submitted to MRED  as of May 30, 2026 . All data is obtained from various sources and has not been, and will not be, verified by broker or MRED.   All information should be independently reviewed and verified for accuracy.  Properties may or may not be listed by the office/agent presenting the information. NOTICE: Many homes contain recording devices, and buyers should be aware they may be recorded during a showing.

Hi there! How can we help you?

Contact us using the form below or give us a call.

Send Us A Message:

I agree to receive marketing and customer service calls and text messages from 4 Sale Realty Advantage, LLC. To opt out, you can reply 'stop' at any time or click the unsubscribe link in the emails. Consent is not a condition of purchase. Msg/data rates may apply. Msg frequency varies. Privacy Policy.

Do not fill in this field:

This site is protected by reCAPTCHA and the Google Privacy Policy and Terms of Service apply.

Hi there! How can we help you?

Contact us using the form below or give us a call.

Send Us A Message:

Do not fill in this field:

This site is protected by reCAPTCHA and the Google Privacy Policy and Terms of Service apply.

Hi there! How can we help you?

Contact us using the form below or give us a call.

Send Us A Message:

Do not fill in this field:

This site is protected by reCAPTCHA and the Google Privacy Policy and Terms of Service apply.

Do not fill in this field:

This site is protected by reCAPTCHA and the Google Privacy Policy and Terms of Service apply.

Do not fill in this field:

This site is protected by reCAPTCHA and the Google Privacy Policy and Terms of Service apply.

Do not fill in this field:

This site is protected by reCAPTCHA and the Google Privacy Policy and Terms of Service apply.

$

Do not fill in this field:

This site is protected by reCAPTCHA and the Google Privacy Policy and Terms of Service apply.