New Listing

Listing Tools

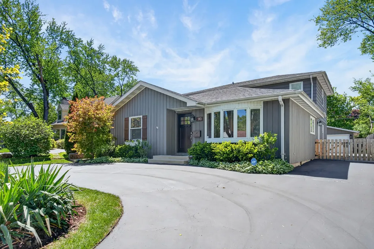
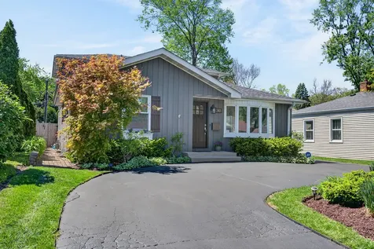
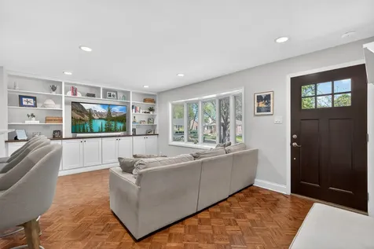
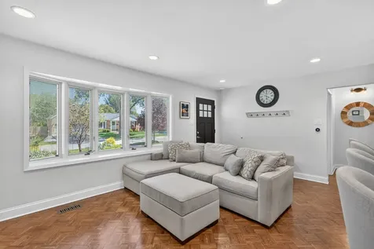
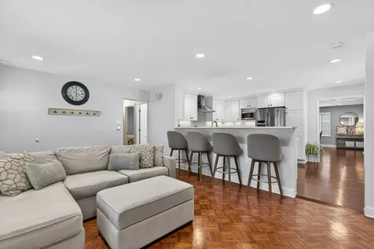
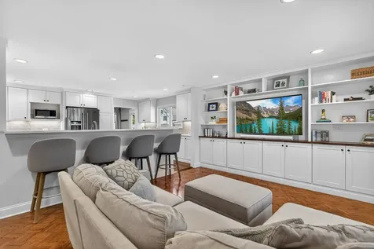
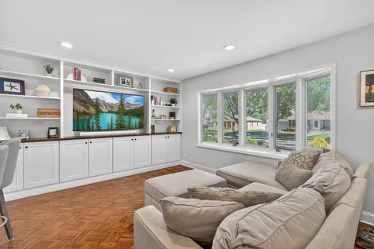
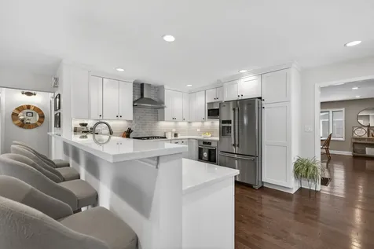
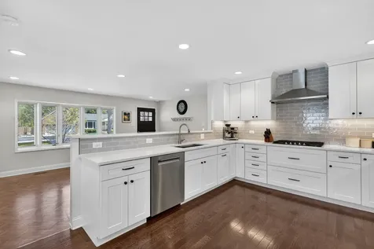
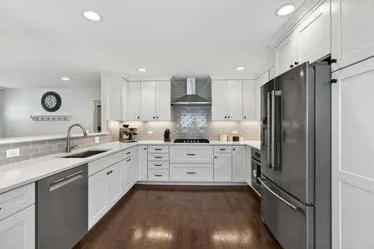
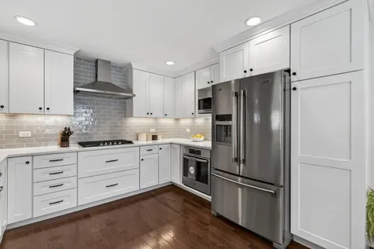
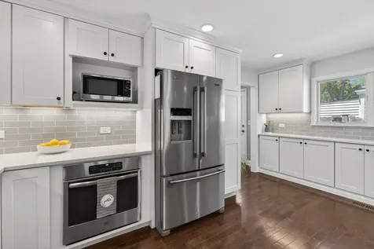
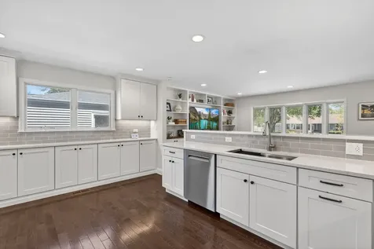
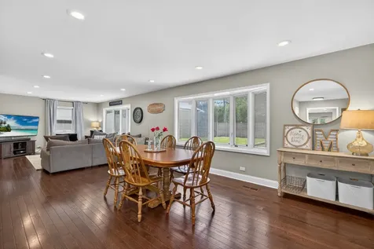
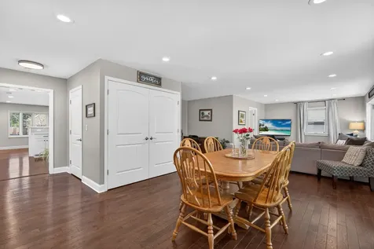
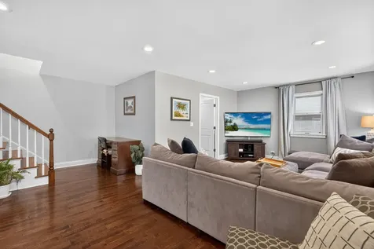
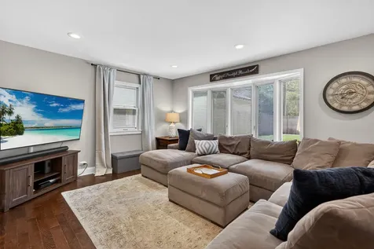
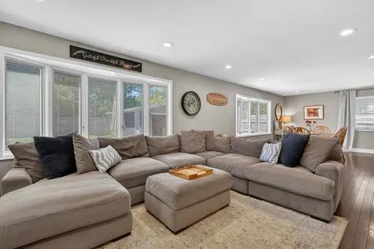
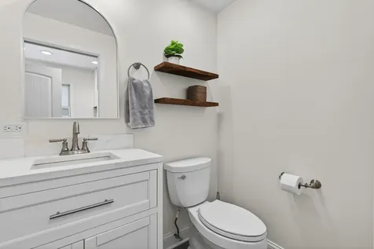
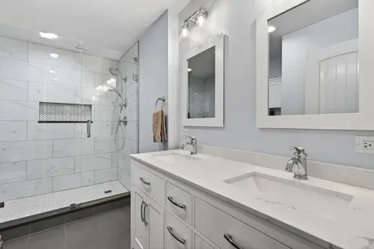
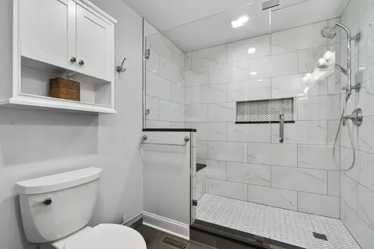
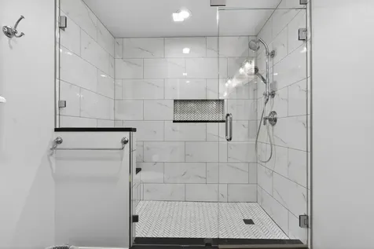
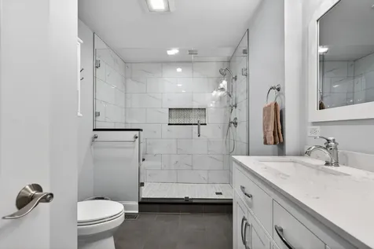
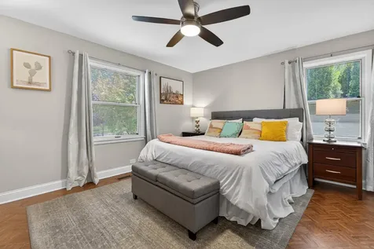
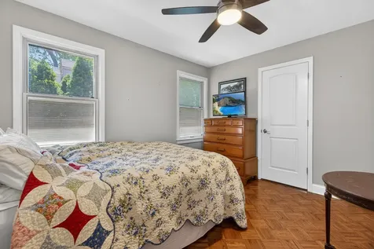
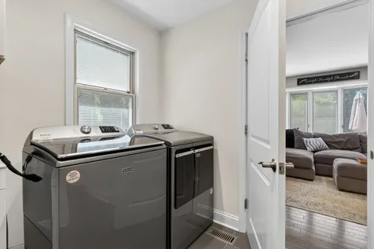
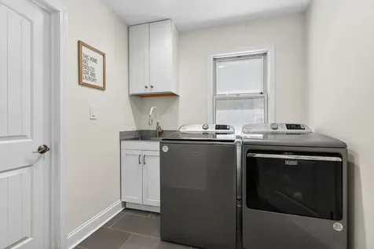
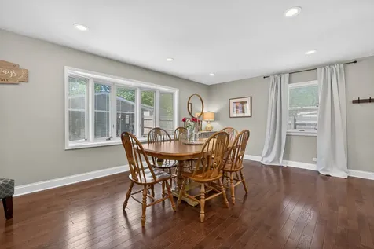
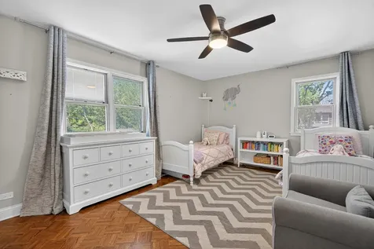
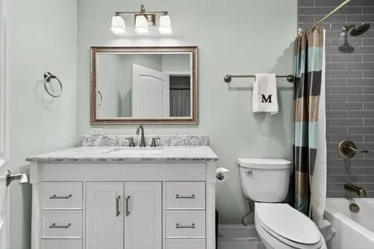
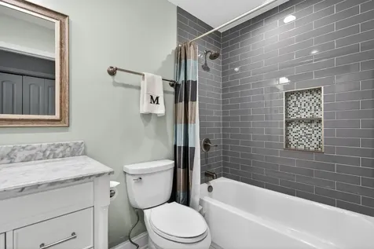
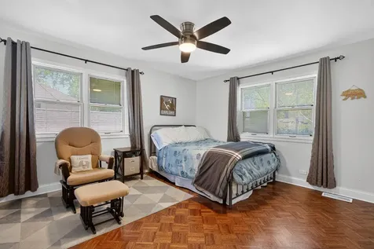
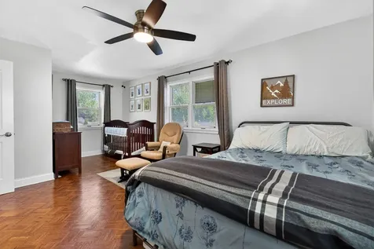
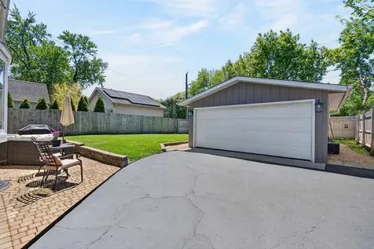
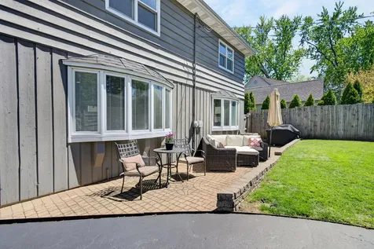
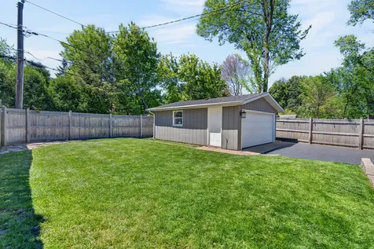
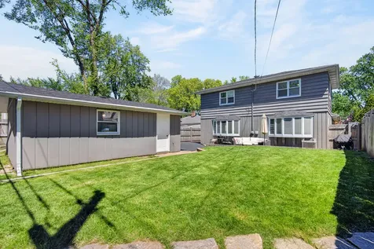
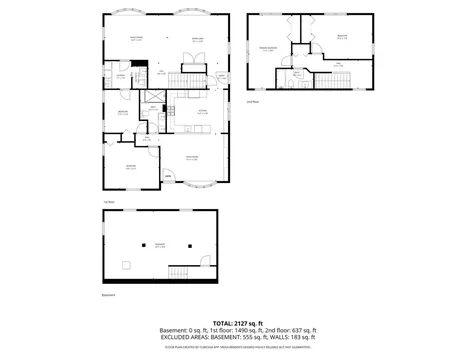
Beautifully updated and move-in ready home in a prime Palatine location just minutes from downtown! This meticulously maintained residence blends timeless charm with modern updates throughout. The stunning 2023 kitchen renovation features custom cabinetry, quartz countertops, stylish backsplash, updated sink, new window, and stainless steel appliances. Gorgeous new wood flooring flows through the kitchen and spacious living/dining areas, complemented by added recessed lighting for a bright, open feel. The inviting front living room showcases a custom built-in entertainment wall with cabinetry, shelving, and rich wood countertops, creating the perfect focal point for relaxing or entertaining. Bathrooms have been tastefully updated with new vanities, tile flooring, and light fixtures, while additional improvements include all new interior doors, ceiling fans in every bedroom, updated outdoor lighting, and a refreshed utility/laundry room with new washer, dryer, and utility sink. Major mechanical and exterior updates provide peace of mind, including a new roof (2019), new fence (2024), new front stoop and front door (2020), new side door, added garage gutters, new garage entry door, drain tile system with sump pump in the crawl space, and professional landscaping in the front yard. Enjoy the spacious backyard with patio and oversized detached garage-perfect for entertaining, play, or extra storage. Unbeatable location just a 14-minute walk (.6 miles) to the Palatine Metra station and vibrant downtown Palatine featuring restaurants, coffee shops, nightlife, and the popular farmer's market. Conveniently located near parks, the Park District building, and Ost Field right at the end of the street. Walking distance to multiple schools including Saint Theresa, Quest Academy, and Immanuel Lutheran. Close to shopping and entertainment including Mariano's, Jewel-Osco, Deer Park Town Center, & Woodfield Mall.

Property Details of 310 North Schiller Street

Property Details

Interior Features

Utilities and Appliances

Community

Other Details

Map Location

Driving Directions

Listed by Benjamin Opsahl of RE/MAX At Home

Based on information submitted to MRED  as of May 29, 2026 . All data is obtained from various sources and has not been, and will not be, verified by broker or MRED.   All information should be independently reviewed and verified for accuracy.  Properties may or may not be listed by the office/agent presenting the information. NOTICE: Many homes contain recording devices, and buyers should be aware they may be recorded during a showing.

Hi there! How can we help you?

Contact us using the form below or give us a call.

Send Us A Message:

I agree to receive marketing and customer service calls and text messages from 4 Sale Realty Advantage, LLC. To opt out, you can reply 'stop' at any time or click the unsubscribe link in the emails. Consent is not a condition of purchase. Msg/data rates may apply. Msg frequency varies. Privacy Policy.

Do not fill in this field:

This site is protected by reCAPTCHA and the Google Privacy Policy and Terms of Service apply.

Hi there! How can we help you?

Contact us using the form below or give us a call.

Send Us A Message:

Do not fill in this field:

This site is protected by reCAPTCHA and the Google Privacy Policy and Terms of Service apply.

Hi there! How can we help you?

Contact us using the form below or give us a call.

Send Us A Message:

Do not fill in this field:

This site is protected by reCAPTCHA and the Google Privacy Policy and Terms of Service apply.

Do not fill in this field:

This site is protected by reCAPTCHA and the Google Privacy Policy and Terms of Service apply.

Do not fill in this field:

This site is protected by reCAPTCHA and the Google Privacy Policy and Terms of Service apply.

Do not fill in this field:

This site is protected by reCAPTCHA and the Google Privacy Policy and Terms of Service apply.

$

Do not fill in this field:

This site is protected by reCAPTCHA and the Google Privacy Policy and Terms of Service apply.