New Listing

Listing Tools

A refined balance of modern design and effortless living unfolds across more than 3,000 square feet in this architecturally striking residence, offering three bedrooms and three baths. From the moment you enter, the home's design-forward aesthetic is evident-textural feature walls, curated lighting, and wide-plank hardwood flooring create a warm yet sophisticated backdrop. The main living level flows seamlessly, connecting the living, dining, and kitchen spaces in a way that feels both open and intentional. At the heart of the home, the kitchen pairs sleek cabinetry with high-end appliances and a statement island designed for gathering, while the adjacent dining space is framed by dramatic lighting and architectural detail. The living area offers a comfortable yet elevated setting, ideal for both everyday living and entertaining. The primary suite serves as a private retreat, anchored by rich textures and a calming palette, with a spa-inspired bath featuring a walk-in shower and clean, modern finishes. The lower level expands the living experience with impressive ceiling height and radiant heated floors, creating a versatile lounge space complete with a wet bar-perfect for entertaining or unwinding. From here, the home transitions effortlessly to a sunken outdoor patio with fireplace, offering a rare, intimate setting for year-round enjoyment. Outdoor living is a defining feature, with three distinct spaces designed for both relaxation and entertaining. A balcony just off the kitchen is ideal for grilling and casual evenings, while the expansive garage rooftop deck has been thoughtfully envisioned as a true extension of the home-complete with lounge seating, dining space, and layered greenery, creating a private urban retreat rarely found in the city. Additional highlights include garage parking, ample storage, and a location that places you moments from Chicago's best dining, shopping, and neighborhood conveniences.

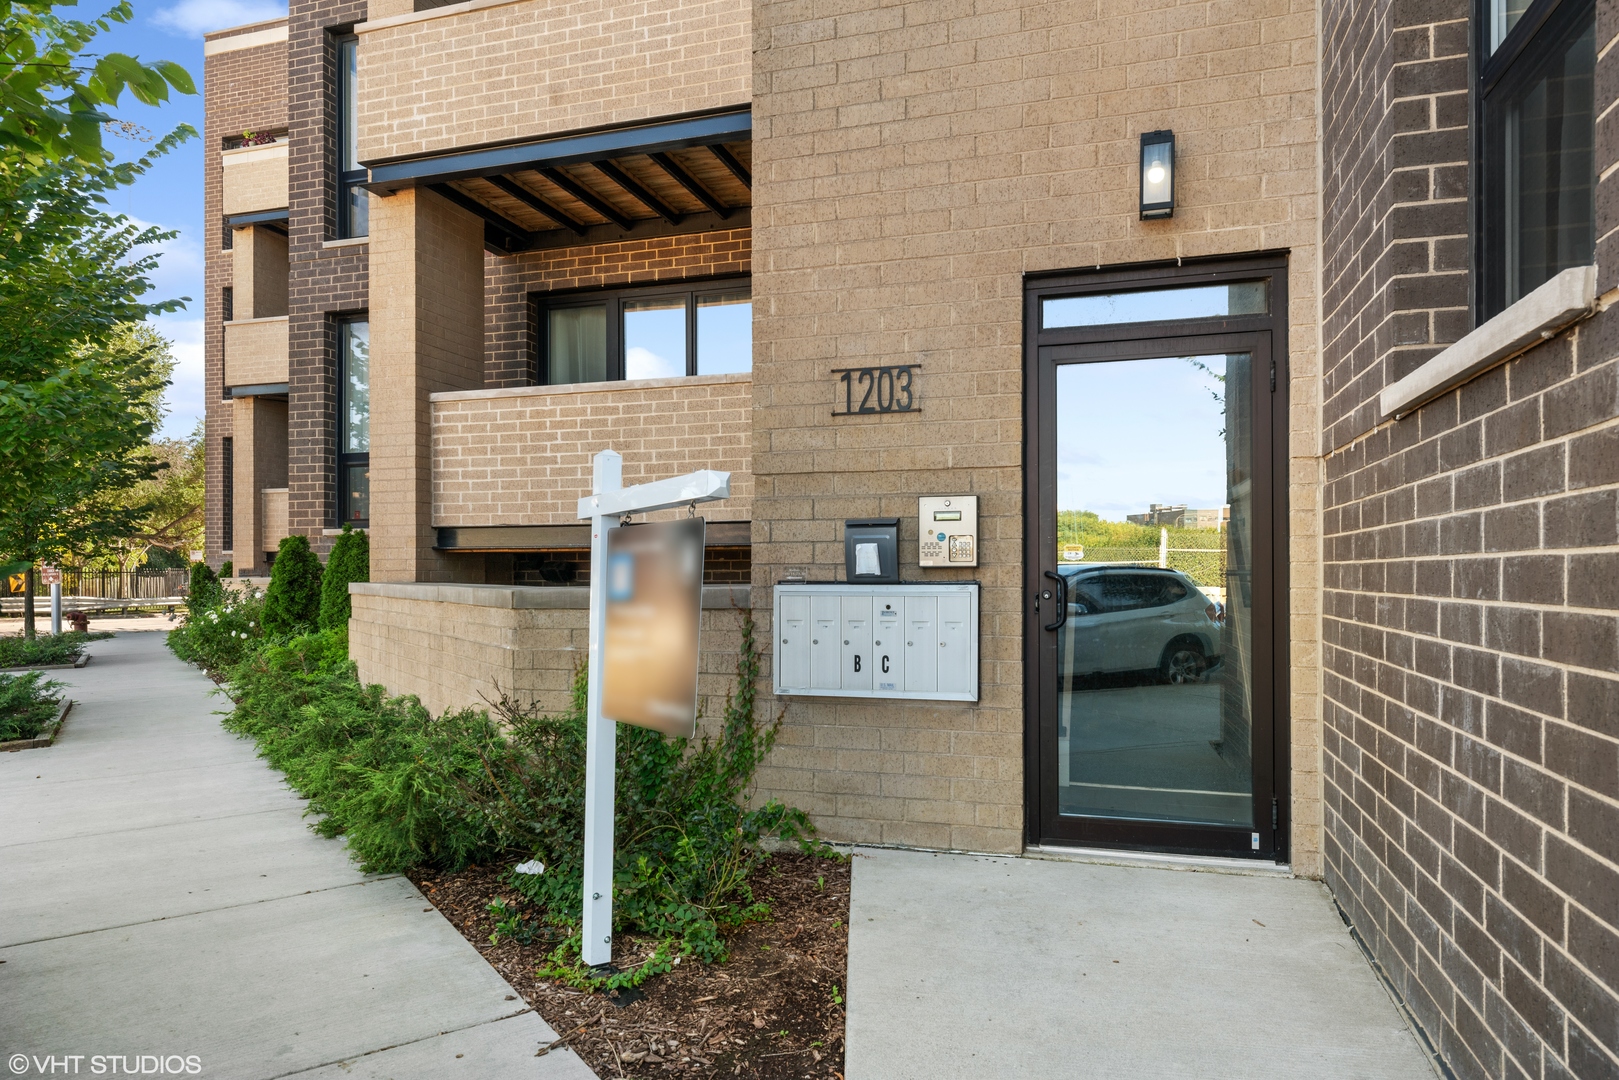
Property Details of 1203 West Superior Street, Unit 1B

Property Details

Interior Features

Exterior Features

Utilities and Appliances

Community

Other Details

Map Location

Driving Directions

Listed by Jeffrey Proctor of @properties

Based on information submitted to MRED  as of May 29, 2026 . All data is obtained from various sources and has not been, and will not be, verified by broker or MRED.   All information should be independently reviewed and verified for accuracy.  Properties may or may not be listed by the office/agent presenting the information. NOTICE: Many homes contain recording devices, and buyers should be aware they may be recorded during a showing.

Hi there! How can we help you?

Contact us using the form below or give us a call.

Send Us A Message:

I agree to receive marketing and customer service calls and text messages from 4 Sale Realty Advantage, LLC. To opt out, you can reply 'stop' at any time or click the unsubscribe link in the emails. Consent is not a condition of purchase. Msg/data rates may apply. Msg frequency varies. Privacy Policy.

Do not fill in this field:

This site is protected by reCAPTCHA and the Google Privacy Policy and Terms of Service apply.

Hi there! How can we help you?

Contact us using the form below or give us a call.

Send Us A Message:

Do not fill in this field:

This site is protected by reCAPTCHA and the Google Privacy Policy and Terms of Service apply.

Hi there! How can we help you?

Contact us using the form below or give us a call.

Send Us A Message:

Do not fill in this field:

This site is protected by reCAPTCHA and the Google Privacy Policy and Terms of Service apply.

Do not fill in this field:

This site is protected by reCAPTCHA and the Google Privacy Policy and Terms of Service apply.

Do not fill in this field:

This site is protected by reCAPTCHA and the Google Privacy Policy and Terms of Service apply.

Do not fill in this field:

This site is protected by reCAPTCHA and the Google Privacy Policy and Terms of Service apply.

$

Do not fill in this field:

This site is protected by reCAPTCHA and the Google Privacy Policy and Terms of Service apply.