Open House

Listing Tools

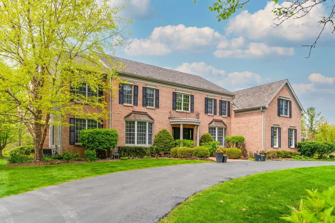
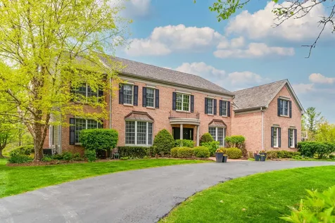
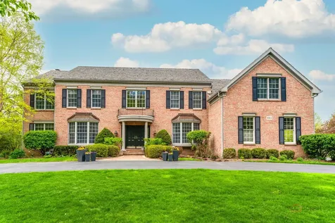
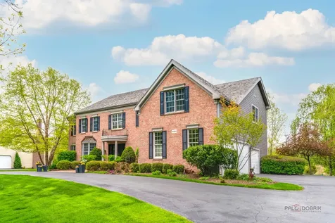
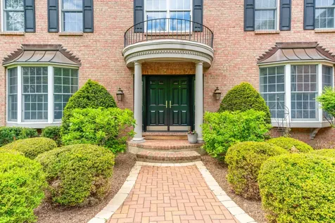
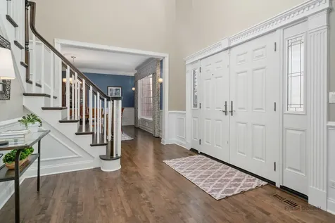
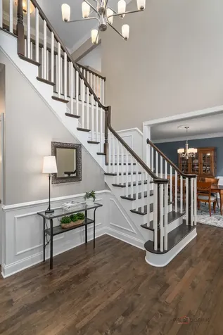
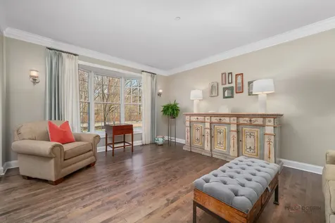
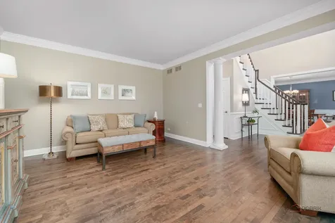
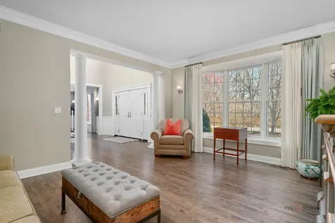
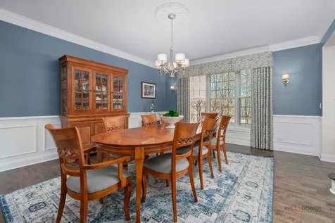
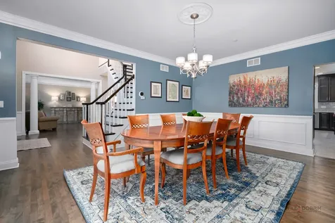
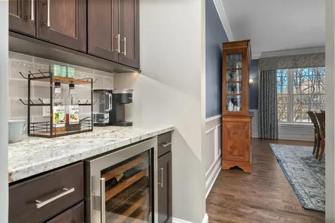
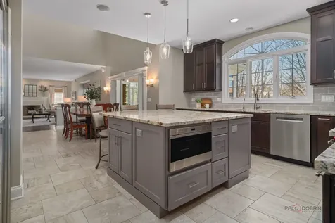
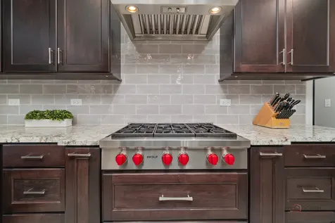
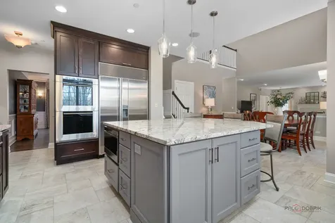
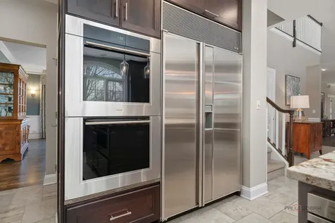
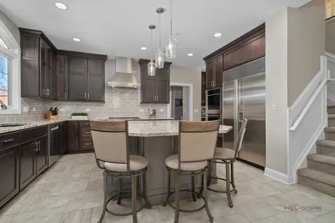
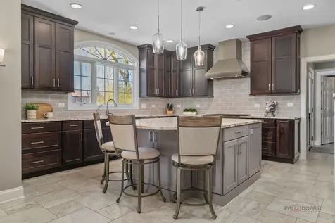
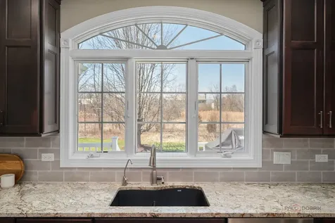
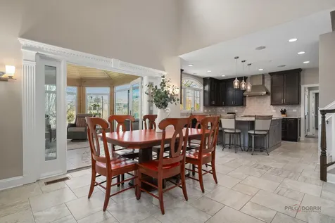
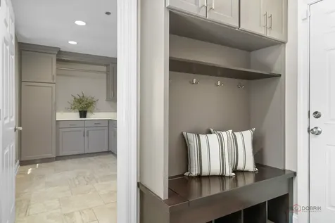
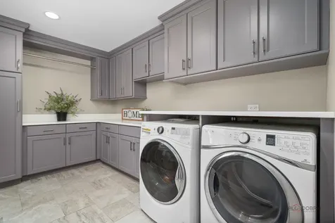
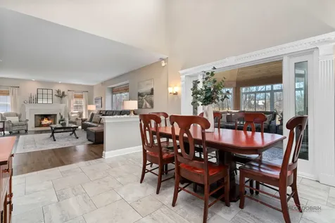
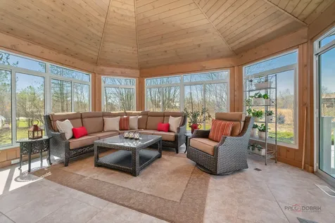
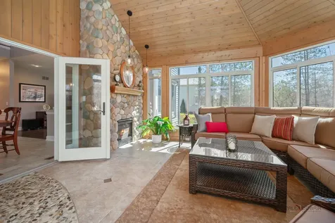
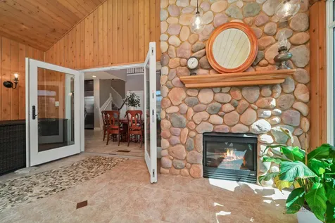
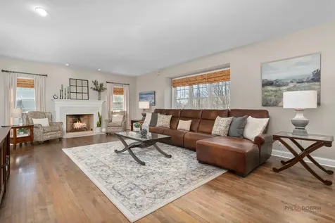
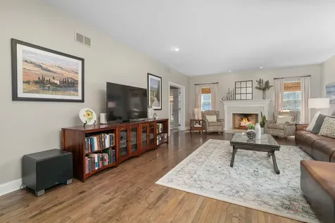
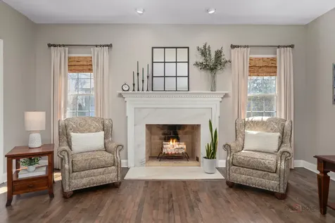
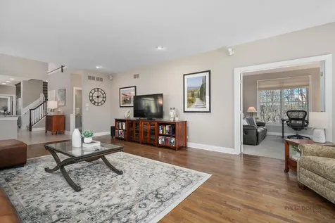
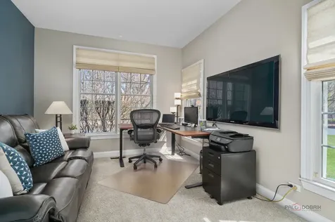
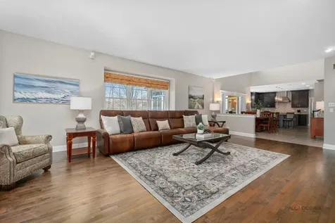
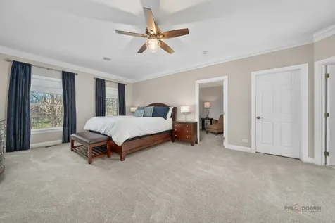
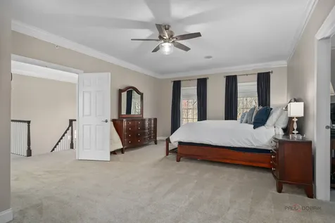
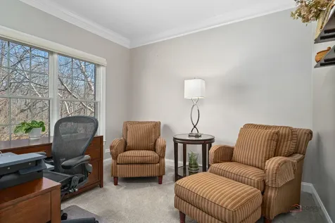
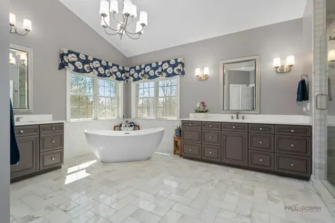
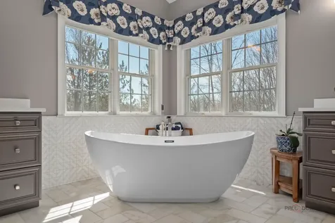
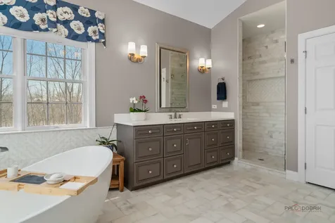
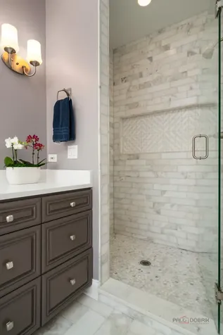
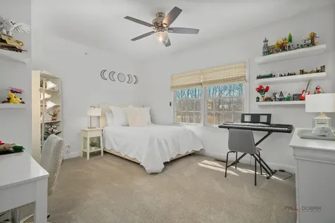
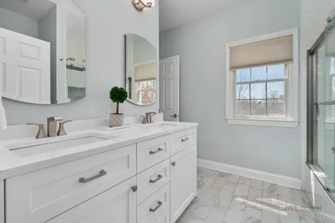
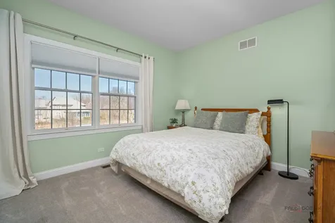
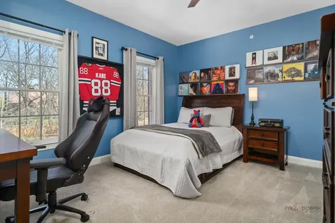
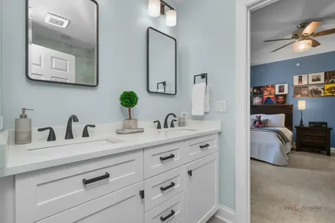
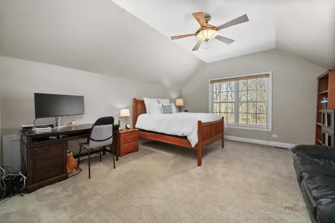
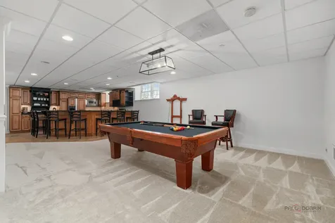
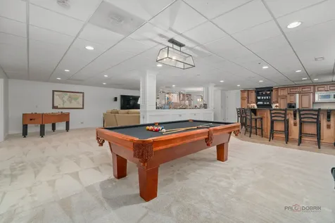
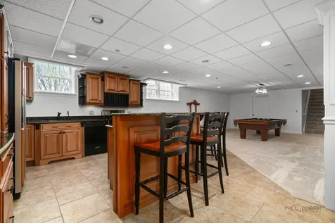
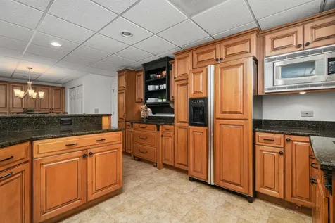
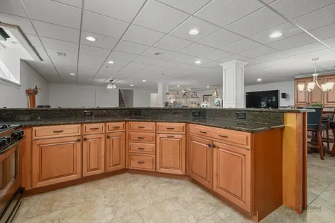
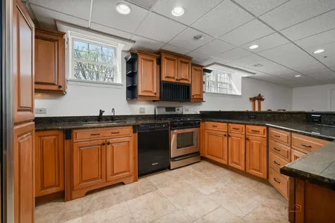
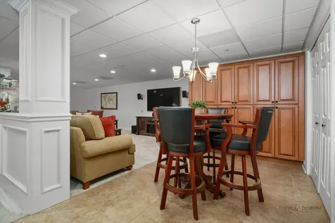
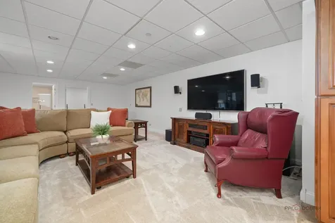
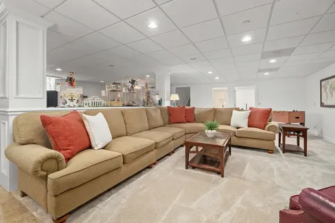
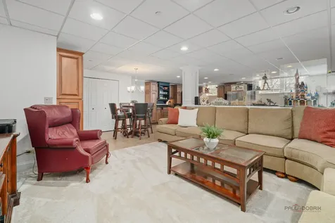
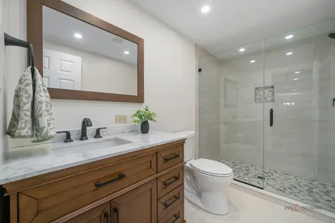
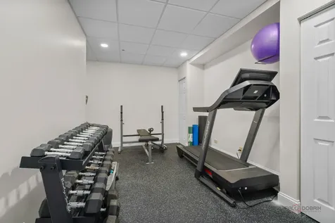
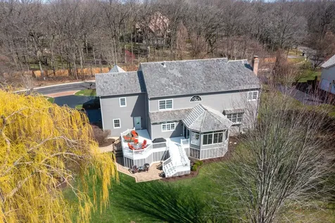
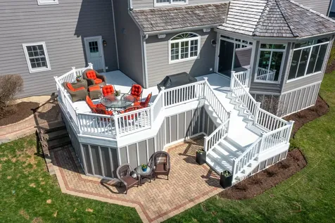
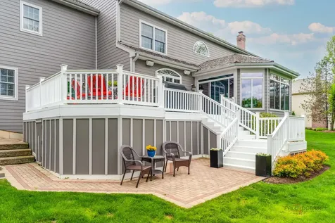
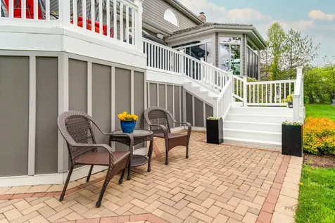
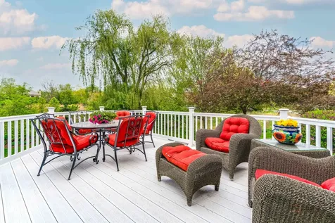
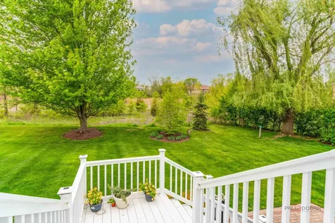
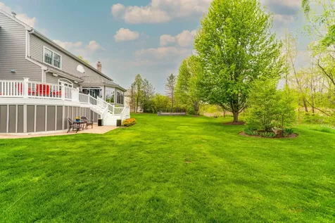
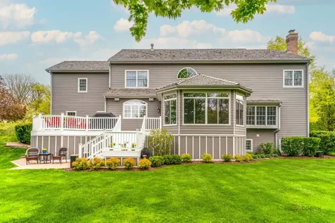
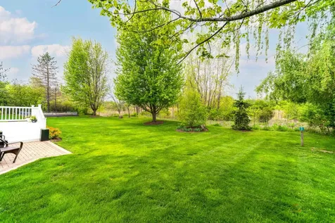
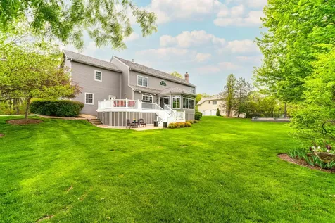
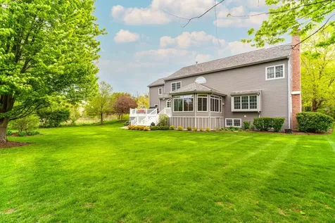
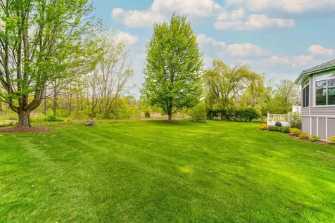
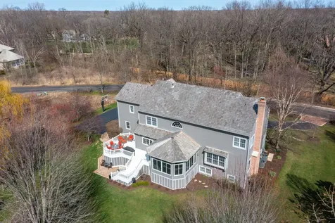
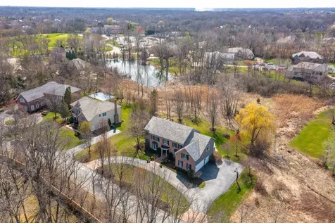
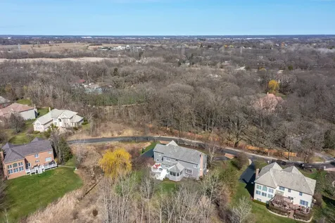
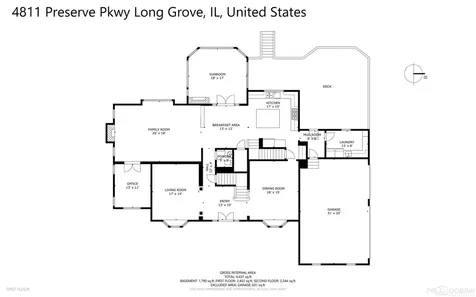
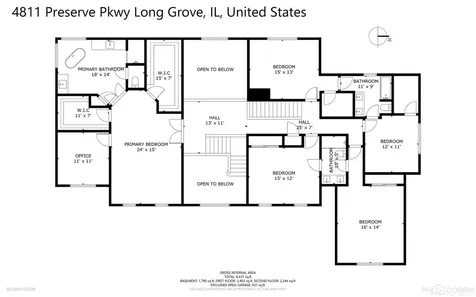
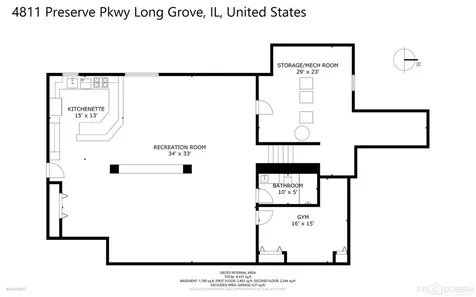
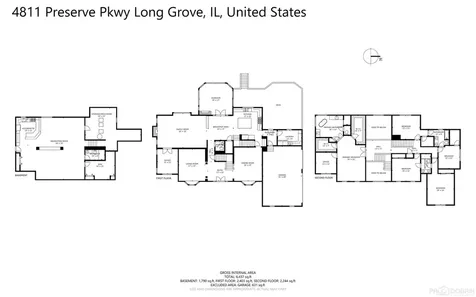
Set on one of the most coveted lots in The Preserves of Long Grove, this beautifully transformed home offers sweeping conservancy views and a true sense of privacy. This 5-bedroom, 4.1-bath home delivers a move-in ready experience, thoughtfully reimagined by the current owners with updates throughout. The main level is anchored by a stunning newer kitchen featuring a large center island and Wolf appliances, complemented by a butler's pantry with Sub-Zero wine refrigerator, redesigned laundry and mudroom, tile flooring in the kitchen, and hardwood throughout the main living areas. A vaulted entry, formal dining room, living room, expansive family room with fireplace, and a private office complete the level. Upstairs, five spacious bedrooms include a primary suite with sitting area and a beautifully updated bath (2023) showcasing marble flooring, a freestanding tub, and walk-in shower. Bedrooms 2-5 are served by two Jack-and-Jill baths with double white vanities and subway tile shower/tubs (2023). The finished English basement (refreshed in 2025) adds approximately 1,600 square feet of additional living space, complete with a full kitchen, full bath, and dedicated workout room-ideal for entertaining, guests, or extended living. A four-season heated sunroom with a river stone fireplace and walls of windows brings the outdoors in and highlights the home's serene setting. Enjoy peaceful, private views year-round from the maintenance-free deck, surrounded by enhanced landscaping and an invisible fence. The all-brick front elevation and circular drive create a striking first impression, complemented by a 3-car garage. Recent improvements include a brand new cedar roof (2025), Hardie Board siding with enlarged gutters and window trim (2022), paver walkway (2022), two new HVAC systems (2023), all new bathrooms (2023), and new front and rear doors (2025). Located within highly regarded school districts 96 and Stevenson High School.

Property Details of 4811 Preserve Parkway

Property Details

Interior Features

Utilities and Appliances

Community

Other Details

Map Location

Driving Directions

Listed by Anne Hardy of Berkshire Hathaway-Chicago

Based on information submitted to MRED  as of May 29, 2026 . All data is obtained from various sources and has not been, and will not be, verified by broker or MRED.   All information should be independently reviewed and verified for accuracy.  Properties may or may not be listed by the office/agent presenting the information. NOTICE: Many homes contain recording devices, and buyers should be aware they may be recorded during a showing.

Hi there! How can we help you?

Contact us using the form below or give us a call.

Send Us A Message:

I agree to receive marketing and customer service calls and text messages from 4 Sale Realty Advantage, LLC. To opt out, you can reply 'stop' at any time or click the unsubscribe link in the emails. Consent is not a condition of purchase. Msg/data rates may apply. Msg frequency varies. Privacy Policy.

Do not fill in this field:

This site is protected by reCAPTCHA and the Google Privacy Policy and Terms of Service apply.

Hi there! How can we help you?

Contact us using the form below or give us a call.

Send Us A Message:

Do not fill in this field:

This site is protected by reCAPTCHA and the Google Privacy Policy and Terms of Service apply.

Hi there! How can we help you?

Contact us using the form below or give us a call.

Send Us A Message:

Do not fill in this field:

This site is protected by reCAPTCHA and the Google Privacy Policy and Terms of Service apply.

Do not fill in this field:

This site is protected by reCAPTCHA and the Google Privacy Policy and Terms of Service apply.

Do not fill in this field:

This site is protected by reCAPTCHA and the Google Privacy Policy and Terms of Service apply.

Do not fill in this field:

This site is protected by reCAPTCHA and the Google Privacy Policy and Terms of Service apply.

$

Do not fill in this field:

This site is protected by reCAPTCHA and the Google Privacy Policy and Terms of Service apply.