New Listing

Listing Tools

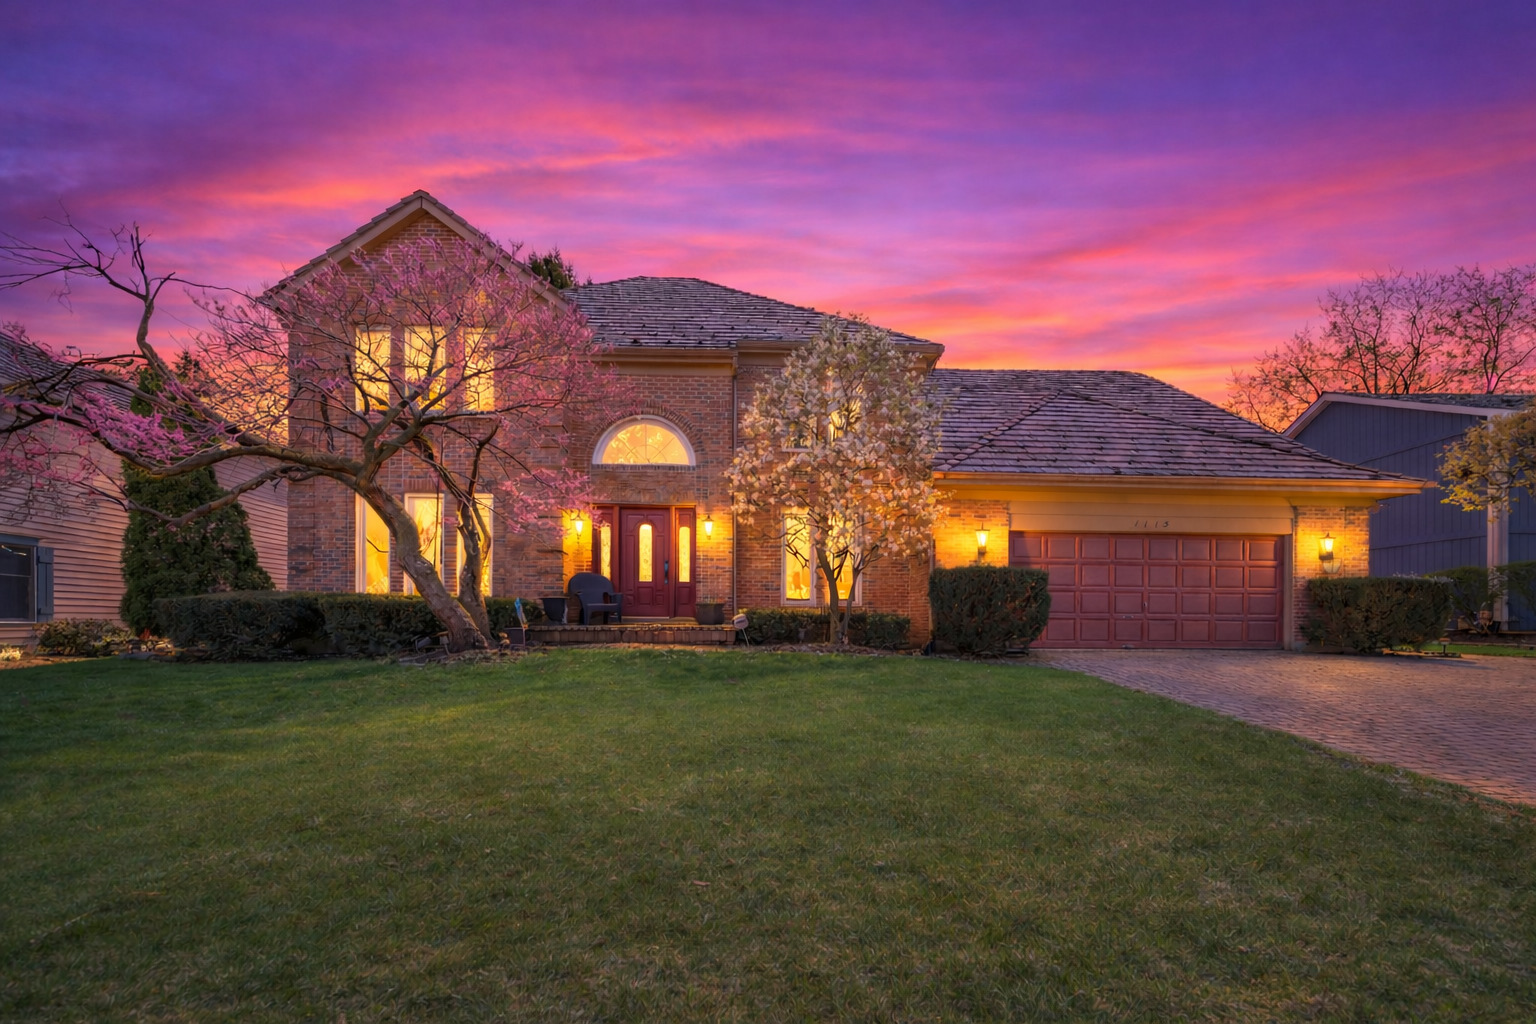
Custom 5 bedroom, 4 bathroom home located in one of Libertyville's most desirable neighborhoods. Offering a great blend of quality finishes and functional living space, this home is designed for both everyday comfort and entertaining. Hardwood floors run throughout the home, complemented by custom crown molding and detailed wainscoting in the dining room. Multiple bay windows bring in abundant natural light, giving the home a bright, open and welcoming feel from the moment you enter. The kitchen is a true highlight with custom cabinetry, crown molding, and a large eat-in area, providing plenty of space for everyday dining and hosting. It opens seamlessly into a very large family room with a fireplace, creating a natural gathering space that is both comfortable and functional for daily living or entertaining guests. Upstairs, the expansive primary suite features dual walk-in closets and a beautifully finished bathroom with separate vanities, a separate shower, soaking tub, and a large skylight that fills the space with natural light. The additional bedrooms are all well-sized, offering comfortable space for family, guests, or flexible use such as a home office. The finished basement adds valuable additional living space, ideal for a rec room, home gym, media area, or playroom-giving you even more flexibility to fit your needs. Outside, enjoy a paver driveway and patio that enhance both curb appeal and outdoor living, offering a great setup for relaxing or entertaining. Additional features include a composite roof with warranty, newer furnace, and a backup sump pump, providing added comfort and peace of mind. Located in Libertyville with easy access to downtown, parks, shopping, dining, Metra service, and top-rated schools-this is a home that truly stands out.

Property Details of 1113 Loyola Drive

Property Details

Interior Features

Utilities and Appliances

Community

Other Details

Map Location

Driving Directions

Listed by Mike Musa of Keller Williams Preferred Rlty

Based on information submitted to MRED  as of May 29, 2026 . All data is obtained from various sources and has not been, and will not be, verified by broker or MRED.   All information should be independently reviewed and verified for accuracy.  Properties may or may not be listed by the office/agent presenting the information. NOTICE: Many homes contain recording devices, and buyers should be aware they may be recorded during a showing.

Hi there! How can we help you?

Contact us using the form below or give us a call.

Send Us A Message:

I agree to receive marketing and customer service calls and text messages from 4 Sale Realty Advantage, LLC. To opt out, you can reply 'stop' at any time or click the unsubscribe link in the emails. Consent is not a condition of purchase. Msg/data rates may apply. Msg frequency varies. Privacy Policy.

Do not fill in this field:

This site is protected by reCAPTCHA and the Google Privacy Policy and Terms of Service apply.

Hi there! How can we help you?

Contact us using the form below or give us a call.

Send Us A Message:

Do not fill in this field:

This site is protected by reCAPTCHA and the Google Privacy Policy and Terms of Service apply.

Hi there! How can we help you?

Contact us using the form below or give us a call.

Send Us A Message:

Do not fill in this field:

This site is protected by reCAPTCHA and the Google Privacy Policy and Terms of Service apply.

Do not fill in this field:

This site is protected by reCAPTCHA and the Google Privacy Policy and Terms of Service apply.

Do not fill in this field:

This site is protected by reCAPTCHA and the Google Privacy Policy and Terms of Service apply.

Do not fill in this field:

This site is protected by reCAPTCHA and the Google Privacy Policy and Terms of Service apply.

$

Do not fill in this field:

This site is protected by reCAPTCHA and the Google Privacy Policy and Terms of Service apply.