New Listing

Listing Tools

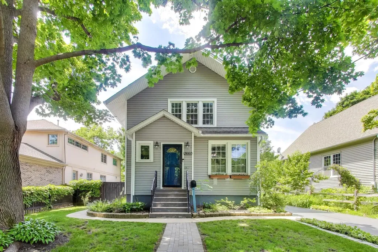
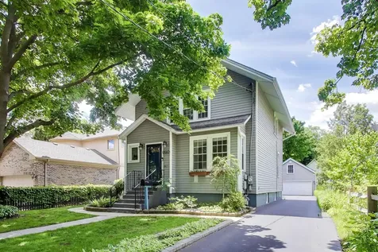
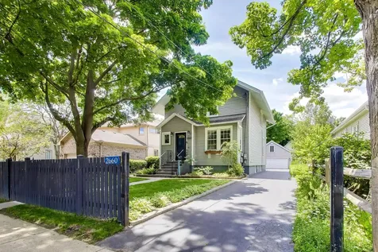
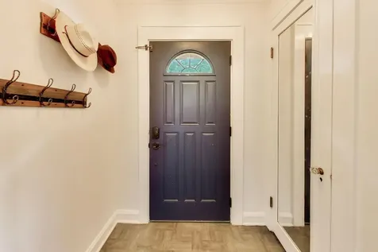
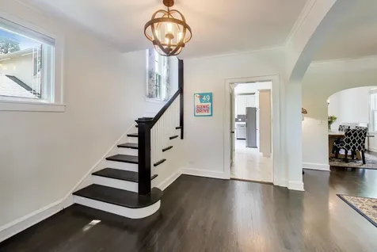
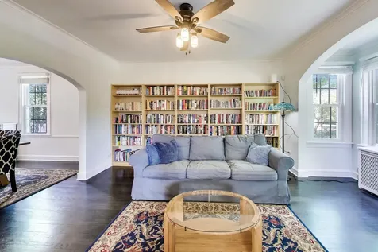
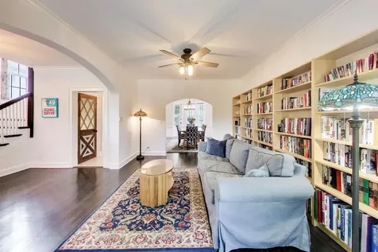
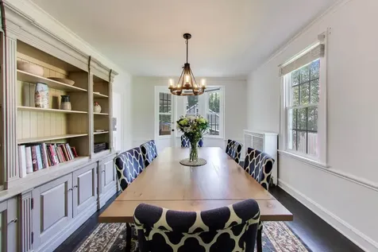
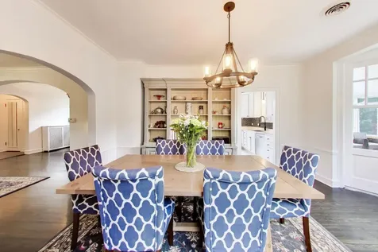
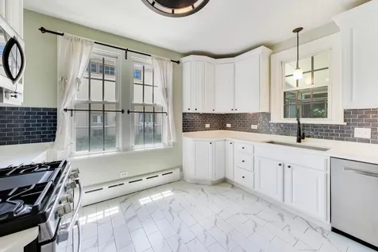
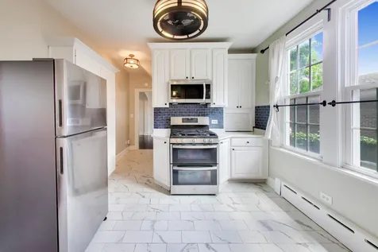
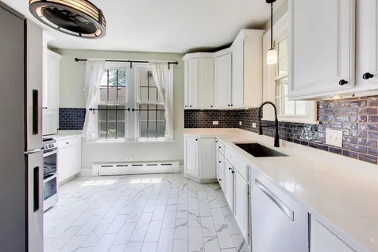
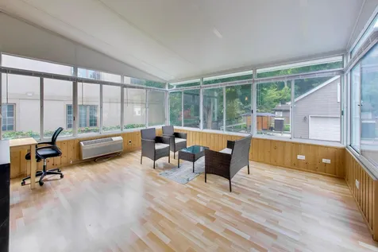
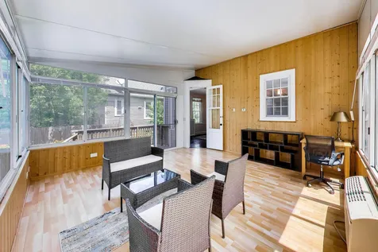
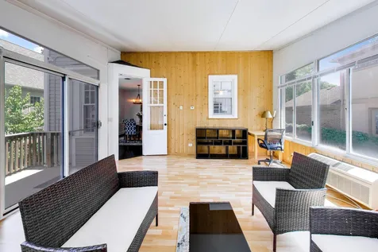
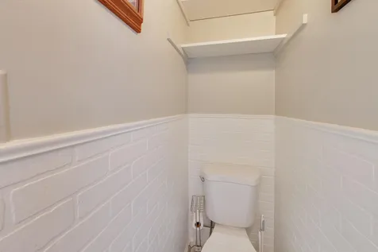
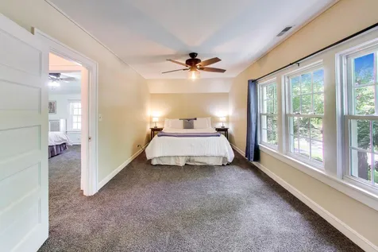
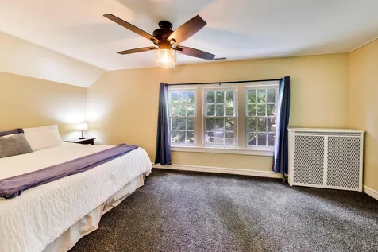
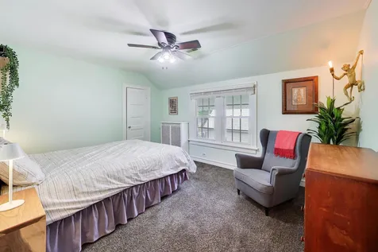
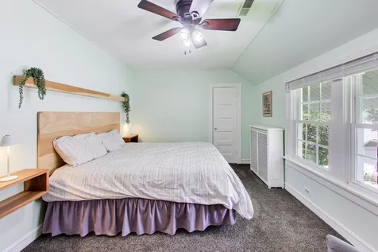
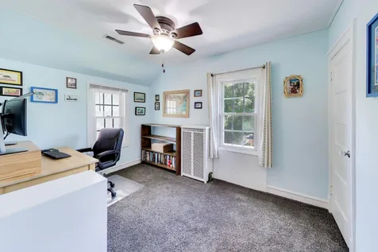
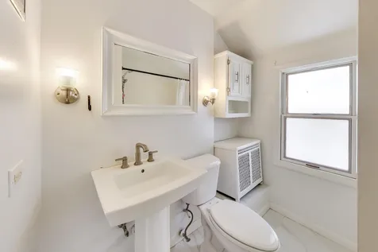
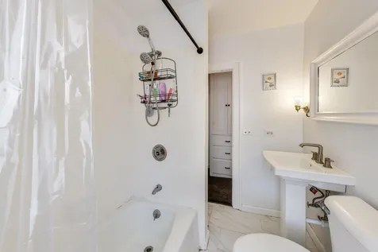
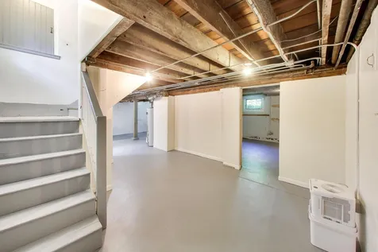
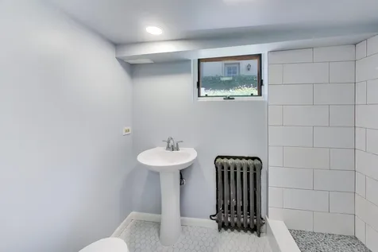
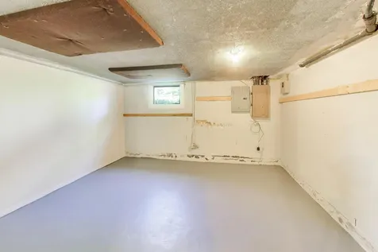
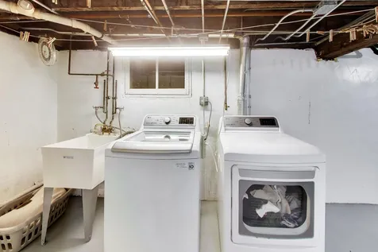
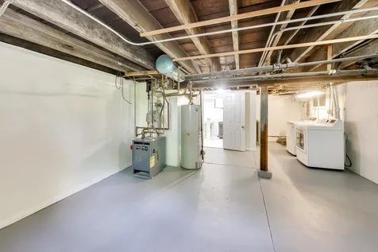
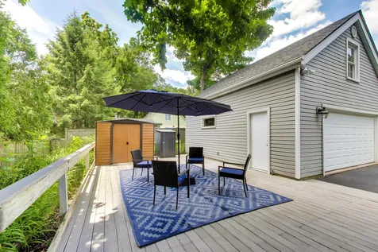
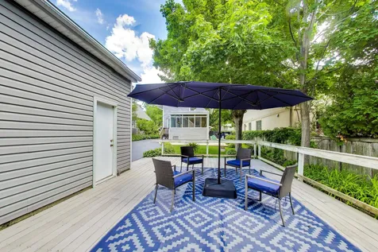
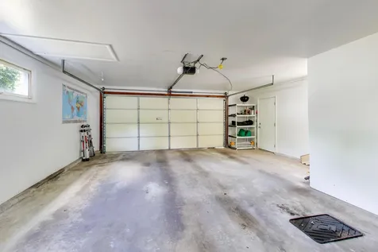
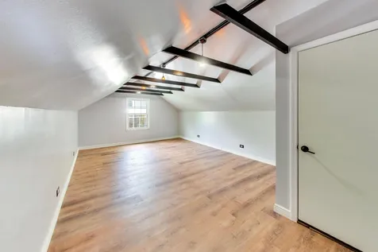
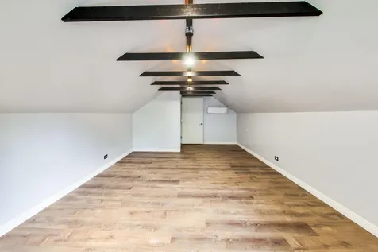
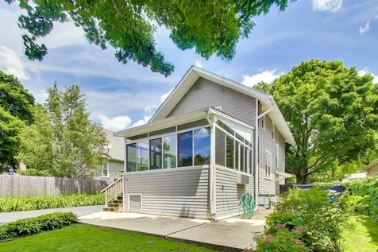
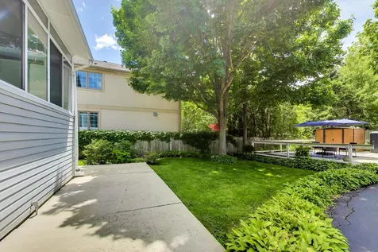
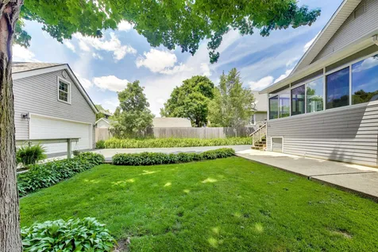
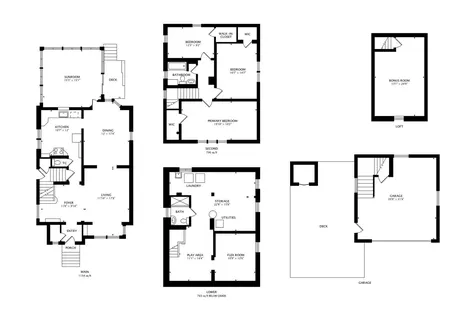
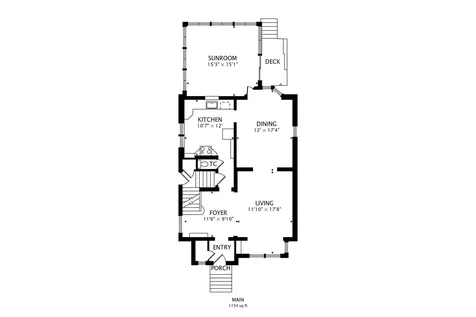
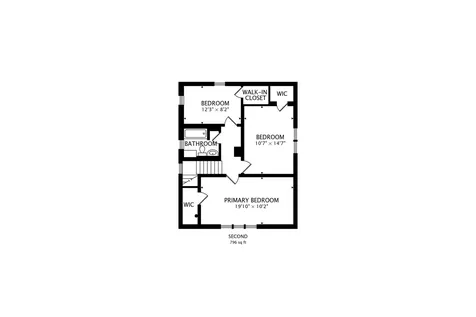
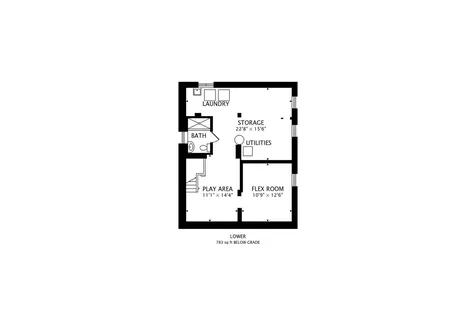
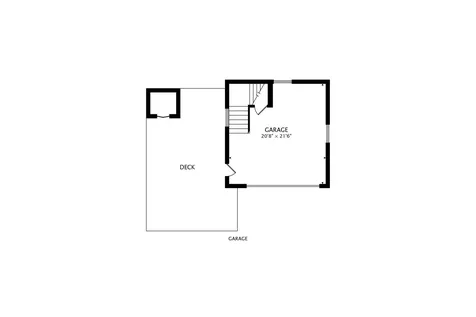
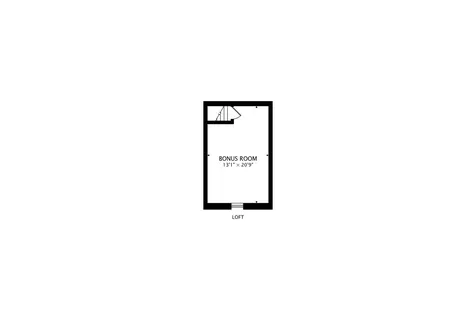
You'll fall in love the moment you step into the foyer of 2660 Saint Johns Ave. Hardwood floors extend throughout most of the home, the comfortable living room has a huge picture window overlooking the front yard and a charming archway leads into a formal dining room...perfect for entertaining family and friends. The kitchen was updated in 2022 with new backsplash, Quartz countertops, tile flooring, stainless steel appliances and plenty of storage. An oversized sunroom just off the kitchen, is surrounded by windows that afford gorgeous views of the large back yard. It's a wonderful space for work, play, or to simply relax after a tough day. There's also a convenient toilet closet on the main level that can easily be converted into a traditional powder room. The second floor features three bedrooms and a full bath. The oversized primary includes a sitting area and walk-in closet. The full basement has fresh paint throughout, a beautiful new full bath, laundry area, play area and separate flex room ideal as a home office, den, or even a fourth bedroom with the simple addition of a closet. A truly unique feature of this home is the 2-story, 2.5 car garage that includes a finished bonus room on the second level, complete with dedicated electric and HVAC. It's the perfect space for a studio, office, gym, or lounge...you make the call! Finally, a large Trex deck off the garage in the fenced backyard is ideal for outdoor living and entertaining. 2660 St Johns is conveniently located in desirable schools districts that include Sherwood Elementary and Highland Park High School. This wonderful home is also directly across from Port Clinton Park and just minutes from Moraine Beach, Highwood restaurants, Metra stops and downtown Highland Park!

Property Details of 2660 Saint Johns Avenue

Property Details

Interior Features

Utilities and Appliances

Community

Other Details

Map Location

Driving Directions

Listed by Steve Grunyk of @properties

Based on information submitted to MRED  as of July 10, 2026 . All data is obtained from various sources and has not been, and will not be, verified by broker or MRED.   All information should be independently reviewed and verified for accuracy.  Properties may or may not be listed by the office/agent presenting the information. NOTICE: Many homes contain recording devices, and buyers should be aware they may be recorded during a showing.

Hi there! How can we help you?

Contact us using the form below or give us a call.

Send Us A Message:

I agree to receive marketing and customer service calls and text messages from 4 Sale Realty Advantage, LLC. To opt out, you can reply 'stop' at any time or click the unsubscribe link in the emails. Consent is not a condition of purchase. Msg/data rates may apply. Msg frequency varies. Privacy Policy.

Do not fill in this field:

This site is protected by reCAPTCHA and the Google Privacy Policy and Terms of Service apply.

Hi there! How can we help you?

Contact us using the form below or give us a call.

Send Us A Message:

Do not fill in this field:

This site is protected by reCAPTCHA and the Google Privacy Policy and Terms of Service apply.

Hi there! How can we help you?

Contact us using the form below or give us a call.

Send Us A Message:

Do not fill in this field:

This site is protected by reCAPTCHA and the Google Privacy Policy and Terms of Service apply.

Do not fill in this field:

This site is protected by reCAPTCHA and the Google Privacy Policy and Terms of Service apply.

Do not fill in this field:

This site is protected by reCAPTCHA and the Google Privacy Policy and Terms of Service apply.

Do not fill in this field:

This site is protected by reCAPTCHA and the Google Privacy Policy and Terms of Service apply.

$

Do not fill in this field:

This site is protected by reCAPTCHA and the Google Privacy Policy and Terms of Service apply.