New Listing

Listing Tools

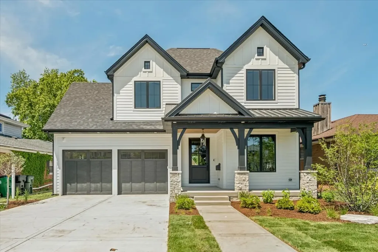
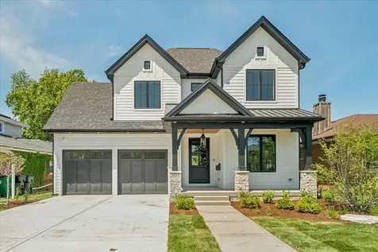
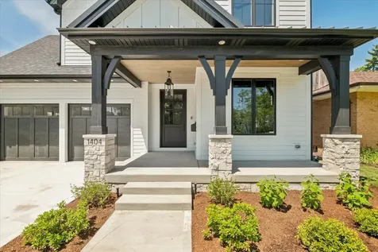
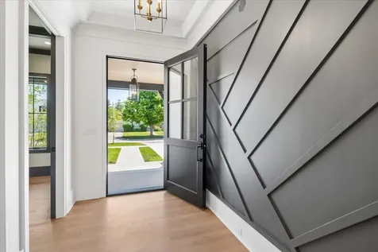
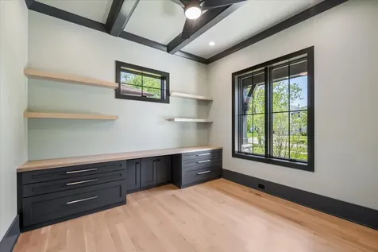
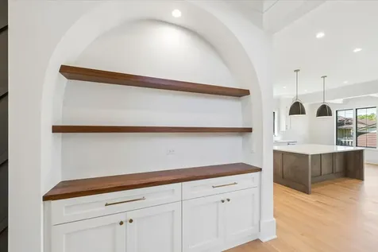
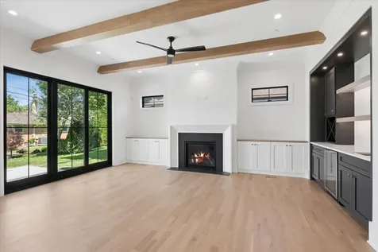
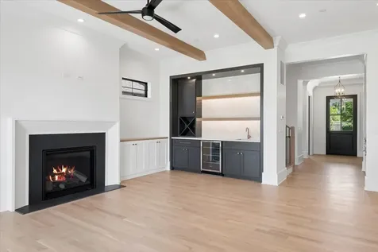
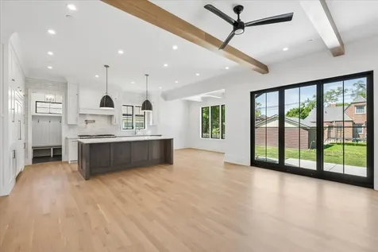
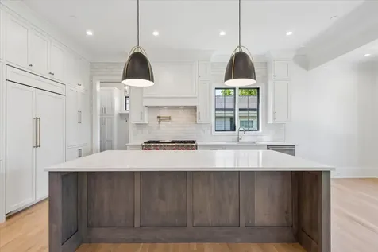
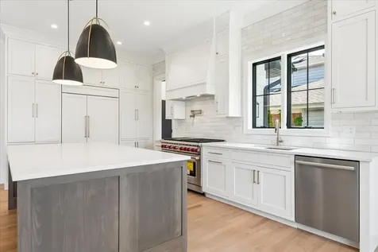
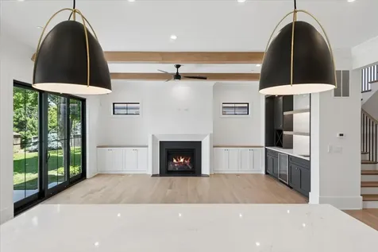
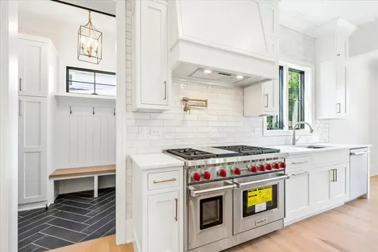
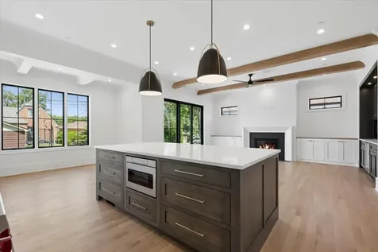
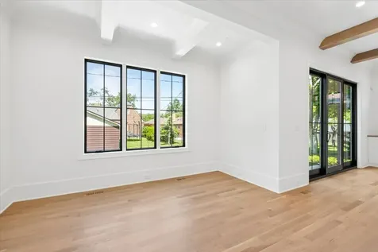
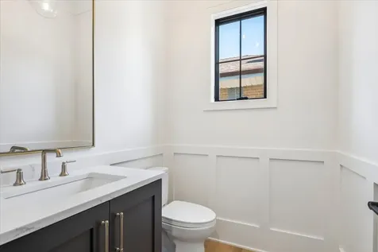
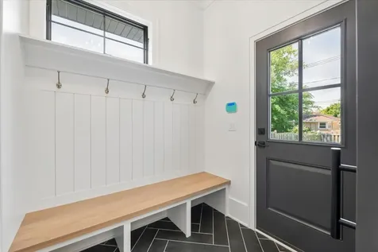
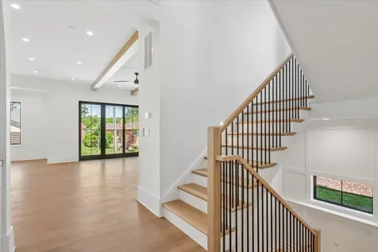
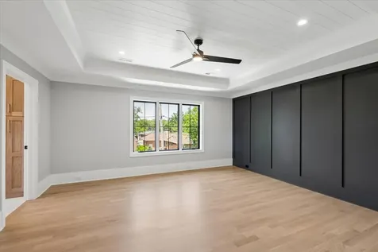
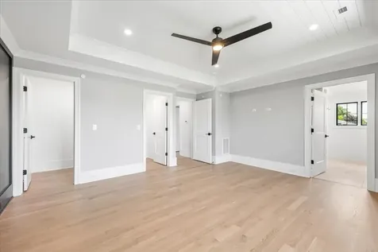
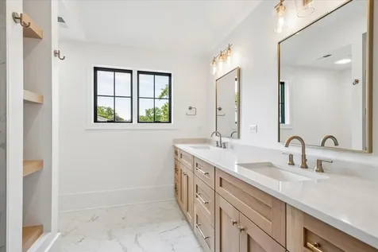
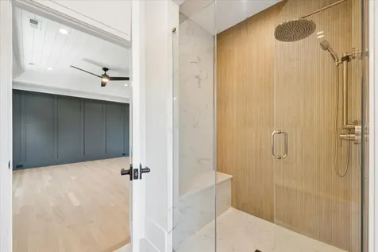
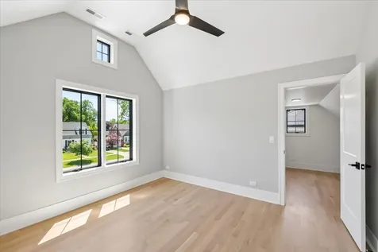
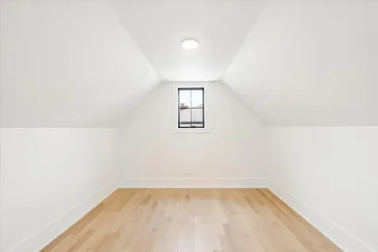
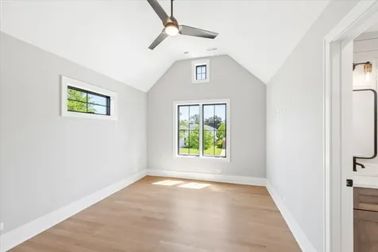
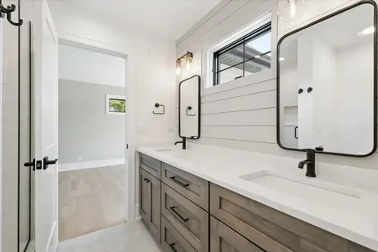
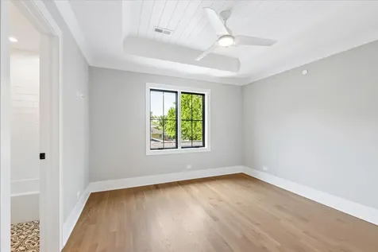
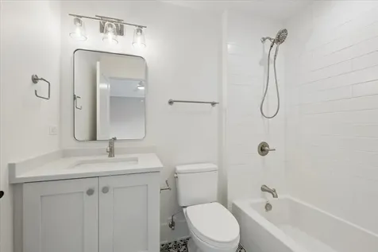
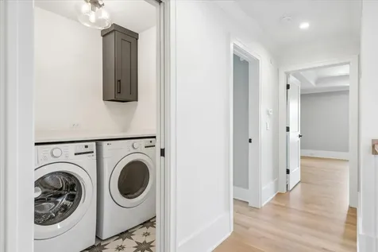
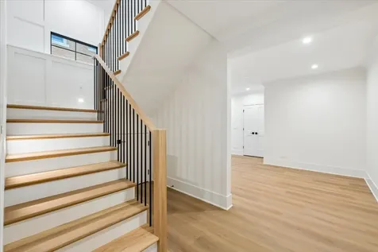
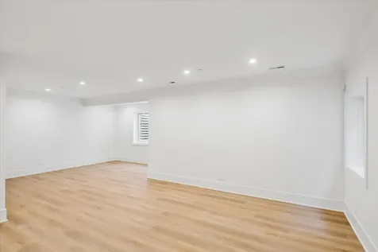
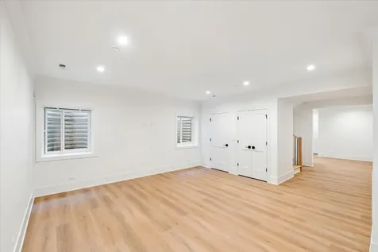
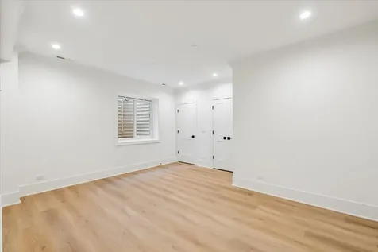
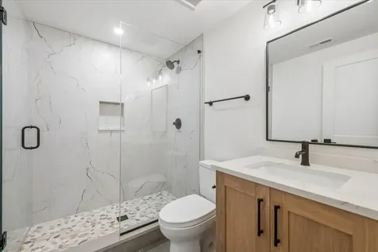
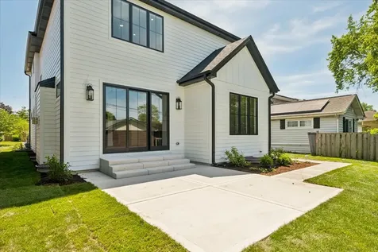
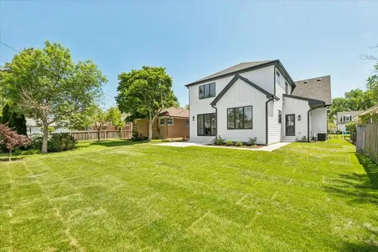
Exceptional new construction home offering luxury finishes, thoughtful design, and an unbeatable location just one block from Jaycee Park and walking distance to the shopping and dining of South Park. From the moment you enter, you are welcomed by a grand foyer featuring a custom accent wall, soaring 10-foot ceilings, rich white oak flooring, and exquisite millwork throughout. A private home office with custom built-ins provides the perfect work from home setup. Designed for both everyday living and entertaining, the stunning chef's kitchen showcases handcrafted Amish cabinetry, quartz countertops, a premium Wolf range, Sub-Zero refrigerator, and an oversized center island with seating. The open-concept layout flows seamlessly into the spacious dining area and dramatic family room featuring exposed beam ceilings and a beautiful gas fireplace. The second level offers an exceptional floor plan with two vaulted ceiling bedrooms at the front of the home sharing a Jack-and-Jill bath, plus a junior suite with a private en-suite bath. The luxurious primary suite is a true retreat, complete with tray ceilings, custom trim details, dual walk-in closets, and a spa inspired bath featuring a double vanity and oversized shower with bench seating. A conveniently located second floor laundry room adds to the home's functionality. The finished lower level expands the living space with a huge recreation room, full bath, and versatile bonus room ideal for a home gym, guest suite, or fifth bedroom. A custom mudroom with built-ins leads to the attached two-car garage with ample storage. Step outside to the expansive patio and beautifully sized backyard, creating the perfect setting for outdoor entertaining and relaxation. This remarkable home combines timeless craftsmanship, modern luxury, and an ideal walk-to-everything location.

Property Details of 1404 South Ashland Avenue

Property Details

Interior Features

Utilities and Appliances

Community

Other Details

Map Location

Driving Directions

Listed by Matt Steiger of @Properties

Based on information submitted to MRED  as of May 31, 2026 . All data is obtained from various sources and has not been, and will not be, verified by broker or MRED.   All information should be independently reviewed and verified for accuracy.  Properties may or may not be listed by the office/agent presenting the information. NOTICE: Many homes contain recording devices, and buyers should be aware they may be recorded during a showing.

Hi there! How can we help you?

Contact us using the form below or give us a call.

Send Us A Message:

I agree to receive marketing and customer service calls and text messages from 4 Sale Realty Advantage, LLC. To opt out, you can reply 'stop' at any time or click the unsubscribe link in the emails. Consent is not a condition of purchase. Msg/data rates may apply. Msg frequency varies. Privacy Policy.

Do not fill in this field:

This site is protected by reCAPTCHA and the Google Privacy Policy and Terms of Service apply.

Hi there! How can we help you?

Contact us using the form below or give us a call.

Send Us A Message:

Do not fill in this field:

This site is protected by reCAPTCHA and the Google Privacy Policy and Terms of Service apply.

Hi there! How can we help you?

Contact us using the form below or give us a call.

Send Us A Message:

Do not fill in this field:

This site is protected by reCAPTCHA and the Google Privacy Policy and Terms of Service apply.

Do not fill in this field:

This site is protected by reCAPTCHA and the Google Privacy Policy and Terms of Service apply.

Do not fill in this field:

This site is protected by reCAPTCHA and the Google Privacy Policy and Terms of Service apply.

Do not fill in this field:

This site is protected by reCAPTCHA and the Google Privacy Policy and Terms of Service apply.

$

Do not fill in this field:

This site is protected by reCAPTCHA and the Google Privacy Policy and Terms of Service apply.