




New Listing

Listing Tools

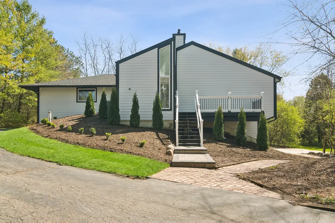
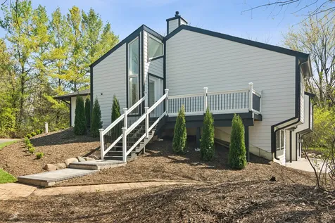
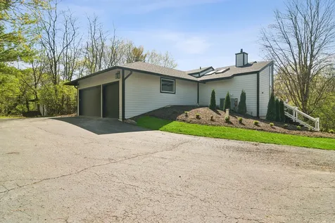
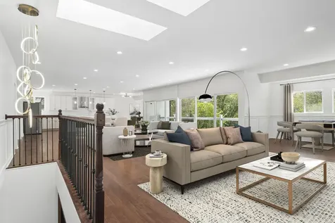
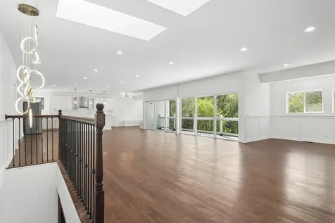
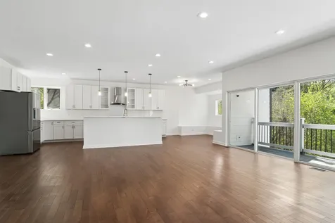
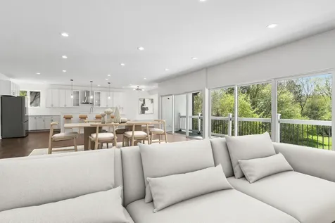
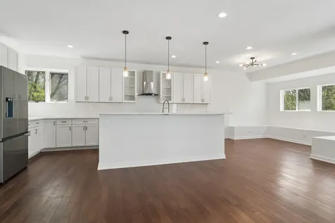
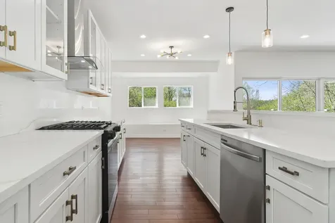
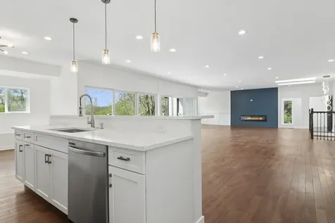
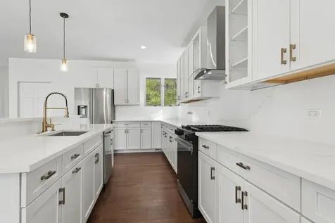
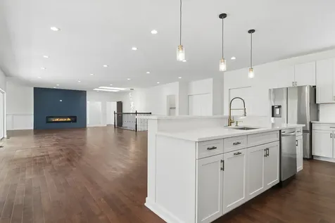
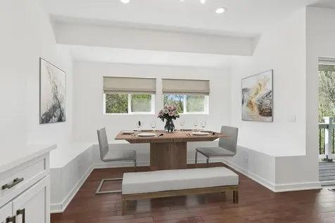
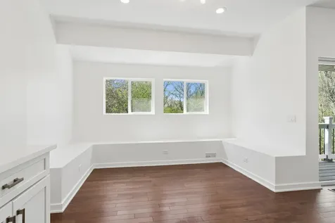
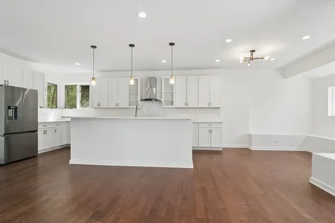
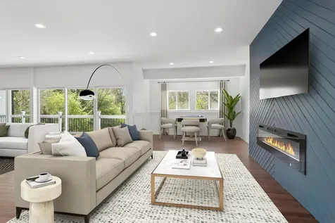
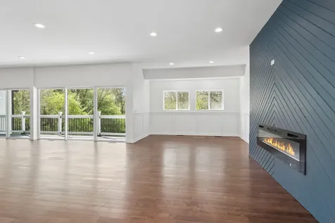
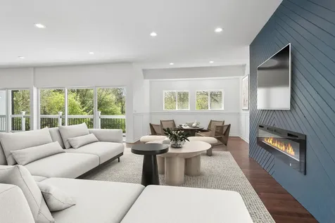
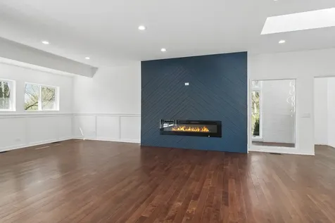
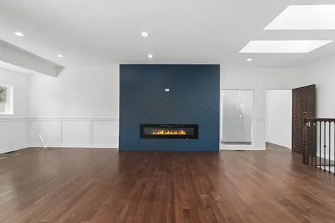
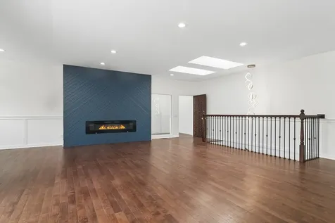
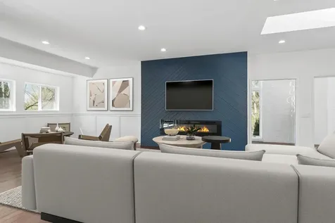
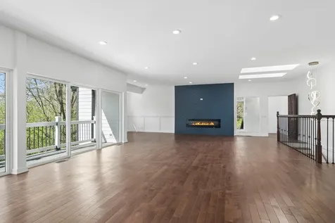
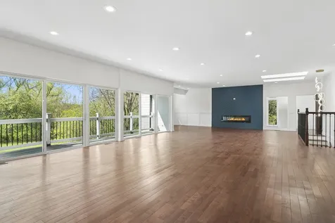
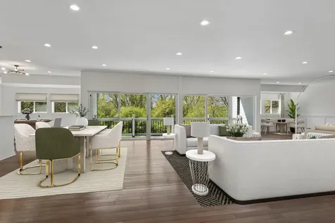
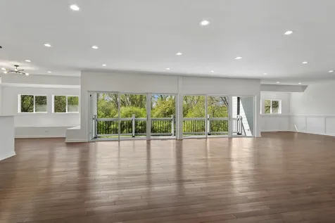
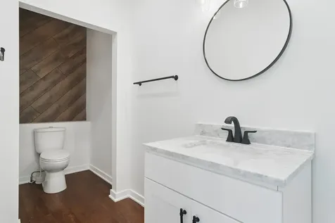
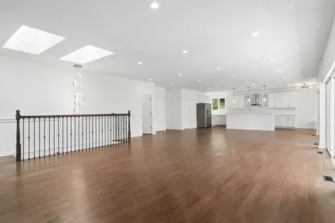
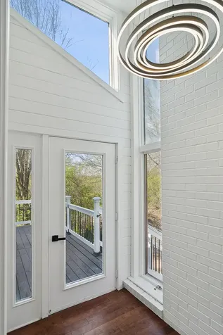
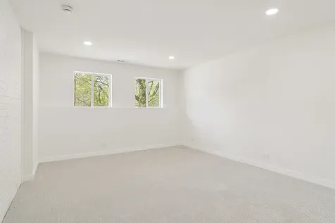
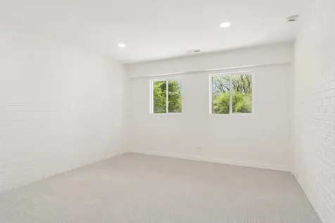
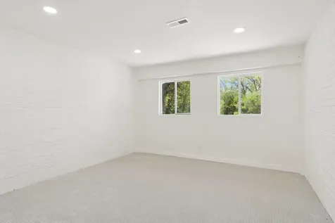
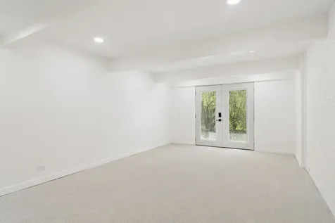
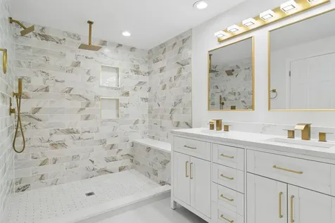
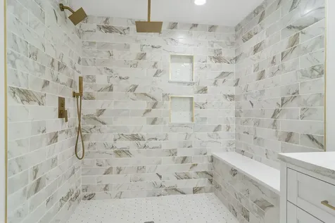
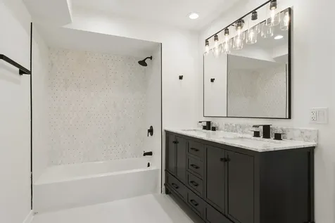
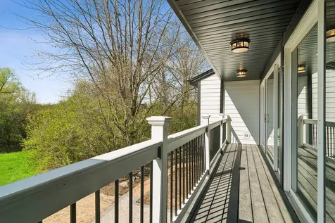
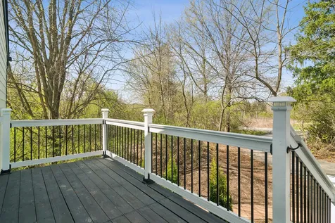
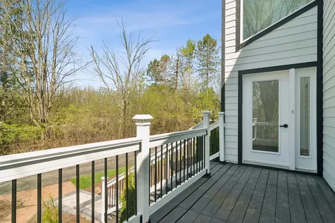
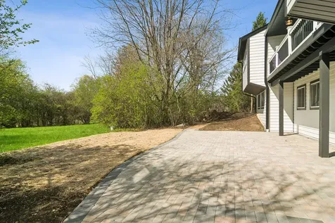
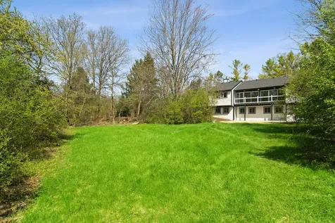
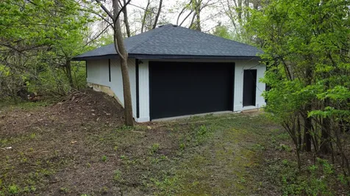
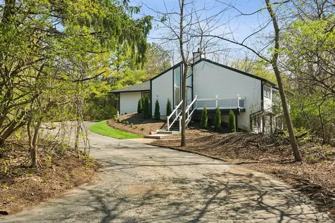
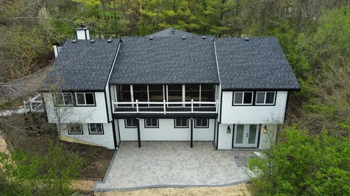
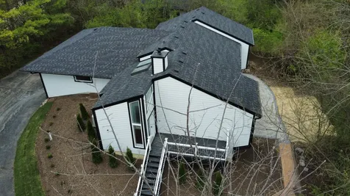
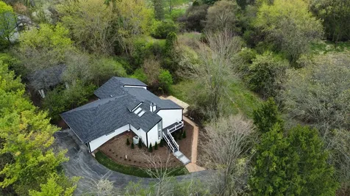
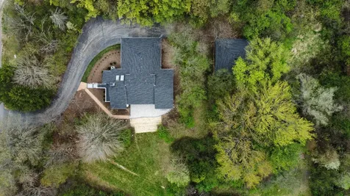
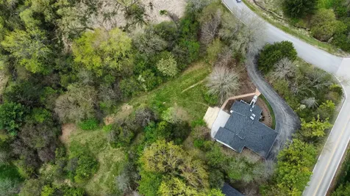
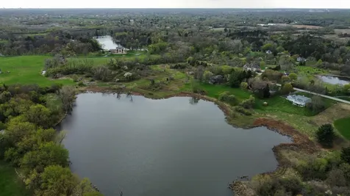
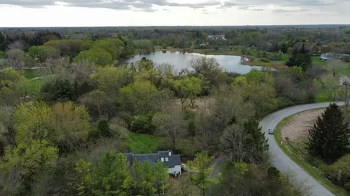
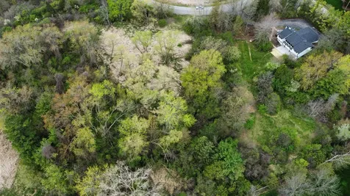
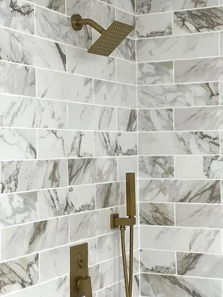
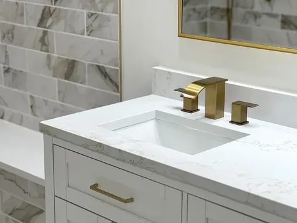
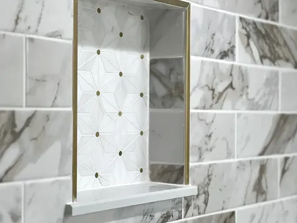
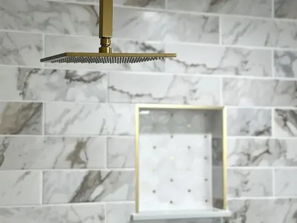
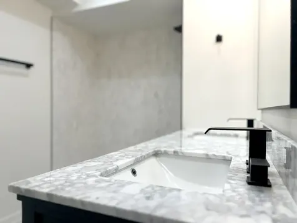
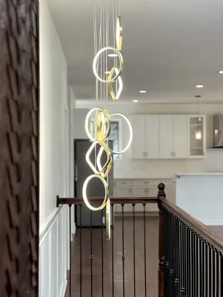
Completely renovated from top to bottom, this stunning open-concept ranch at 6739 Lakeridge Drive with walk-out basement delivers the effortless lifestyle Long Grove buyers dream about, all within award-winning Stevenson High School district. The sun-filled main level features vaulted ceilings and wide open flowing spaces and flows beautifully from the chef's kitchen with quartz countertops and premium appliances through the generous living and dining spaces, opening to the outdoors with ease. The kitchen features white inset cabinetry spanning the width of the room covered in stunning quartz countertops. There's plenty of room at the bar height countertops at the island for everyday seating or entertaining. The dining alcove is spacious and light-filled for family dinners or a crowd. The focal point fireplace is the centerpiece of the family room. Completing the main floor is a half bath. Heading downstairs, the finished walkout basement dramatically unfolds with four bedrooms and two bathrooms. The elegant primary bath has a spa-like ambience and the hall bath is exquisitely finished with custom finishes. Every finish has been thoughtfully curated: gleaming hardwood floors, spa-inspired baths, custom cabinetry, designer lighting throughout. Luxuriate in the privacy of the almost 2 acre lot framed with magnificent trees, manicured landscaping and long lovely views. There's an attached 3-car garage, and an additional 2.5-car detached garage provides expansive space for car collectors, contractors or storage. Long Grove's conservancy setting, winding streets, and sense of community surrounds you, while top-rated schools, convenient shopping, and major corridors are minutes away. Ranches at this level of finish, in this location, are rare. Don't let this one pass you by.

Property Details of 6739 Lakeridge Drive

Property Details

Interior Features

Utilities and Appliances

Community

Other Details

Map Location

Driving Directions

Listed by Sheryl Graff of Compass

Based on information submitted to MRED  as of May 29, 2026 . All data is obtained from various sources and has not been, and will not be, verified by broker or MRED.   All information should be independently reviewed and verified for accuracy.  Properties may or may not be listed by the office/agent presenting the information. NOTICE: Many homes contain recording devices, and buyers should be aware they may be recorded during a showing.

Hi there! How can we help you?

Contact us using the form below or give us a call.

Send Us A Message:

I agree to receive marketing and customer service calls and text messages from 4 Sale Realty Advantage, LLC. To opt out, you can reply 'stop' at any time or click the unsubscribe link in the emails. Consent is not a condition of purchase. Msg/data rates may apply. Msg frequency varies. Privacy Policy.

Do not fill in this field:

This site is protected by reCAPTCHA and the Google Privacy Policy and Terms of Service apply.

Hi there! How can we help you?

Contact us using the form below or give us a call.

Send Us A Message:

Do not fill in this field:

This site is protected by reCAPTCHA and the Google Privacy Policy and Terms of Service apply.

Hi there! How can we help you?

Contact us using the form below or give us a call.

Send Us A Message:

Do not fill in this field:

This site is protected by reCAPTCHA and the Google Privacy Policy and Terms of Service apply.

Do not fill in this field:

This site is protected by reCAPTCHA and the Google Privacy Policy and Terms of Service apply.

Do not fill in this field:

This site is protected by reCAPTCHA and the Google Privacy Policy and Terms of Service apply.

Do not fill in this field:

This site is protected by reCAPTCHA and the Google Privacy Policy and Terms of Service apply.

$

Do not fill in this field:

This site is protected by reCAPTCHA and the Google Privacy Policy and Terms of Service apply.