Open House

Listing Tools

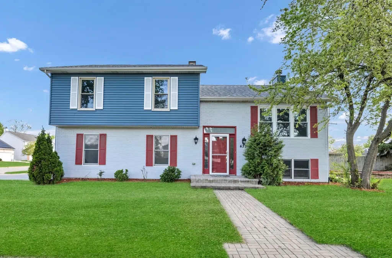
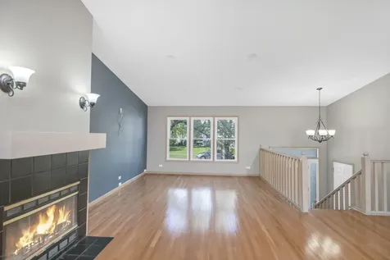
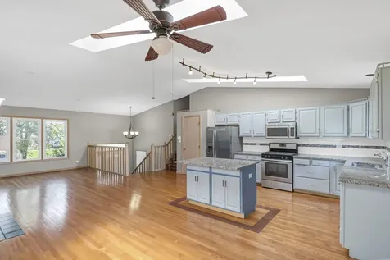
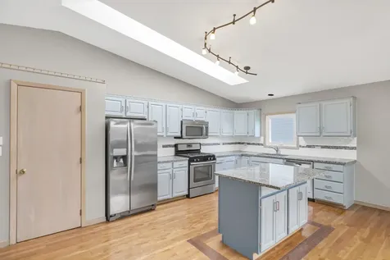
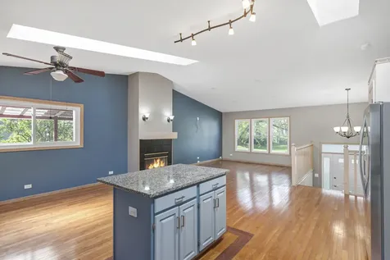
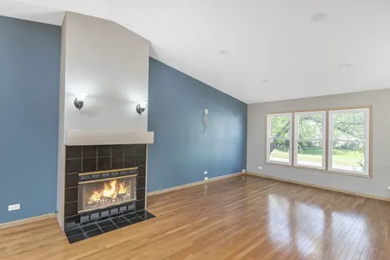
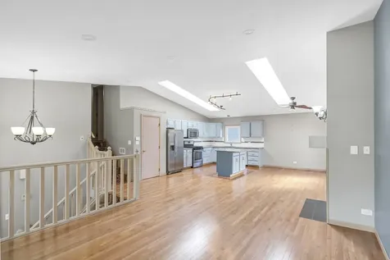
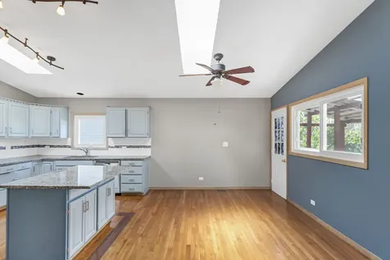
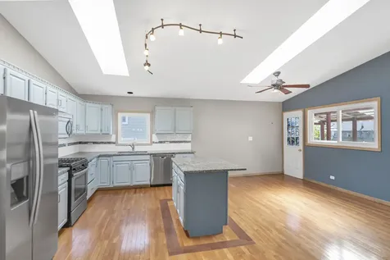
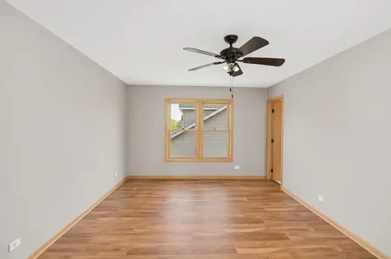
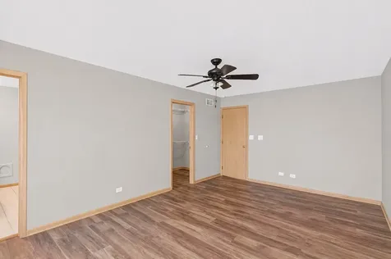
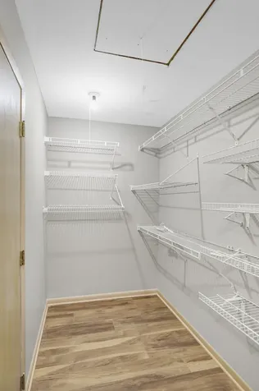
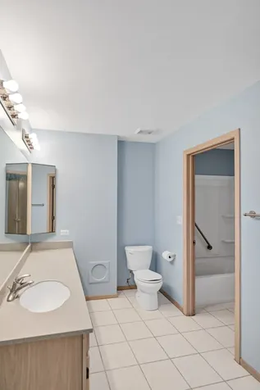
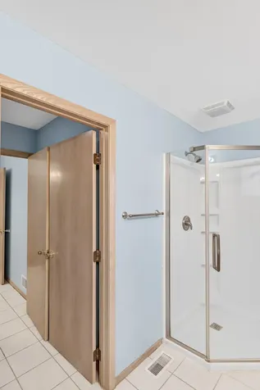
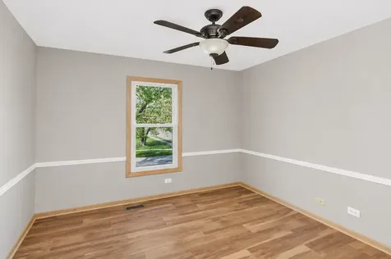
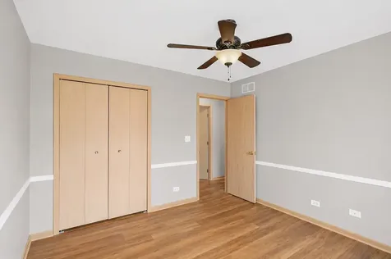
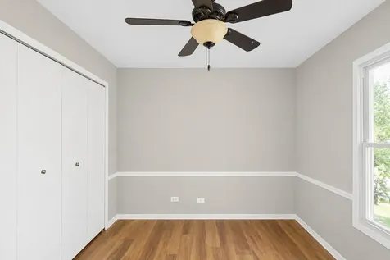
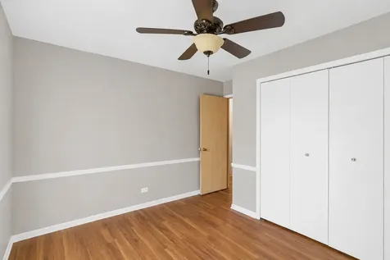
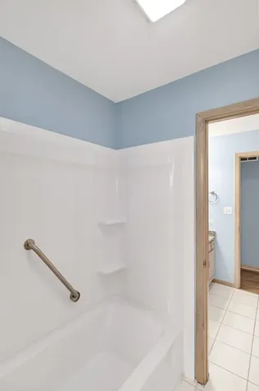
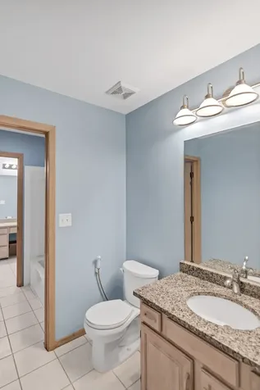
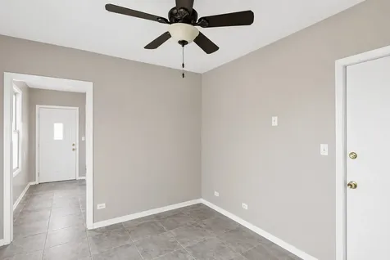
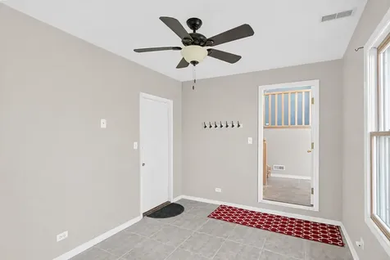
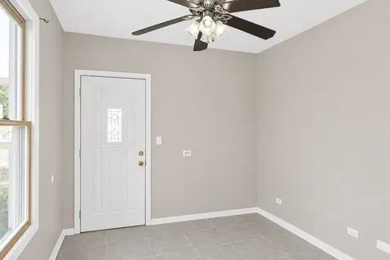
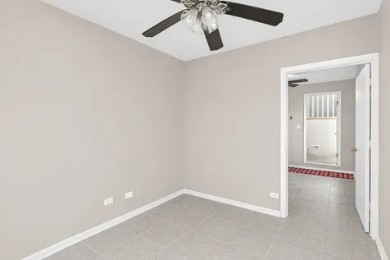
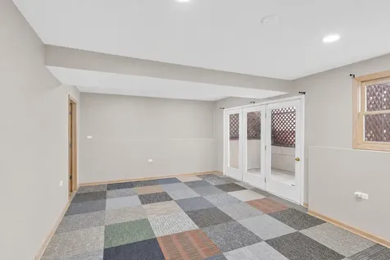
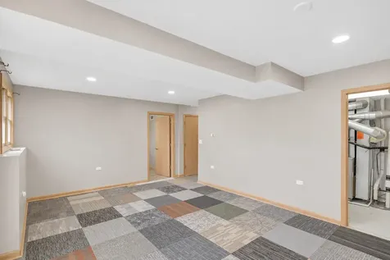
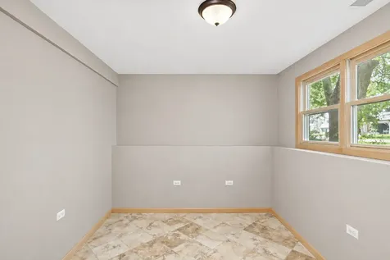
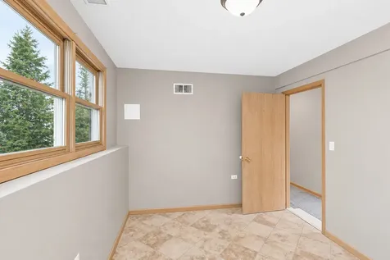
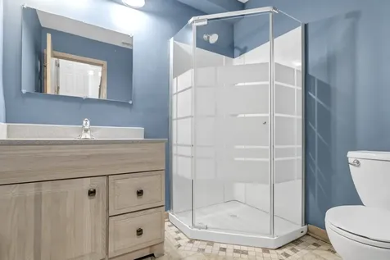
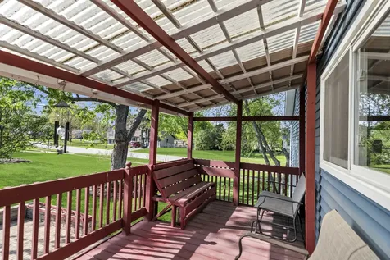
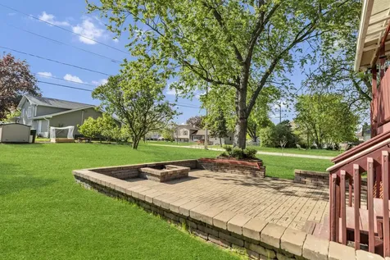
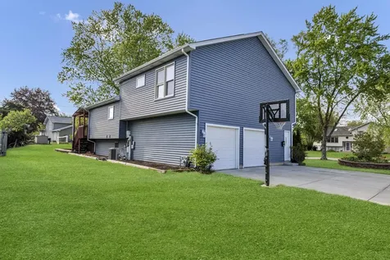
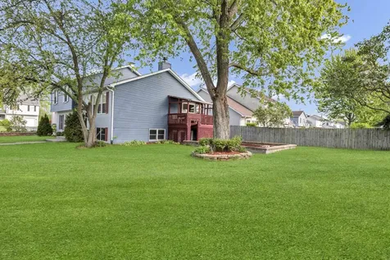
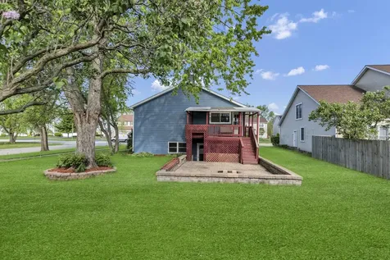
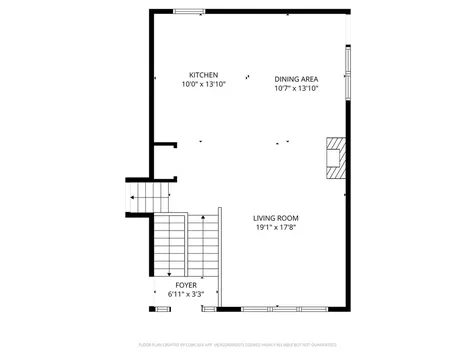
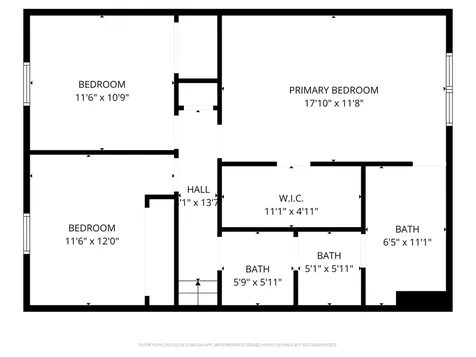
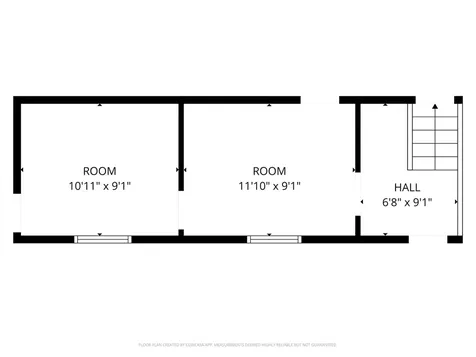
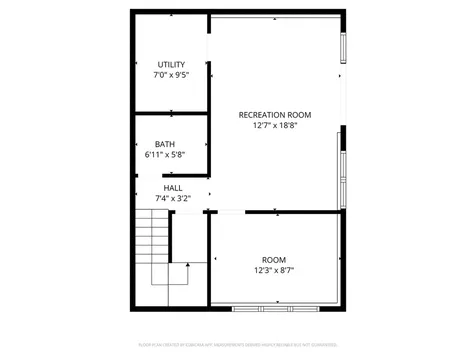
This is the one that everyone will be talking about! Set on a beautifully landscaped lot, this home delivers the space, natural light, and layout buyers get excited about, with a warm, inviting feel from the moment you walk in. The main level is a showstopper with hardwood floors, soaring vaulted ceilings, and skylights that absolutely flood the space with natural light. The family room centers around a glowing fireplace and opens seamlessly to the dining area and kitchen, creating the perfect flow for both everyday living and entertaining. The kitchen is built to gather, featuring granite countertops, a large island, and great sightlines to the living spaces and backyard. Look out through the oversized windows to your deck and incredible yard, or step outside and take it all in. The professionally landscaped backyard is truly something special, complete with a brick paver patio, built-in seating wall, fire pit, and mature trees that create a private, park-like setting. The home offers fantastic flexibility with additional rooms ideal for a home office, guest space, or whatever fits your lifestyle, plus a large mudroom that adds real everyday function. The primary bedroom is generously sized, and the bathrooms are clean and well maintained. Downstairs is where this home really continues to impress. The finished walkout basement offers a huge recreation space along with a fourth bedroom, giving you the perfect setup for guests, extended living, or a private retreat. French doors lead directly out to the backyard, making this level feel just as connected and usable as the main floor. This is a home that truly has it all space, light, outdoor living, and flexibility -- solar panels included! Great location in Bartlett just minutes from the Metra station, making commuting into the city easy, and close to downtown Bartlett with its restaurants, shops, and local events. Surrounded by parks, walking trails, and golf courses, with convenient access to schools, shopping, and major roads for everyday ease.

Property Details of 439 East Morse Avenue

Property Details

Interior Features

Utilities and Appliances

Community

Other Details

Map Location

Driving Directions

Listed by Sarah Leonard of Legacy Properties,A Sarah Leonard Company,LLC

Based on information submitted to MRED  as of May 30, 2026 . All data is obtained from various sources and has not been, and will not be, verified by broker or MRED.   All information should be independently reviewed and verified for accuracy.  Properties may or may not be listed by the office/agent presenting the information. NOTICE: Many homes contain recording devices, and buyers should be aware they may be recorded during a showing.

Hi there! How can we help you?

Contact us using the form below or give us a call.

Send Us A Message:

I agree to receive marketing and customer service calls and text messages from 4 Sale Realty Advantage, LLC. To opt out, you can reply 'stop' at any time or click the unsubscribe link in the emails. Consent is not a condition of purchase. Msg/data rates may apply. Msg frequency varies. Privacy Policy.

Do not fill in this field:

This site is protected by reCAPTCHA and the Google Privacy Policy and Terms of Service apply.

Hi there! How can we help you?

Contact us using the form below or give us a call.

Send Us A Message:

Do not fill in this field:

This site is protected by reCAPTCHA and the Google Privacy Policy and Terms of Service apply.

Hi there! How can we help you?

Contact us using the form below or give us a call.

Send Us A Message:

Do not fill in this field:

This site is protected by reCAPTCHA and the Google Privacy Policy and Terms of Service apply.

Do not fill in this field:

This site is protected by reCAPTCHA and the Google Privacy Policy and Terms of Service apply.

Do not fill in this field:

This site is protected by reCAPTCHA and the Google Privacy Policy and Terms of Service apply.

Do not fill in this field:

This site is protected by reCAPTCHA and the Google Privacy Policy and Terms of Service apply.

$

Do not fill in this field:

This site is protected by reCAPTCHA and the Google Privacy Policy and Terms of Service apply.