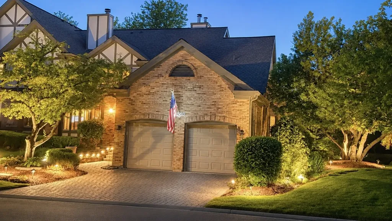
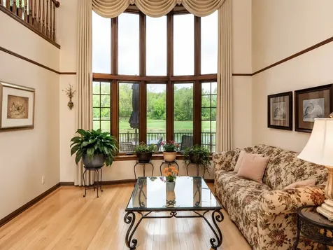
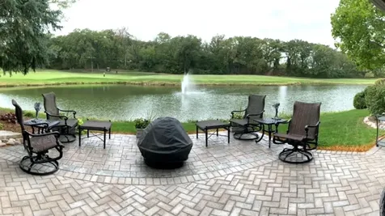
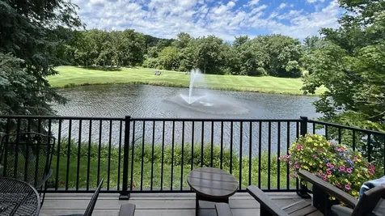
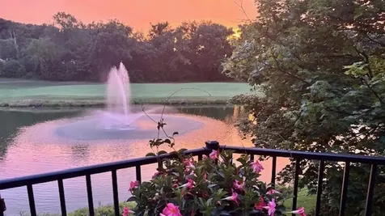
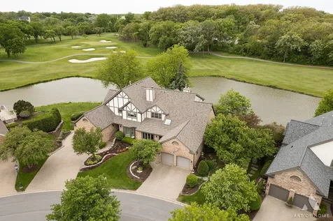
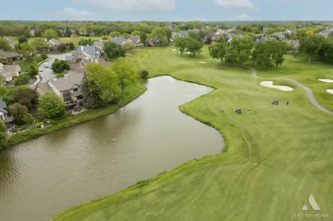
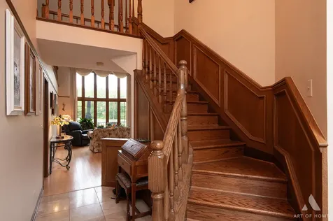
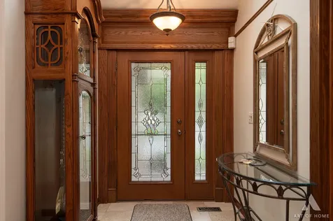
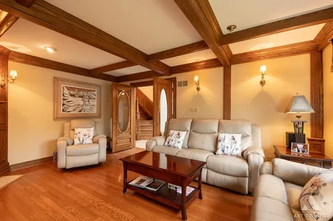
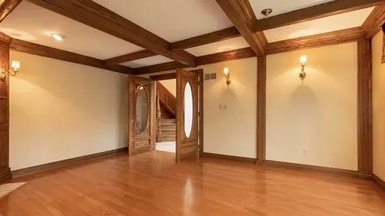
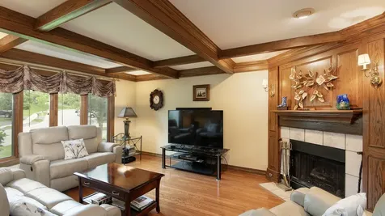
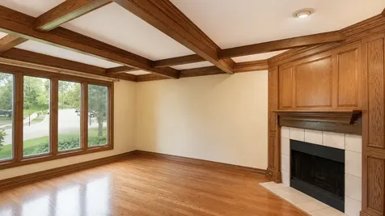
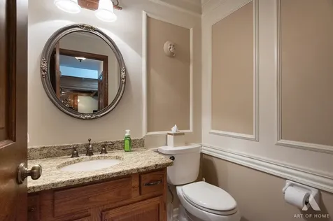
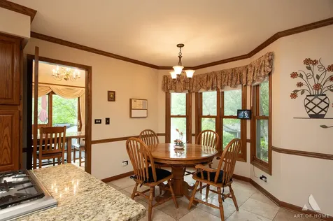
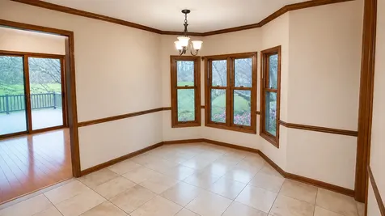
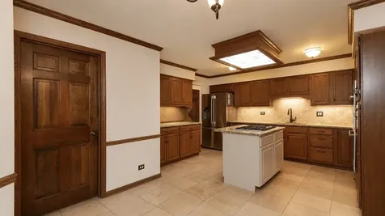
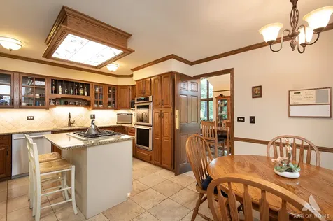
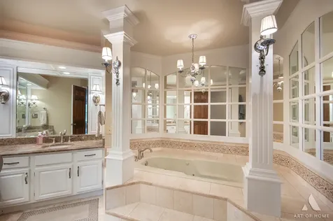
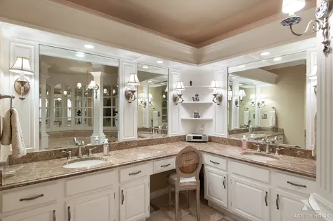
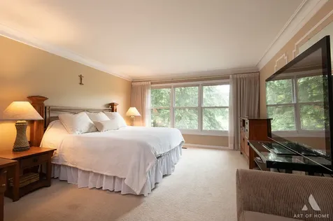
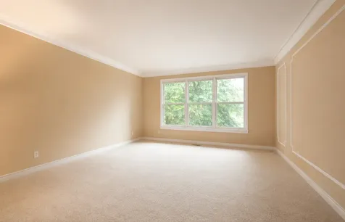
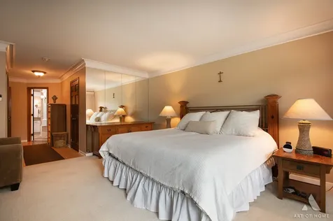
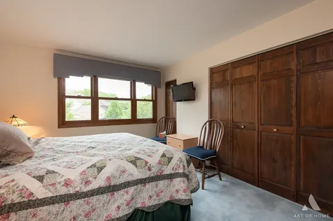
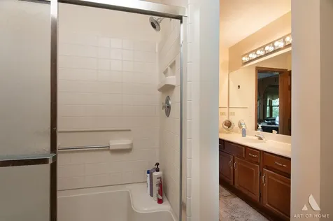
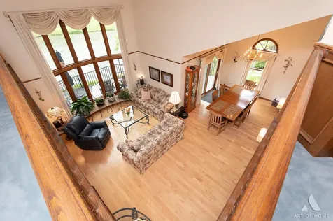
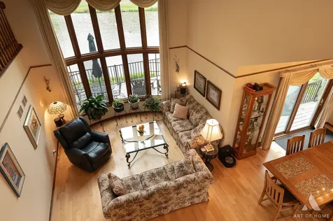
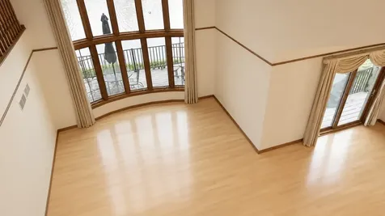
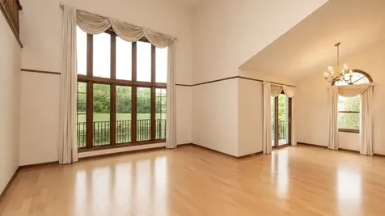
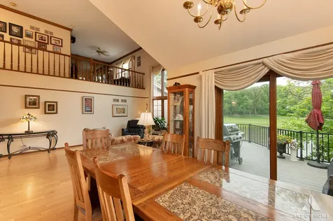
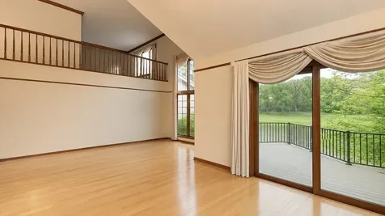
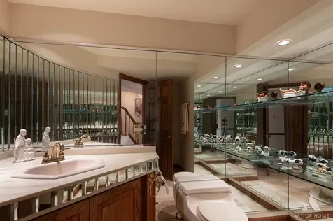
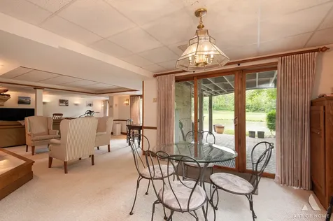
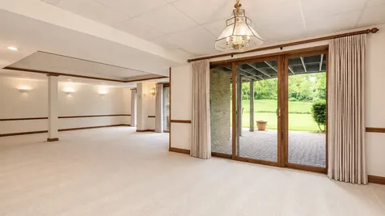
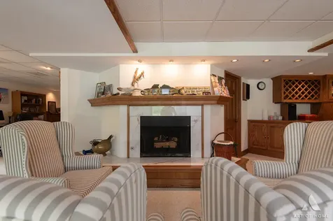
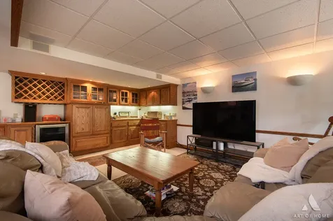
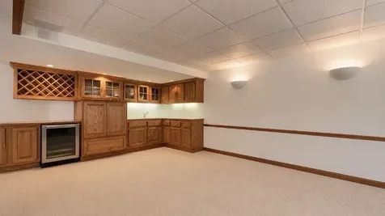
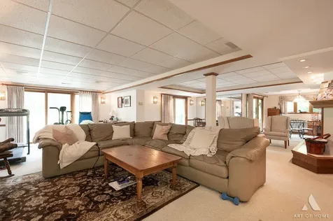
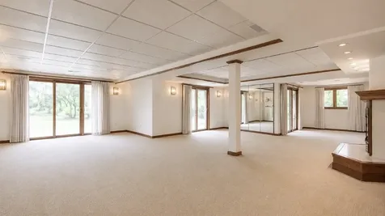
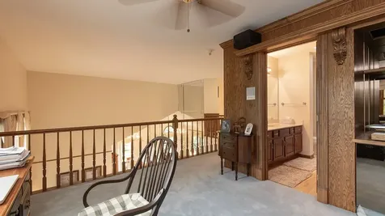
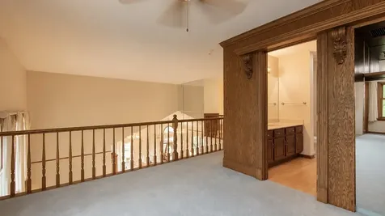
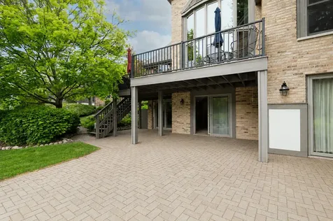
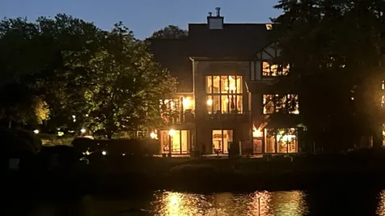
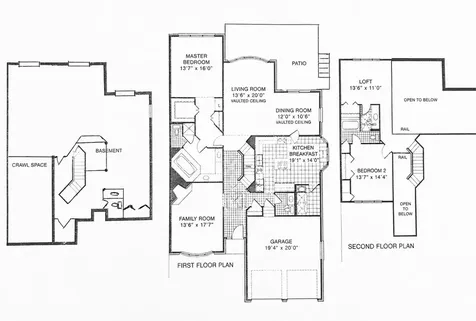
Rare end-unit Lismore patio home perfectly positioned on one of Crystal Tree's most coveted pond and golf course settings, offering breathtaking pond, fountain, and golf course views with exceptional privacy. One of the few walkout patio homes in the community, this beautifully maintained residence features both an upper Trex maintenance-free deck and lower brick paver patio, creating exceptional outdoor living spaces overlooking the water and fairways. The sought-after Lismore floor plan is designed for both comfortable everyday living and elegant entertaining, featuring a main-floor primary suite, soaring vaulted ceilings, dramatic two-story windows, spacious living and dining rooms, a bright kitchen with center island and breakfast area, and a versatile loft ideal for a home office, library, or guest accommodations. Rich natural woodwork, elegant wainscoting, coffered ceilings, and beautiful maple hardwood flooring showcase timeless craftsmanship and create a home filled with warmth, character, and architectural distinction. The finished walkout lower level expands the home's exceptional living space with a spacious recreation room featuring a fireplace, built-in wine refrigerator, powder room, abundant storage, and direct access to the professionally landscaped backyard and patio overlooking the pond, fountain, and golf course. With two full bathrooms and two powder rooms, the home offers outstanding flexibility for both everyday living and entertaining. Meticulously maintained with numerous significant improvements, including a new roof (2024), Hardie Board siding (2024), gutters (2024), Trex maintenance-free deck (2024), attic insulation (2024), high-efficiency furnace (2025), and refrigerator (2025). Additional highlights include professionally designed landscape lighting, an in-ground sprinkler system, brick paver driveway and walkways, and beautifully landscaped grounds. Crystal Tree offers gated security, beautifully maintained grounds, an award-winning golf course, and a low-maintenance lifestyle just minutes from shopping, dining, parks, and expressways. Homes offering this combination of an end-unit location, the sought-after Lismore floor plan, timeless architectural details, exceptional maintenance, and panoramic pond, fountain, and golf course views are rarely available in Crystal Tree. This is a rare opportunity to own one of the community's most distinctive patio homes.