New Listing

Listing Tools

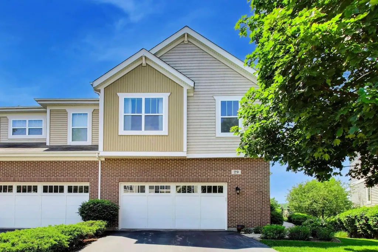
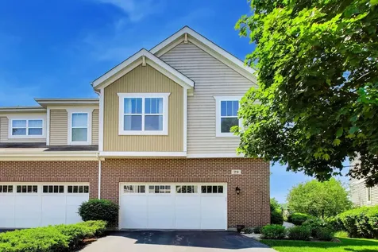
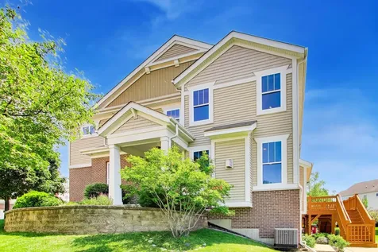
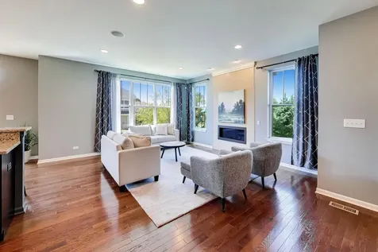
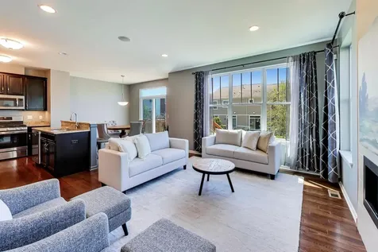
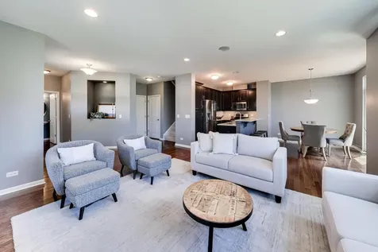
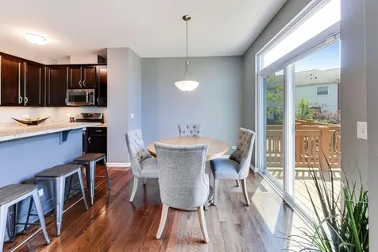
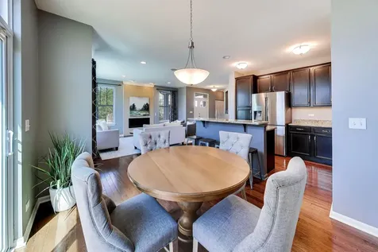
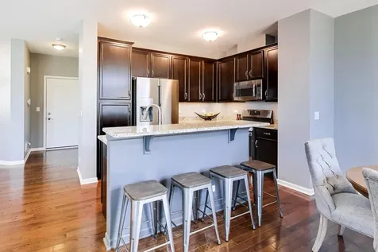
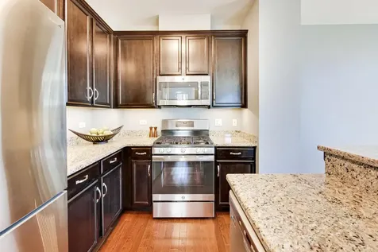
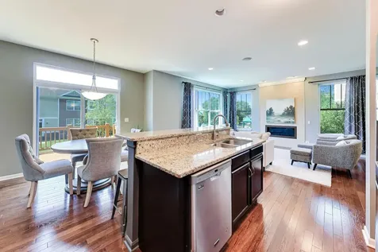
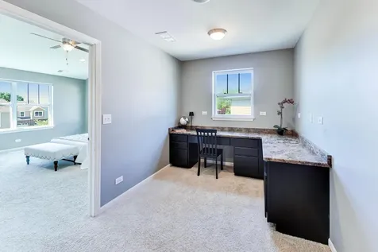
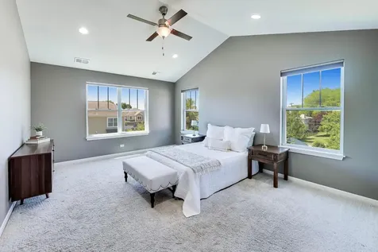
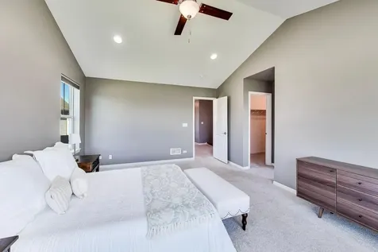
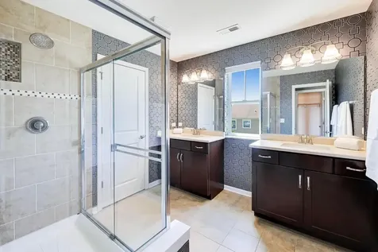
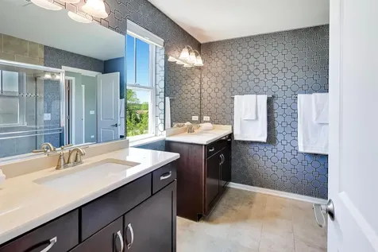
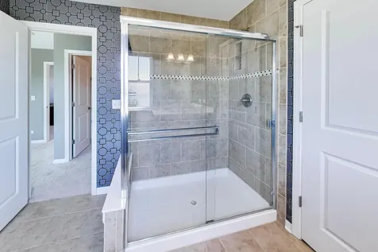
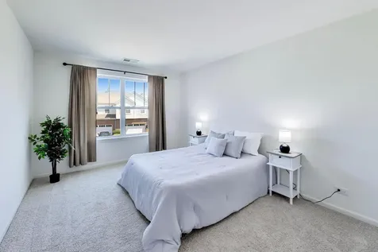
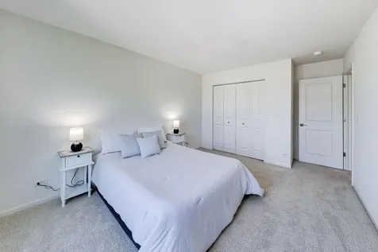
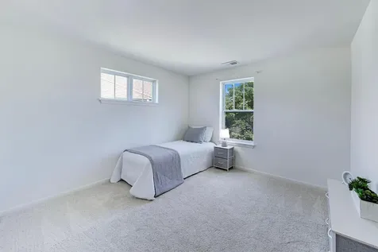
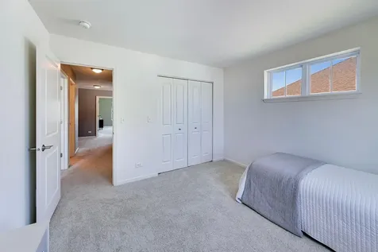
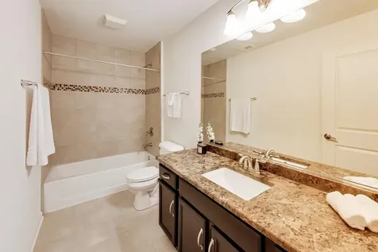
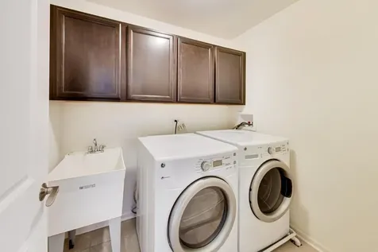
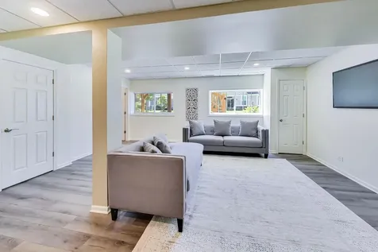
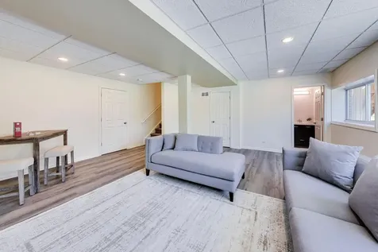
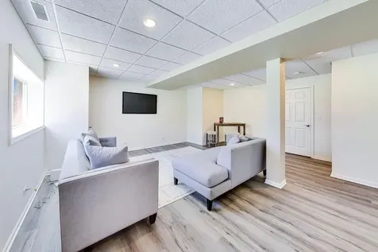
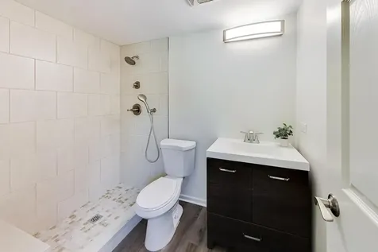
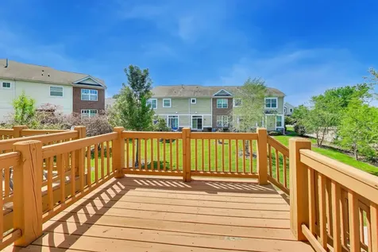
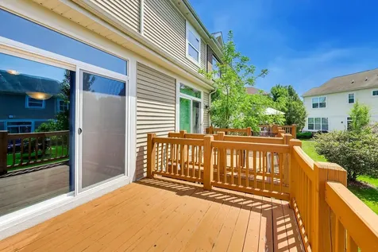
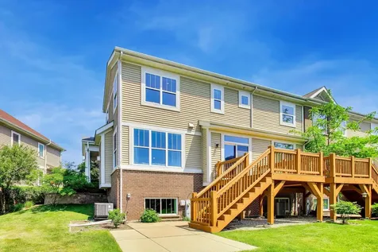
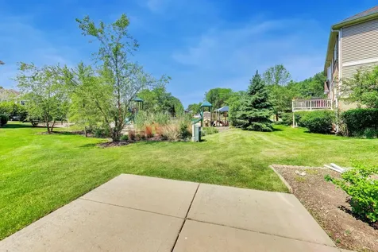
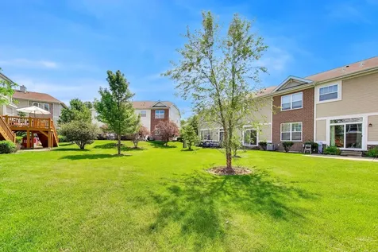
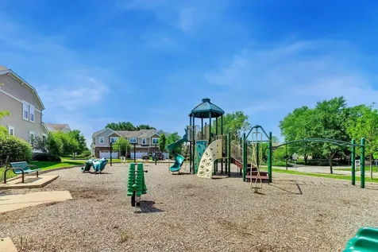
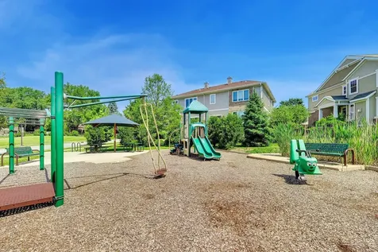
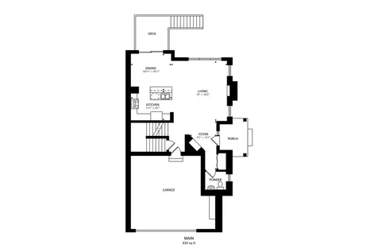
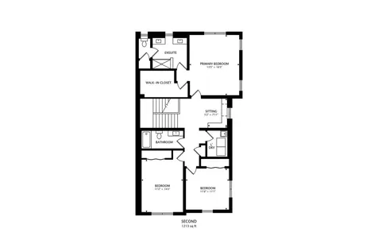
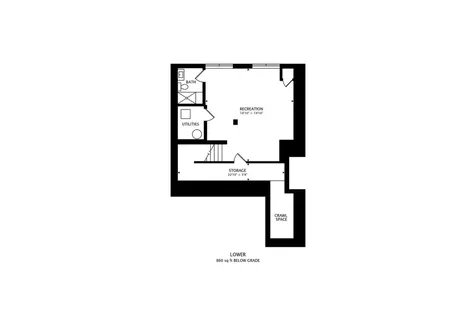
AMAZING sunsets, brilliant sunrises, and all the space!!! This bright, beautiful, and big, highly-maintained end-unit townhome in Palatine delivers the style, grace, and all the updates you want in a home! With rich hardwood floors, an open-concept layout, oversized 2-car attached garage, and a finished basement, this one truly has it all! Designed for both everyday living and entertaining, the main level is anchored by a stunning kitchen featuring granite countertops, contrasting dark cabinetry, stainless steel appliances (2018), and a breakfast bar for casual dining. The dining area opens directly to the back deck and patio, perfect for summer grilling and al fresco dining while watching the sunset over the park! Flooded with natural light and centered on a gas fireplace, the living room is the perfect place to unwind. Head upstairs where a loft with a built-in workspace sets the stage for productive days at home. The primary bedroom continues to impress with vaulted ceilings, a walk-in closet, and an updated ensuite featuring dual sinks and a glass-enclosed walk-in shower. Two additional generously sized bedrooms share a well-appointed hall bathroom with a shower/tub combination. The second-floor laundry room adds everyday convenience right where you need it. Discover the finished basement with a new full bathroom, tall ceilings, luxury vinyl flooring, and versatile space for a recreation room, home gym, or media setup. So much storage, too! Step outside and enjoy the views of the lush green space and park just beyond the deck. The attached 2-car garage includes a built-in workspace for the hobby enthusiast! Major updates include a NEW AC and furnace (2024), roof and windows (2015), electrical panel (2015), water heater (2015), deck stained (2025), and trim and front door repainted (2025). Minutes to Route 53, forest preserves, shopping, and dining. Award-winning schools include Lincoln Elementary, Walter Sundling Junior High, and Palatine High School. This is the Palatine townhome opportunity you've been waiting for. Welcome home!

Property Details of 29 East Moseley Road

Property Details

Interior Features

Utilities and Appliances

Community

Other Details

Map Location

Driving Directions

Listed by Holly Connors of @properties

Based on information submitted to MRED  as of May 31, 2026 . All data is obtained from various sources and has not been, and will not be, verified by broker or MRED.   All information should be independently reviewed and verified for accuracy.  Properties may or may not be listed by the office/agent presenting the information. NOTICE: Many homes contain recording devices, and buyers should be aware they may be recorded during a showing.

Hi there! How can we help you?

Contact us using the form below or give us a call.

Send Us A Message:

I agree to receive marketing and customer service calls and text messages from 4 Sale Realty Advantage, LLC. To opt out, you can reply 'stop' at any time or click the unsubscribe link in the emails. Consent is not a condition of purchase. Msg/data rates may apply. Msg frequency varies. Privacy Policy.

Do not fill in this field:

This site is protected by reCAPTCHA and the Google Privacy Policy and Terms of Service apply.

Hi there! How can we help you?

Contact us using the form below or give us a call.

Send Us A Message:

Do not fill in this field:

This site is protected by reCAPTCHA and the Google Privacy Policy and Terms of Service apply.

Hi there! How can we help you?

Contact us using the form below or give us a call.

Send Us A Message:

Do not fill in this field:

This site is protected by reCAPTCHA and the Google Privacy Policy and Terms of Service apply.

Do not fill in this field:

This site is protected by reCAPTCHA and the Google Privacy Policy and Terms of Service apply.

Do not fill in this field:

This site is protected by reCAPTCHA and the Google Privacy Policy and Terms of Service apply.

Do not fill in this field:

This site is protected by reCAPTCHA and the Google Privacy Policy and Terms of Service apply.

$

Do not fill in this field:

This site is protected by reCAPTCHA and the Google Privacy Policy and Terms of Service apply.