Open House

Listing Tools

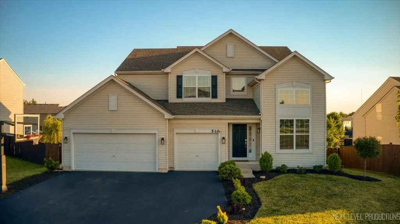
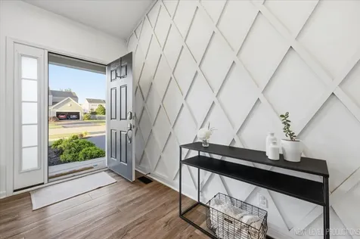
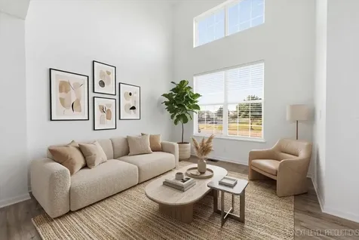
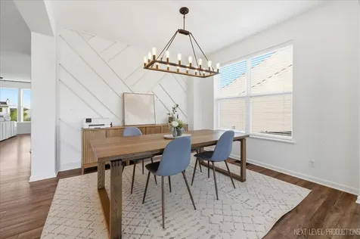
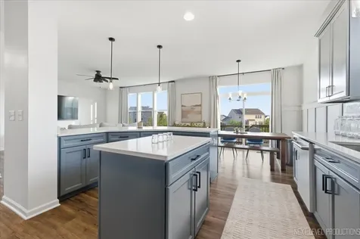
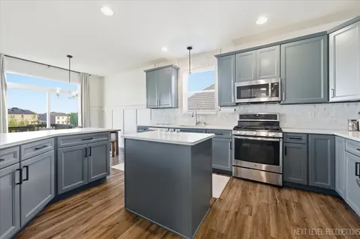
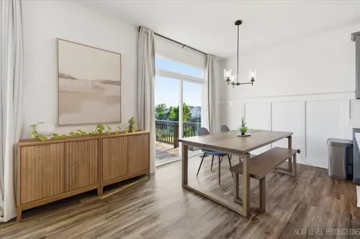
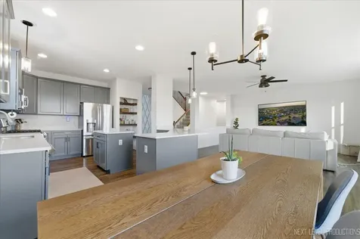
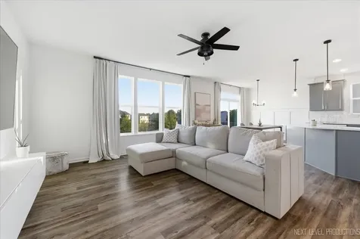
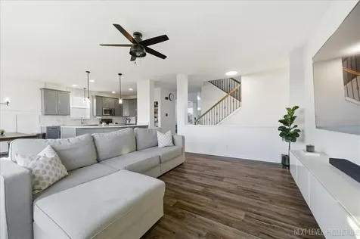
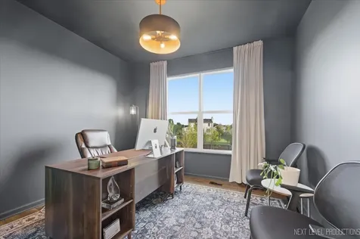
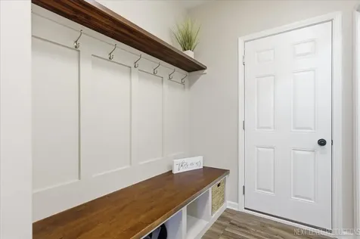
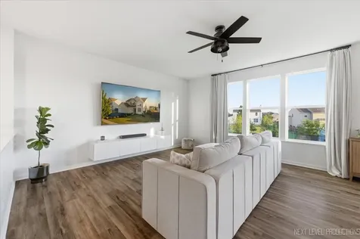
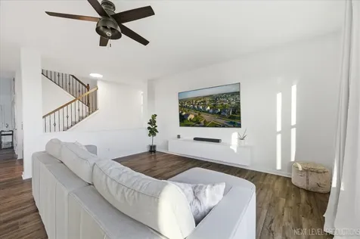
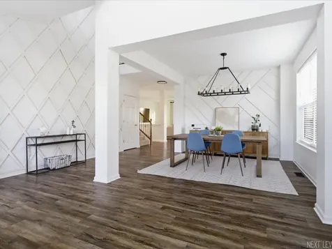
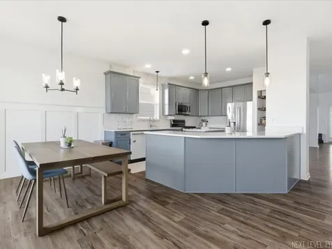
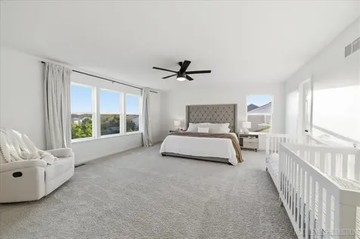
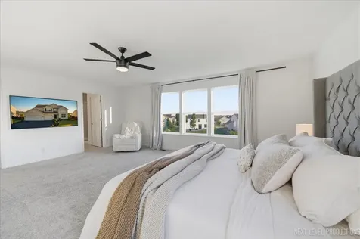
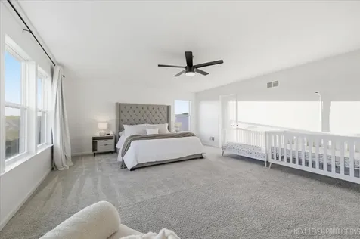
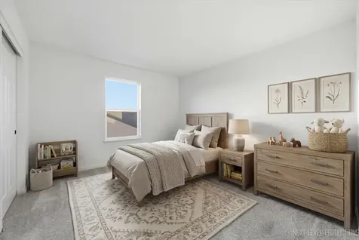
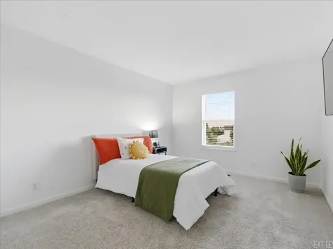
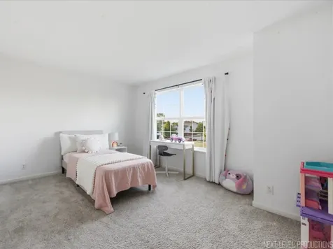
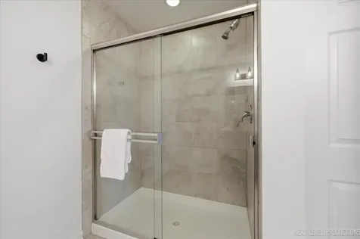
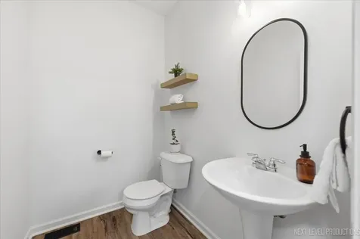
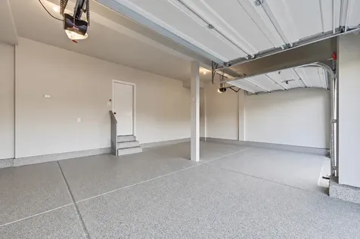
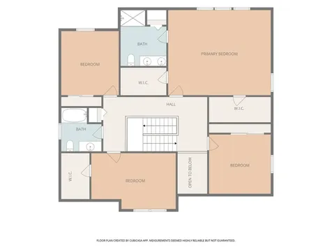
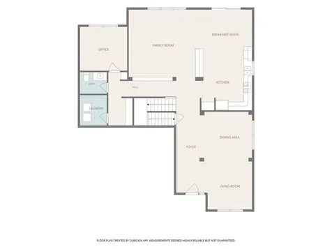
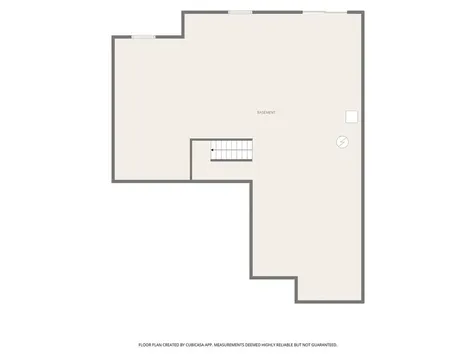
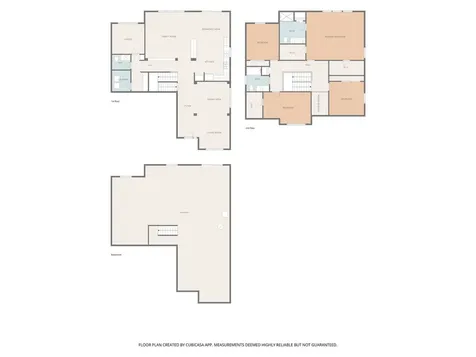
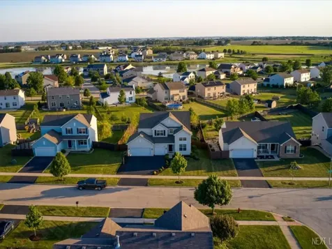
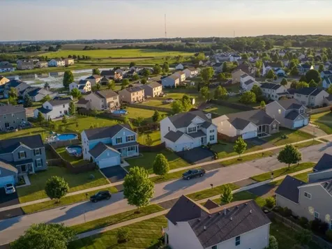
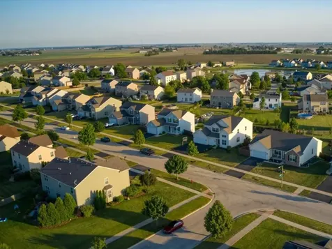
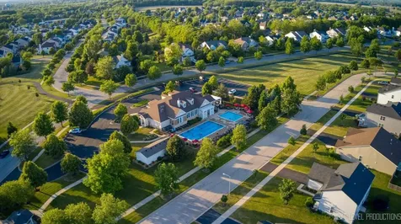
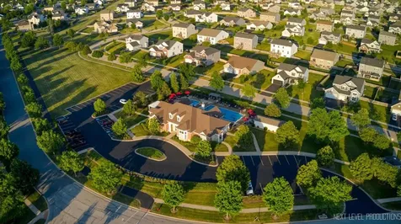
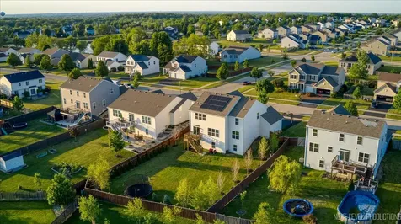
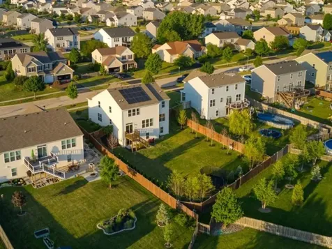
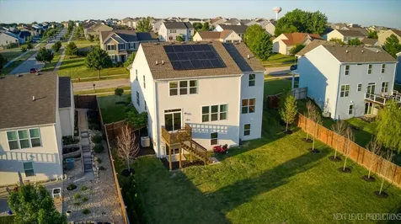
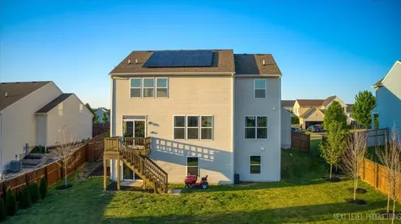
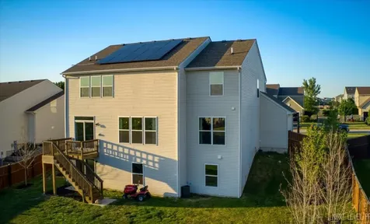
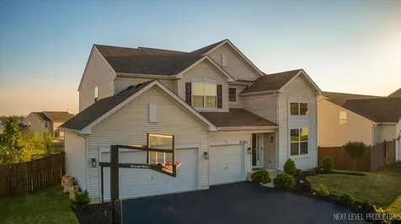
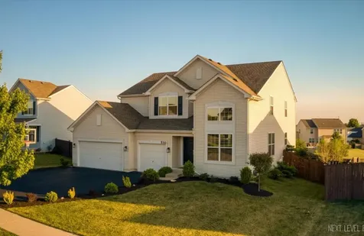
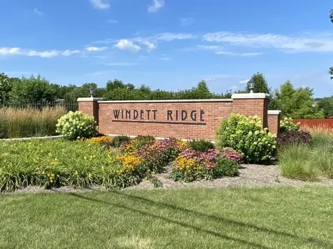
Welcome to Windett Ridge of Yorkville! Enjoy this "like new" lennar-built, beautifully maintained gem featuring a bright and airy floor plan with thoughtful upgrades and inviting entry. Your double-story living and dining room sets the scene to your refined and comfortable open-concept family room, extravagant kitchen, and elevate staircase with metal balusters. This space includes a breakfast area and carefully designed kitchen showcasing an expansive quartz island with Aristokraft cabinetry and stainless steel appliances. Beaming natural light throughout! Your lofty family room is versatile and perfect for your entertainment and relation. Step outside to your deck and cement patio overlooking an oversized, fenced, and manicured back exterior. Nine-foot ceilings, spacious storage/coat wall, main level den/office room, four generously sized bedrooms and a must have owner's suite to include two separate walk-in closets. Full expanded WALK-OUT basement, insulated and ready for your finishing touches. Appreciate your hefty three-car epoxy flooring garage! Enjoy the lovely town charm, Fox River, shops, dining, premiere schools, parks, paths, sports fields, and all this community has to offer! Contact me today for your private showing. Happy to Help!

Property Details of 510 Windett Ridge Road

Property Details

Interior Features

Utilities and Appliances

Community

Other Details

Map Location

Driving Directions

Listed by Debra Stenke-Lendino of john greene,Realtor

Based on information submitted to MRED  as of May 30, 2026 . All data is obtained from various sources and has not been, and will not be, verified by broker or MRED.   All information should be independently reviewed and verified for accuracy.  Properties may or may not be listed by the office/agent presenting the information. NOTICE: Many homes contain recording devices, and buyers should be aware they may be recorded during a showing.

Hi there! How can we help you?

Contact us using the form below or give us a call.

Send Us A Message:

I agree to receive marketing and customer service calls and text messages from 4 Sale Realty Advantage, LLC. To opt out, you can reply 'stop' at any time or click the unsubscribe link in the emails. Consent is not a condition of purchase. Msg/data rates may apply. Msg frequency varies. Privacy Policy.

Do not fill in this field:

This site is protected by reCAPTCHA and the Google Privacy Policy and Terms of Service apply.

Hi there! How can we help you?

Contact us using the form below or give us a call.

Send Us A Message:

Do not fill in this field:

This site is protected by reCAPTCHA and the Google Privacy Policy and Terms of Service apply.

Hi there! How can we help you?

Contact us using the form below or give us a call.

Send Us A Message:

Do not fill in this field:

This site is protected by reCAPTCHA and the Google Privacy Policy and Terms of Service apply.

Do not fill in this field:

This site is protected by reCAPTCHA and the Google Privacy Policy and Terms of Service apply.

Do not fill in this field:

This site is protected by reCAPTCHA and the Google Privacy Policy and Terms of Service apply.

Do not fill in this field:

This site is protected by reCAPTCHA and the Google Privacy Policy and Terms of Service apply.

$

Do not fill in this field:

This site is protected by reCAPTCHA and the Google Privacy Policy and Terms of Service apply.