Open House

Listing Tools

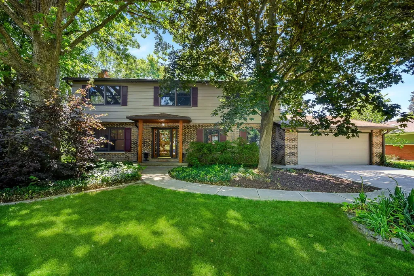
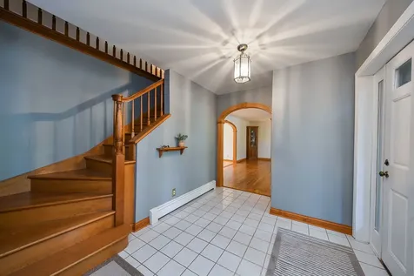
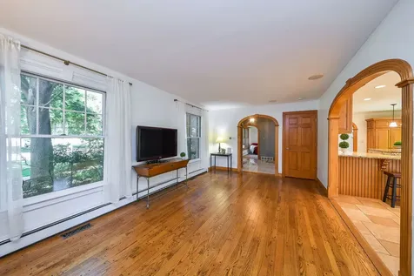
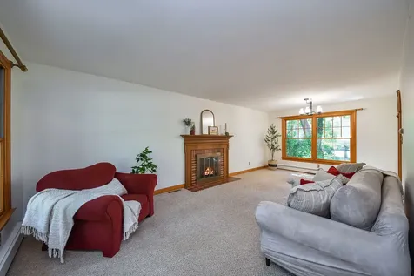
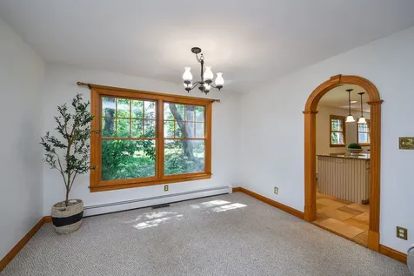
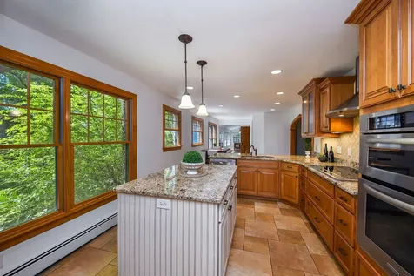
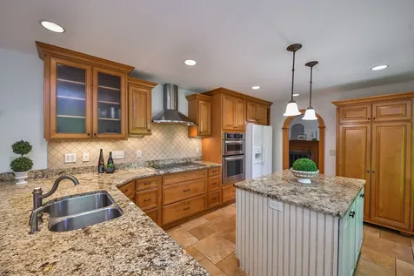
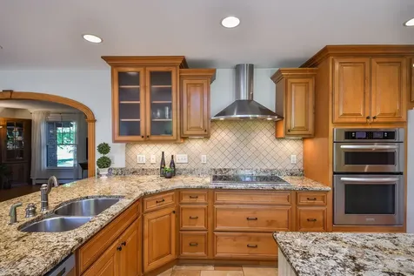
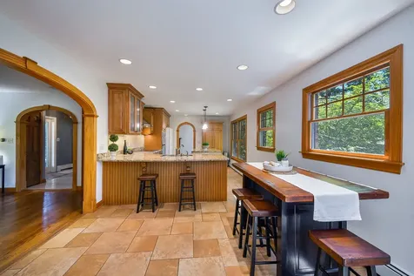
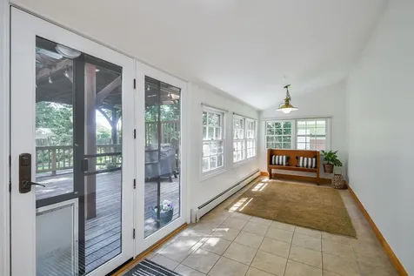
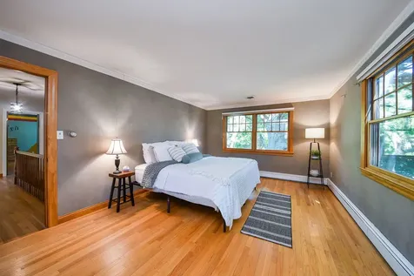
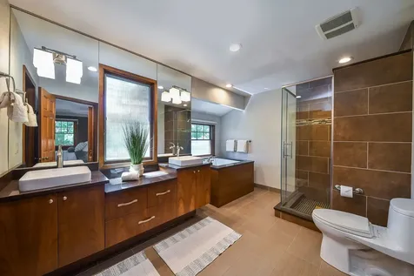
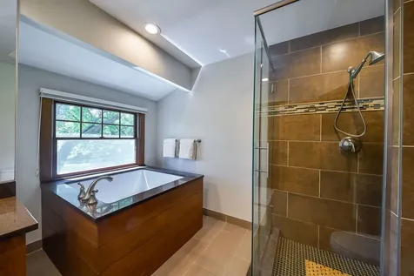
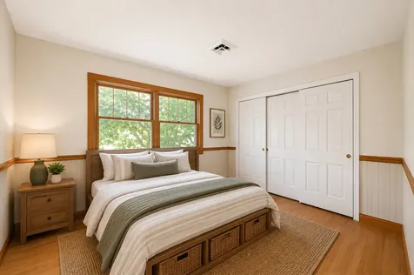
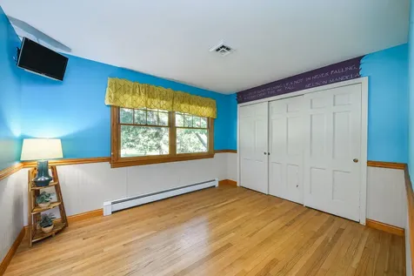
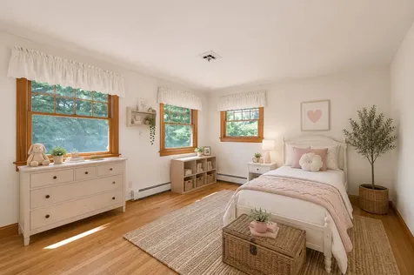
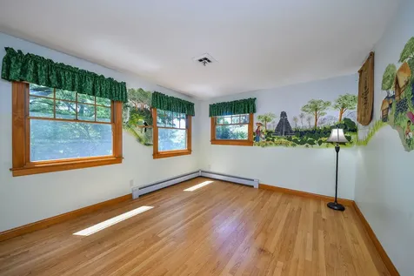
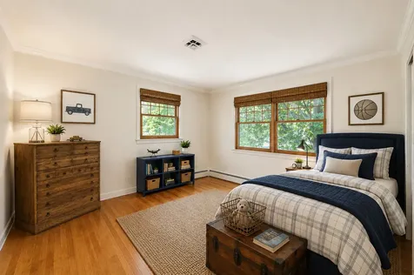
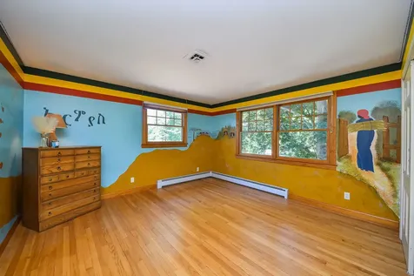
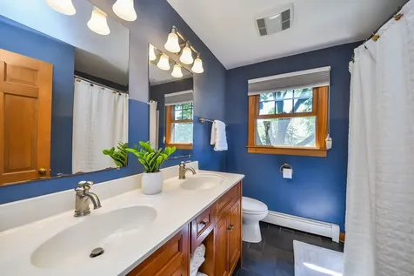
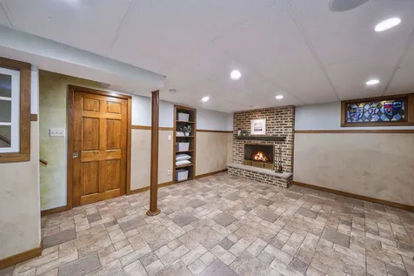
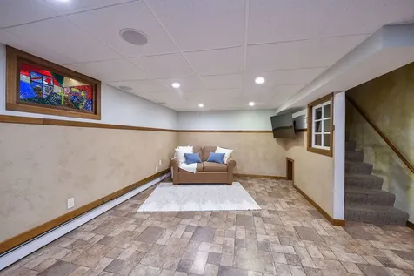
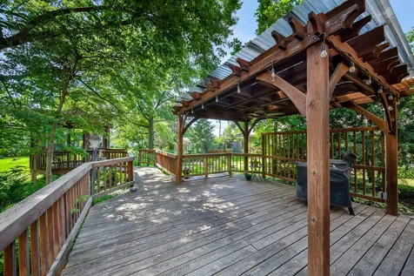
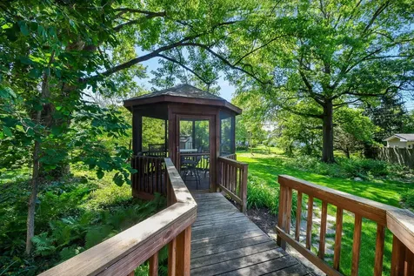
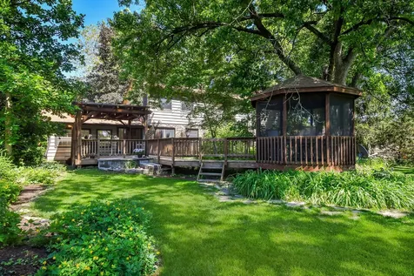
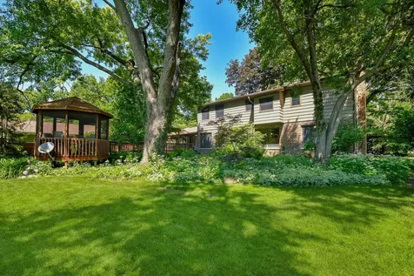
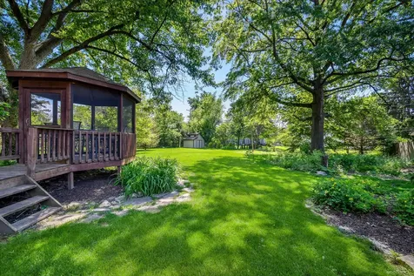
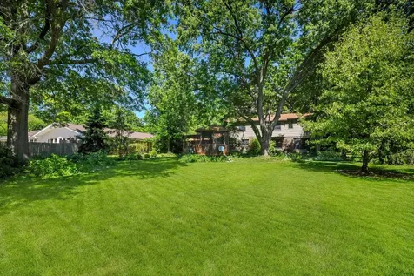
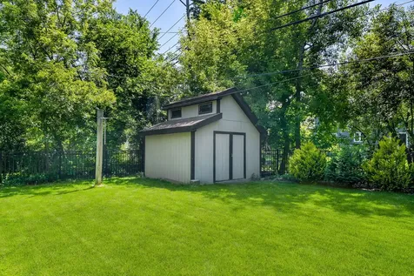
Set back on a park-like, 1/2-acre lot in the beautiful Woodland Hills neighborhood is a home unlike all the others. Framed by two mature sycamore trees, you can sense how solid this home is as you walk up the pristine concrete driveway to the welcoming front door. That feeling is confirmed when you step inside. With its solid oak floors, framed arched doorways, brick fireplaces, and custom chef's kitchen, the saying, "They don't make them like this anymore," comes to life. On the MAIN LEVEL, you'll find a large family room with pegged wood floors, a living/dining room combination, an eat-in kitchen, and a sunny four-season room addition that enjoys views of the back deck, yard, and gazebo. UPSTAIRS are four spacious bedrooms. The primary en suite enjoys a huge remodeled bathroom with dual custom cherry vanities, a walk-in shower, and a Japanese soaking tub-a true Zen retreat. A walk-in closet rounds out the primary suite. The three additional bedrooms share a generous bathroom, again with dual vanities-perfect for a busy household. The BASEMENT is cozy, with a second wood-burning fireplace and space for hobbies, work, or recreation. An adjacent unfinished area houses your laundry and provides abundant storage. As a perk, the home's radiant heat is a preferred choice for people who suffer from allergies. Step OUTSIDE and your backyard is a delight, with plenty of mature trees (which also help keep your energy bills low!), ample open lawn, and a large deck with a walkway leading to a screened-in gazebo-an entertainer's dream. A backyard like this practically demands a shed, and this one is large enough to house your tools, mowers, and gardening supplies. Only five minutes from I-88, Woodland Hills is the most commuter-friendly neighborhood in Batavia, while also being just minutes from schools, shopping, and the Fox River. 403 Meadowrue is a delightful home in a beautiful neighborhood, with an ideal location!

Property Details of 403 Meadowrue Lane

Property Details

Interior Features

Utilities and Appliances

Community

Other Details

Map Location

Driving Directions

Listed by Laura Henrikson of @properties

Based on information submitted to MRED  as of May 30, 2026 . All data is obtained from various sources and has not been, and will not be, verified by broker or MRED.   All information should be independently reviewed and verified for accuracy.  Properties may or may not be listed by the office/agent presenting the information. NOTICE: Many homes contain recording devices, and buyers should be aware they may be recorded during a showing.

Hi there! How can we help you?

Contact us using the form below or give us a call.

Send Us A Message:

I agree to receive marketing and customer service calls and text messages from 4 Sale Realty Advantage, LLC. To opt out, you can reply 'stop' at any time or click the unsubscribe link in the emails. Consent is not a condition of purchase. Msg/data rates may apply. Msg frequency varies. Privacy Policy.

Do not fill in this field:

This site is protected by reCAPTCHA and the Google Privacy Policy and Terms of Service apply.

Hi there! How can we help you?

Contact us using the form below or give us a call.

Send Us A Message:

Do not fill in this field:

This site is protected by reCAPTCHA and the Google Privacy Policy and Terms of Service apply.

Hi there! How can we help you?

Contact us using the form below or give us a call.

Send Us A Message:

Do not fill in this field:

This site is protected by reCAPTCHA and the Google Privacy Policy and Terms of Service apply.

Do not fill in this field:

This site is protected by reCAPTCHA and the Google Privacy Policy and Terms of Service apply.

Do not fill in this field:

This site is protected by reCAPTCHA and the Google Privacy Policy and Terms of Service apply.

Do not fill in this field:

This site is protected by reCAPTCHA and the Google Privacy Policy and Terms of Service apply.

$

Do not fill in this field:

This site is protected by reCAPTCHA and the Google Privacy Policy and Terms of Service apply.