Open House

Listing Tools

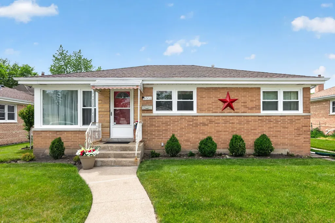
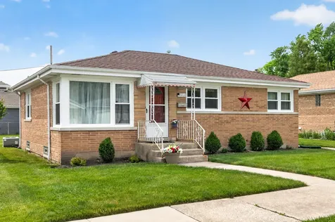
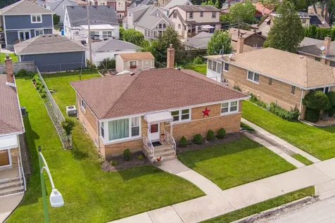
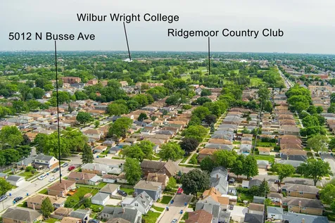
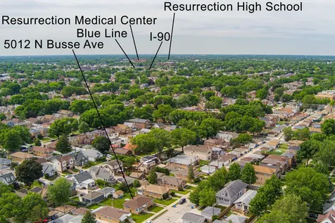
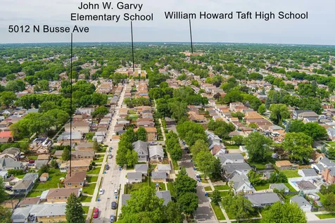
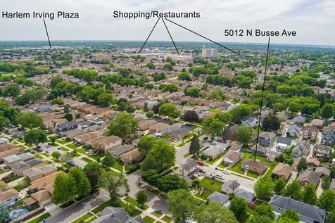
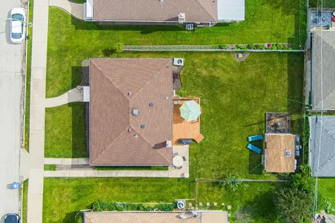
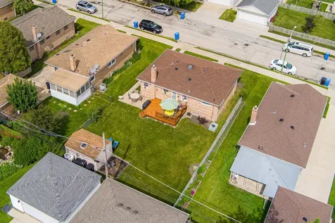
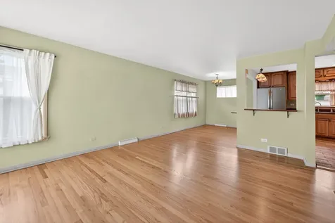
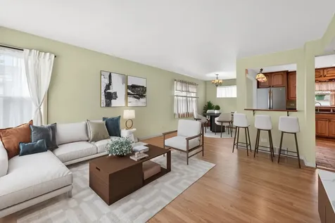
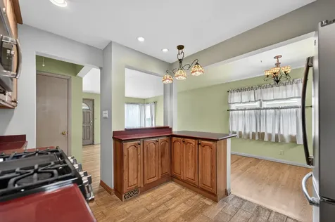
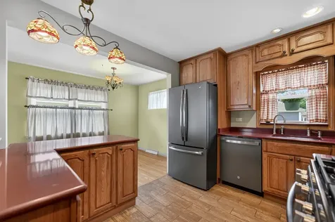
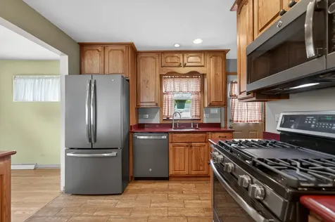
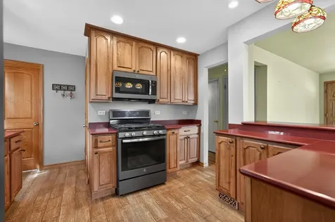
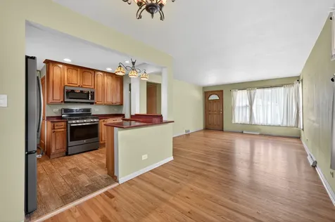
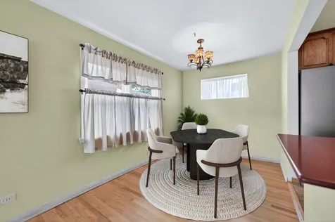
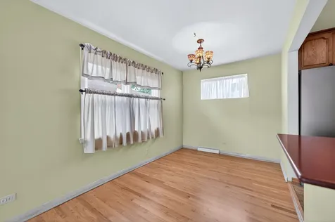
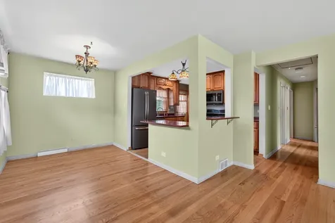
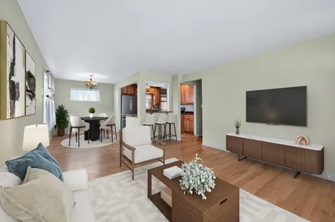
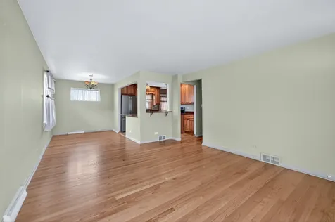
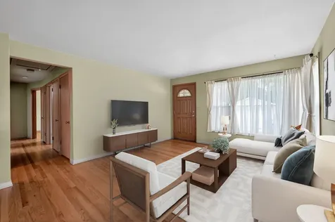
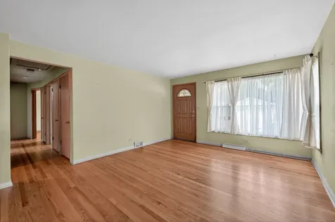
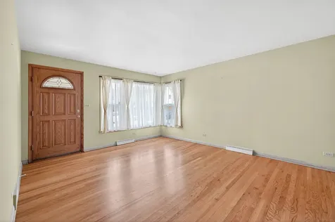
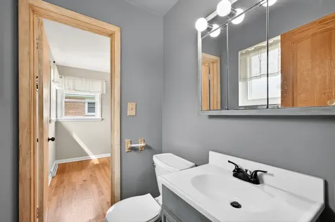
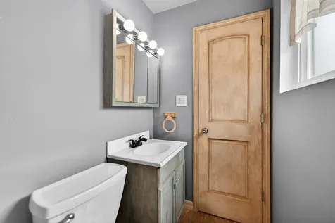
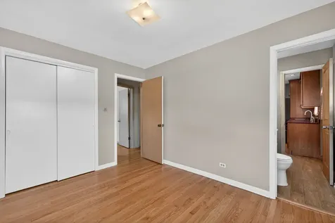
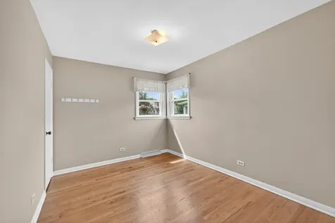
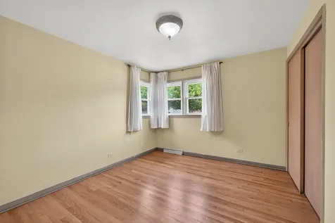
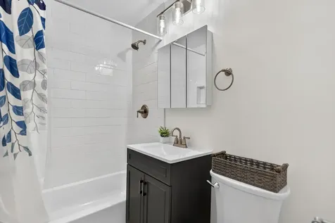
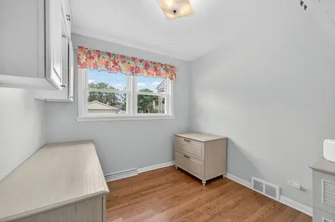
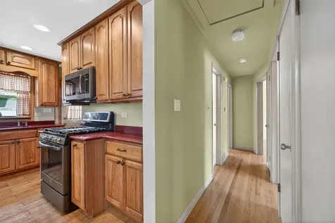
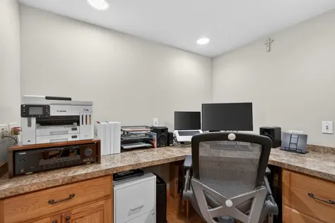
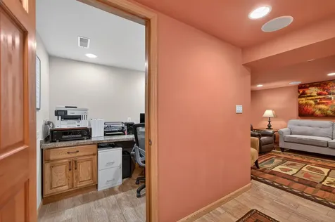
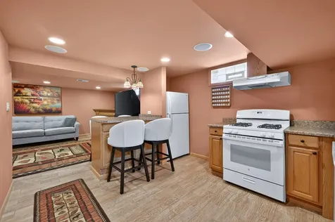
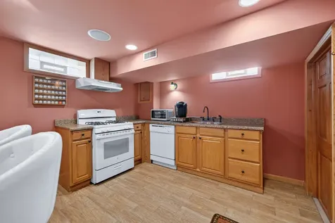
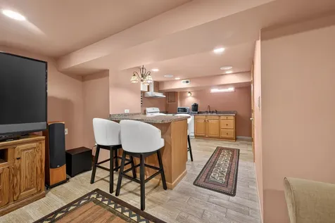
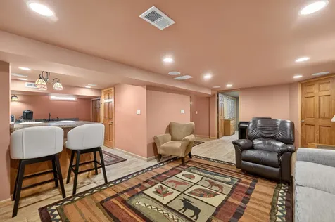
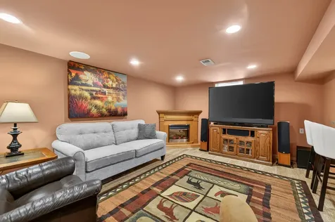
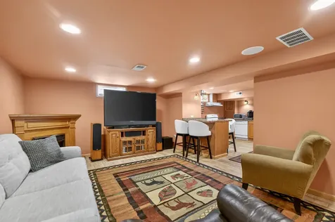
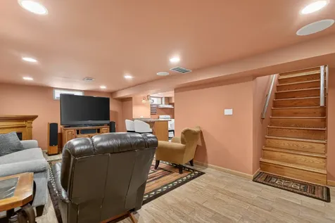
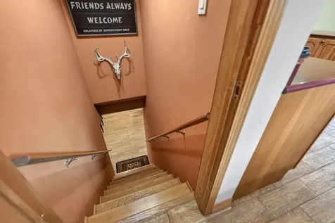
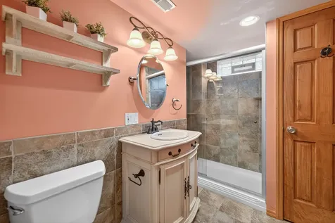
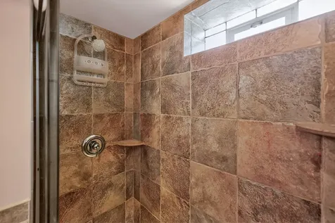
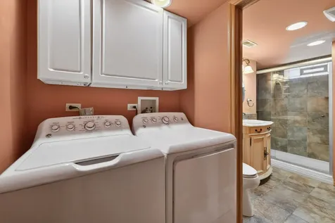
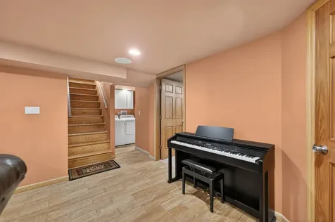
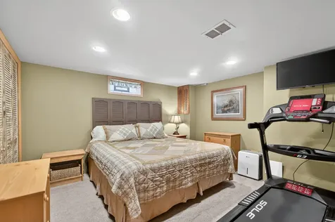
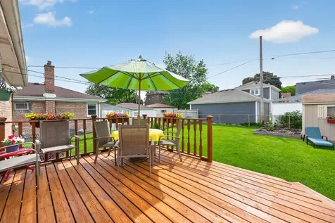
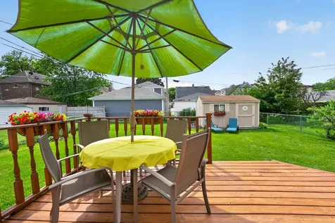
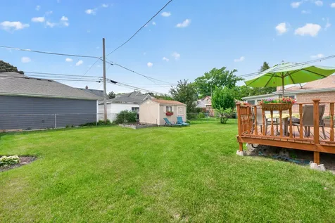
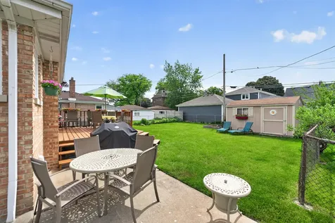
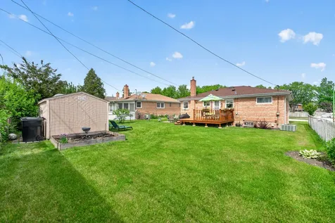
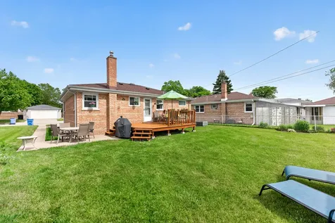
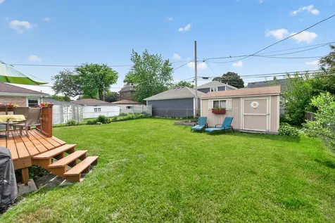
A treasure on a hidden street! Welcome to this beautifully maintained, brick raised ranch offering space, versatility, and a rare suburban feel right in the City of Chicago! Located on a quiet residential street less than 300 feet long, this unique setting provides minimal traffic, easy parking and a peaceful neighborhood atmosphere that is incredibly hard to find in the city. The main level features an inviting open floor plan seamlessly connecting the kitchen, living room, and dining area, perfect for both everyday living and entertaining. Recently resurfaced hardwood floors run throughout the main level, adding warmth and character to the home. The kitchen is highlighted by custom-made Hickory cabinets, modern appliances, and durable porcelain tile flooring that blends style and functionality. This spacious home offers 3 bedrooms on the main level along with 1.5 bathrooms. One of the bedrooms is currently set as a craft room. The fully finished basement significantly expands the living space and features a second full kitchen, a large family room, and office, all with porcelain tile flooring. The basement also has an additional bedroom, and full bathroom. Step outside to the beautiful deck and enjoy the oversized 50 foot-wide backyard, offering endless possibilities for entertaining, gardening, recreation, or simply relaxing outdoors. The roof is nine years old offering many years without worry. The windows were replaced in 2026. The full bath on the main floor was renovated in 2026. Conveniently located near the interstate, CTA Blue Line, Metra station, and O'Hare Airport. This home provides exceptional accessibility for commuters and travelers alike. The location is just two blocks from Garvy Elementary School and close to shopping, restaurants, and everyday conveniences. A fantastic opportunity to own a spacious home in one of Chicago's most convenient and uniquely quiet locations!

Property Details of 5012 North Busse Avenue

Property Details

Interior Features

Utilities and Appliances

Community

Other Details

Map Location

Driving Directions

Listed by Keith Smith of arhome realty

Based on information submitted to MRED  as of May 30, 2026 . All data is obtained from various sources and has not been, and will not be, verified by broker or MRED.   All information should be independently reviewed and verified for accuracy.  Properties may or may not be listed by the office/agent presenting the information. NOTICE: Many homes contain recording devices, and buyers should be aware they may be recorded during a showing.

Hi there! How can we help you?

Contact us using the form below or give us a call.

Send Us A Message:

I agree to receive marketing and customer service calls and text messages from 4 Sale Realty Advantage, LLC. To opt out, you can reply 'stop' at any time or click the unsubscribe link in the emails. Consent is not a condition of purchase. Msg/data rates may apply. Msg frequency varies. Privacy Policy.

Do not fill in this field:

This site is protected by reCAPTCHA and the Google Privacy Policy and Terms of Service apply.

Hi there! How can we help you?

Contact us using the form below or give us a call.

Send Us A Message:

Do not fill in this field:

This site is protected by reCAPTCHA and the Google Privacy Policy and Terms of Service apply.

Hi there! How can we help you?

Contact us using the form below or give us a call.

Send Us A Message:

Do not fill in this field:

This site is protected by reCAPTCHA and the Google Privacy Policy and Terms of Service apply.

Do not fill in this field:

This site is protected by reCAPTCHA and the Google Privacy Policy and Terms of Service apply.

Do not fill in this field:

This site is protected by reCAPTCHA and the Google Privacy Policy and Terms of Service apply.

Do not fill in this field:

This site is protected by reCAPTCHA and the Google Privacy Policy and Terms of Service apply.

$

Do not fill in this field:

This site is protected by reCAPTCHA and the Google Privacy Policy and Terms of Service apply.