New Listing

Listing Tools

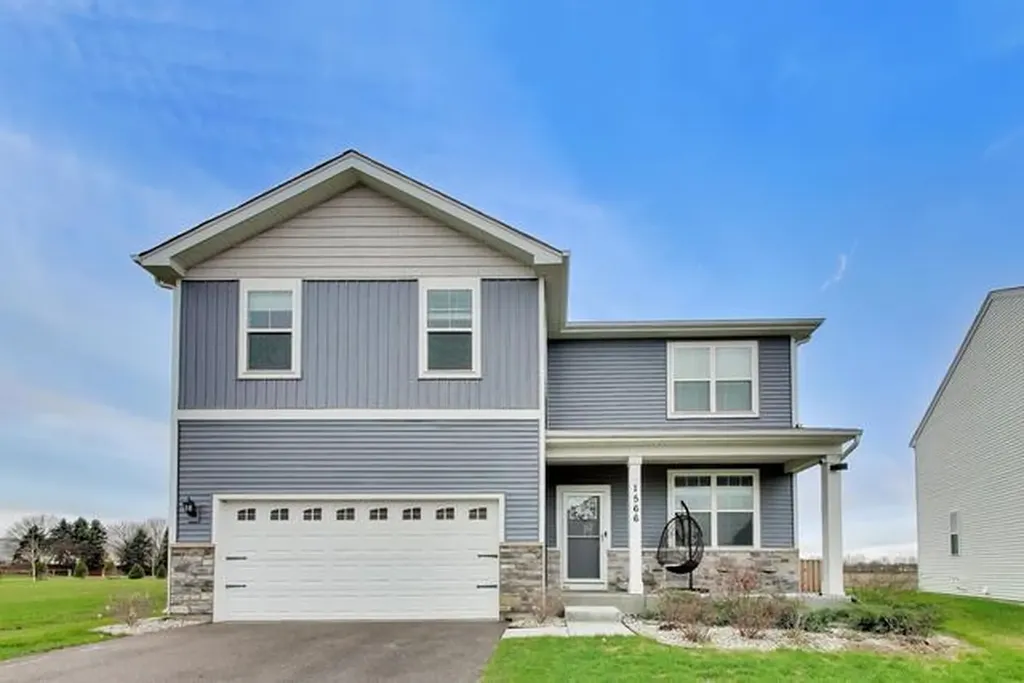
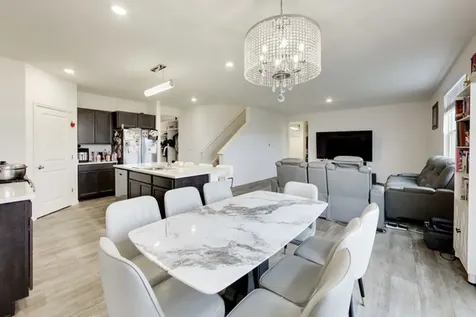
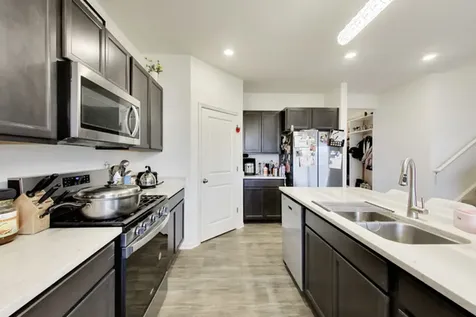
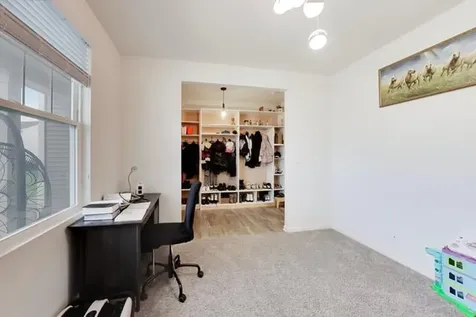
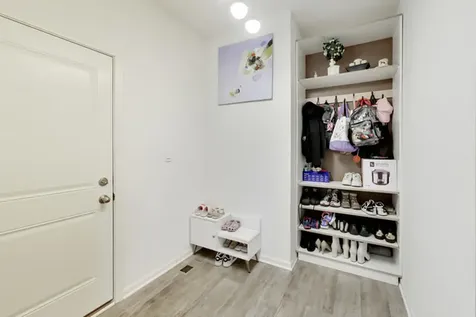
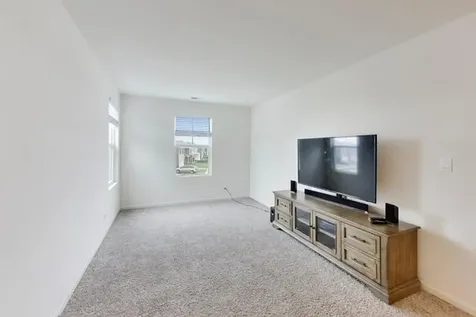
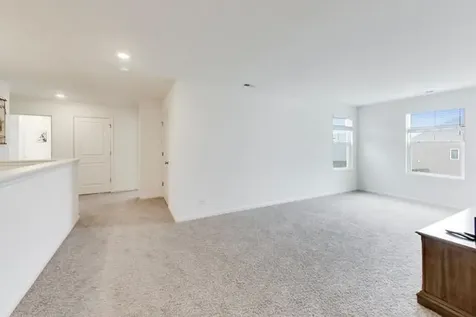
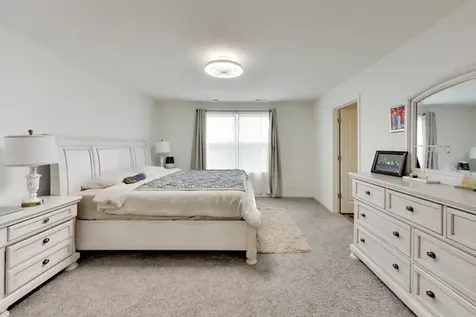
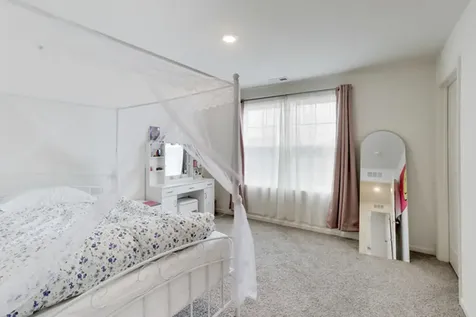
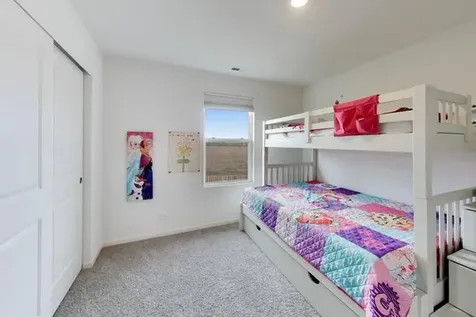
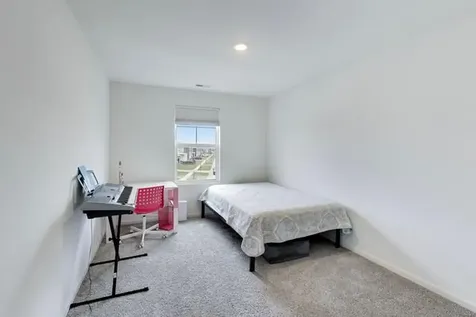
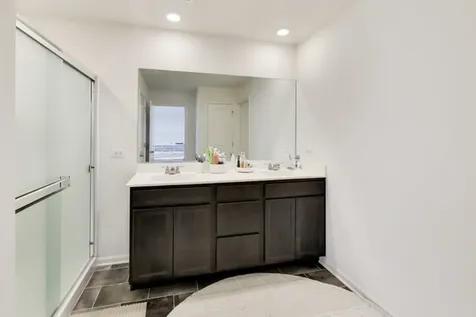
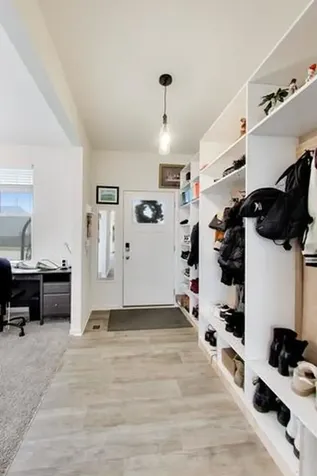
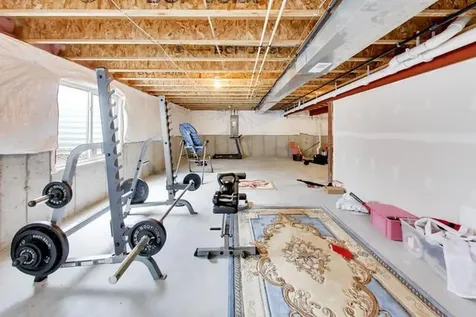
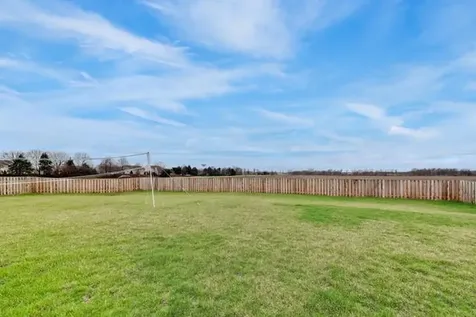
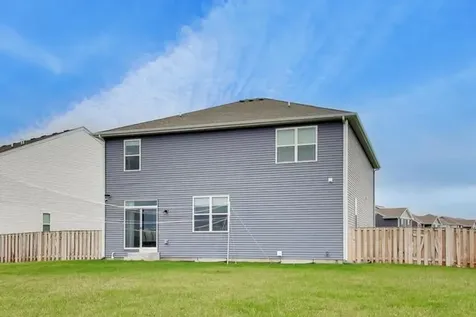
Welcome to the Henley model at Cambridge Lakes - a thoughtfully designed home that checks every box for today's buyers. With 4 bedrooms, 2.5 baths, Fresh paint, a flex room, a loft, and an unfinished basement ready for your vision, this home offers the space and flexibility modern families crave. The open-concept main level flows effortlessly for everyday living and entertaining. At the heart of the home, a chef's kitchen impresses with cabinetry, crisp white quartz countertops, stainless steel appliances, a gas cooktop, and a large walk-in pantry - all framed by stunning views of the surrounding nature. A dedicated flex room, generous mud room, and adjacent storage area round out the main floor. Upstairs, all four bedrooms are tucked away for privacy and comfort. The expansive primary suite features a spa-inspired bathroom and a walk-in closet that lives up to its name. A versatile loft adds a second living area, playroom, or home office option, and a conveniently located second-floor laundry room makes day-to-day life just a little easier. Smart Home technology is seamlessly integrated throughout, including a smart doorbell, thermostat, entry lock, and lighting - all operable from your phone. Step outside to your front porch and watch the kids enjoy the park, or retreat to your fully fenced backyard to grill on your custom patio with peaceful, nature-filled views. Cambridge Lakes' impressive community amenities include a fitness center, indoor basketball court, game room, outdoor pool, playground, and scenic walking paths. Conveniently located near the Randall Road corridor for dining and shopping, with easy access to I-90 and the Metra - making a trip into Chicago a breeze. This is more than a home - it's a lifestyle. Schedule your private showing today.

Property Details of 1566 Dublin Drive

Property Details

Interior Features

Utilities and Appliances

Community

Other Details

Map Location

Driving Directions

Listed by Batgerel Khurelbaatar of Compass

Based on information submitted to MRED  as of May 30, 2026 . All data is obtained from various sources and has not been, and will not be, verified by broker or MRED.   All information should be independently reviewed and verified for accuracy.  Properties may or may not be listed by the office/agent presenting the information. NOTICE: Many homes contain recording devices, and buyers should be aware they may be recorded during a showing.

Hi there! How can we help you?

Contact us using the form below or give us a call.

Send Us A Message:

I agree to receive marketing and customer service calls and text messages from 4 Sale Realty Advantage, LLC. To opt out, you can reply 'stop' at any time or click the unsubscribe link in the emails. Consent is not a condition of purchase. Msg/data rates may apply. Msg frequency varies. Privacy Policy.

Do not fill in this field:

This site is protected by reCAPTCHA and the Google Privacy Policy and Terms of Service apply.

Hi there! How can we help you?

Contact us using the form below or give us a call.

Send Us A Message:

Do not fill in this field:

This site is protected by reCAPTCHA and the Google Privacy Policy and Terms of Service apply.

Hi there! How can we help you?

Contact us using the form below or give us a call.

Send Us A Message:

Do not fill in this field:

This site is protected by reCAPTCHA and the Google Privacy Policy and Terms of Service apply.

Do not fill in this field:

This site is protected by reCAPTCHA and the Google Privacy Policy and Terms of Service apply.

Do not fill in this field:

This site is protected by reCAPTCHA and the Google Privacy Policy and Terms of Service apply.

Do not fill in this field:

This site is protected by reCAPTCHA and the Google Privacy Policy and Terms of Service apply.

$

Do not fill in this field:

This site is protected by reCAPTCHA and the Google Privacy Policy and Terms of Service apply.