Open House

Listing Tools

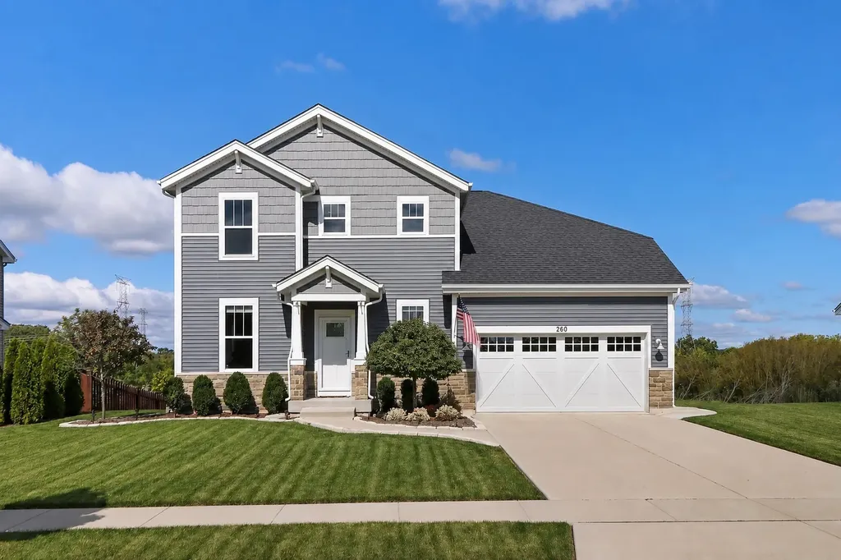
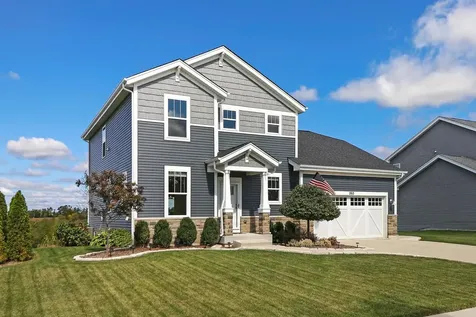
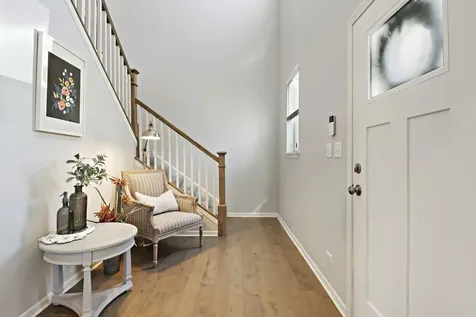
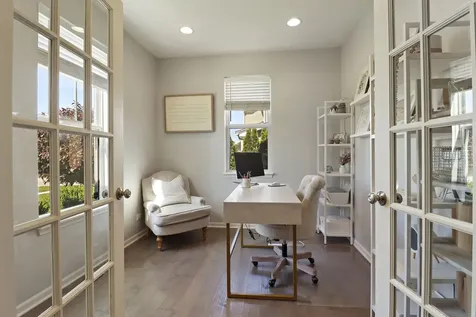
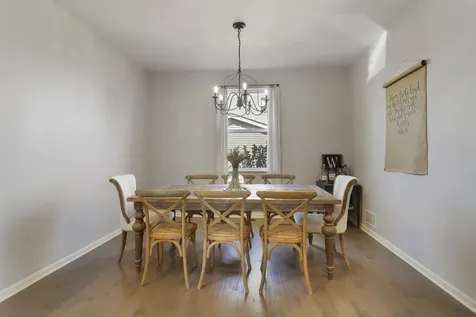
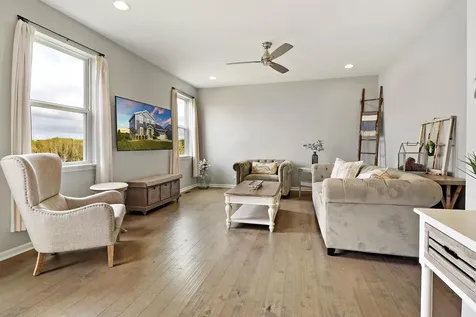
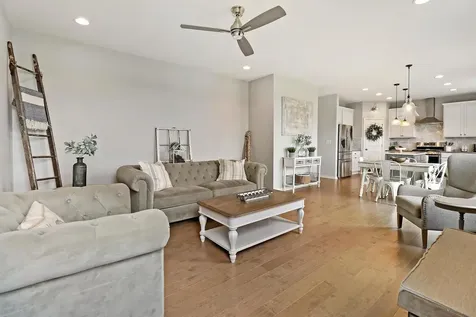
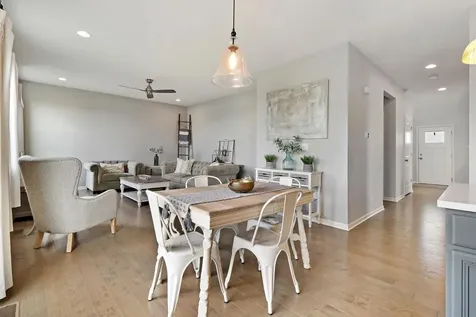
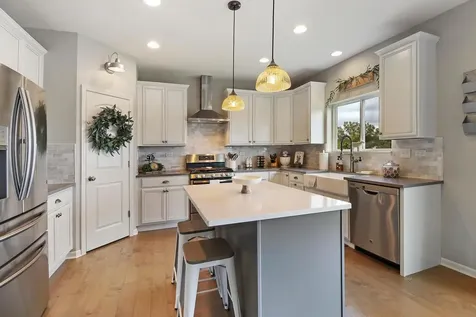
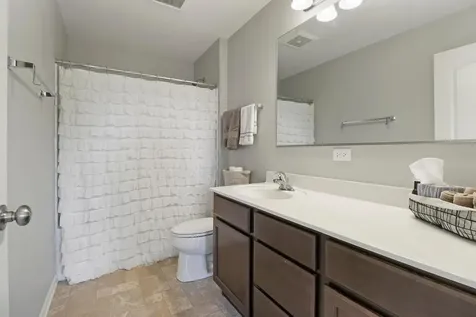
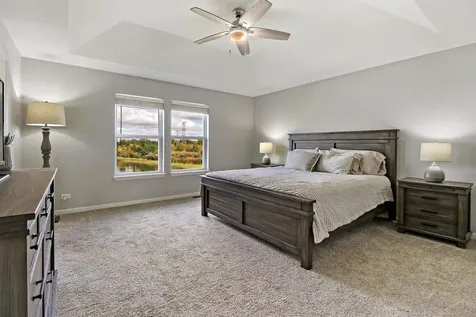
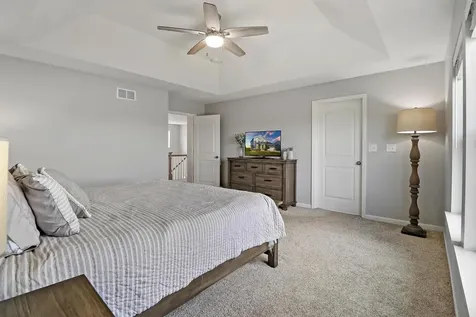
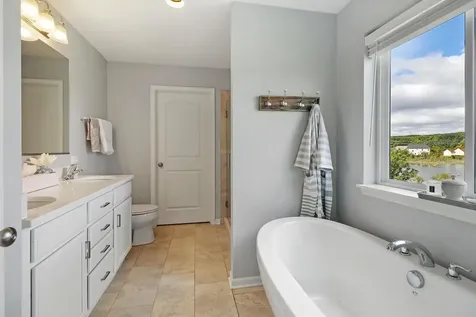
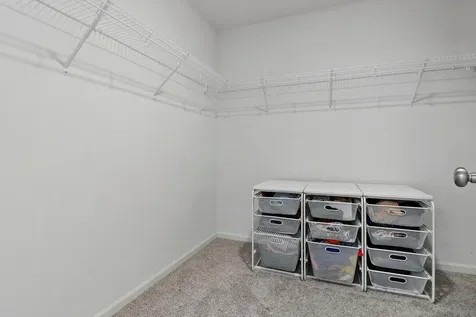
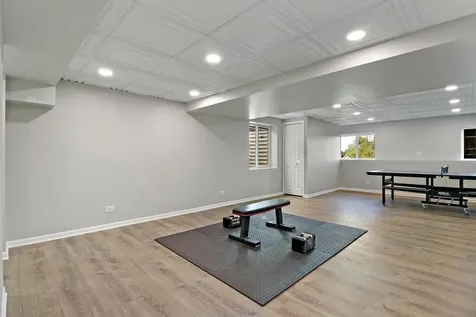
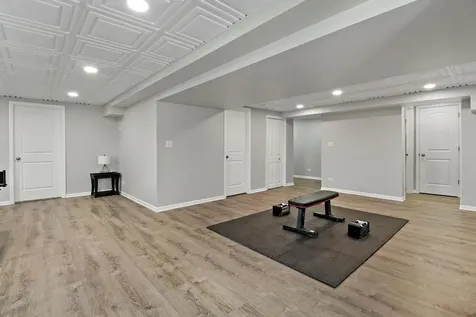
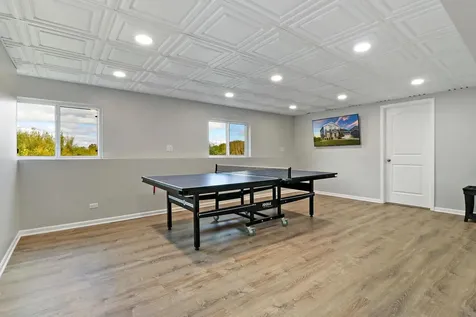
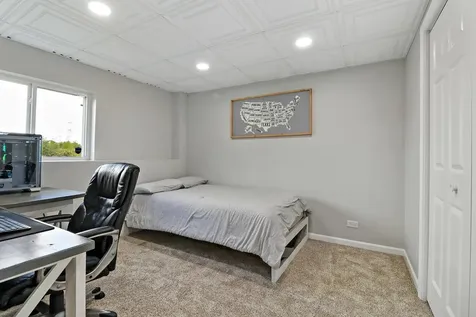
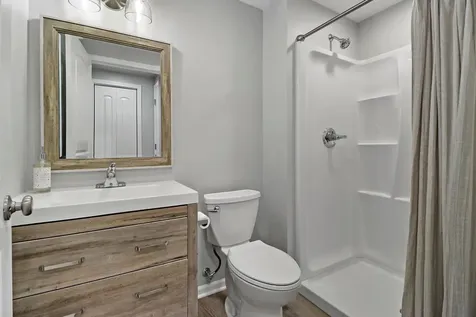
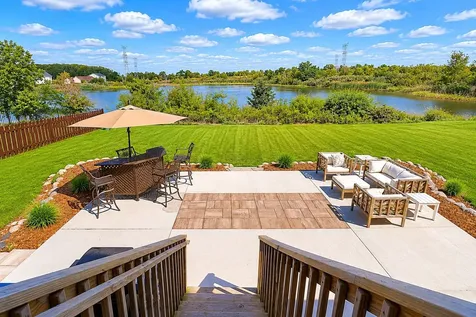
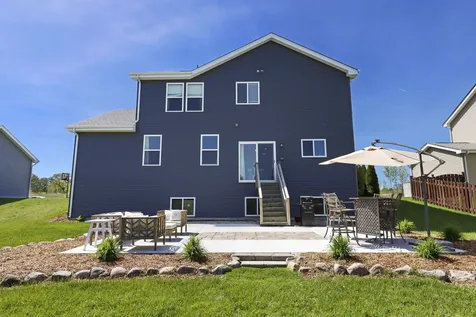
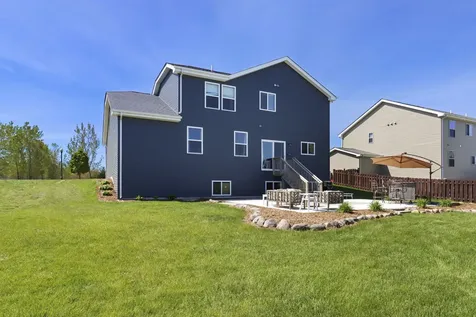
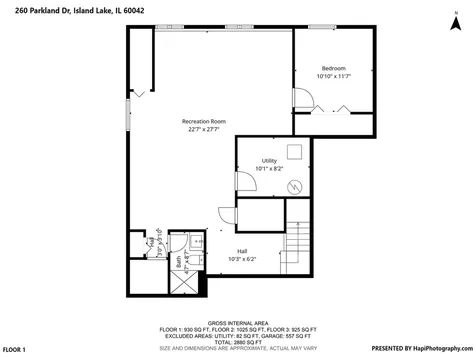
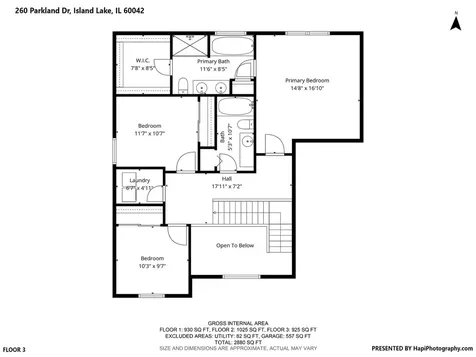
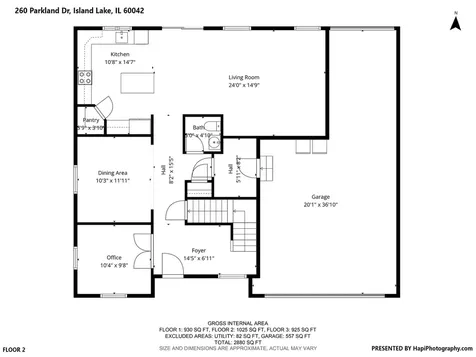
Welcome home to the Fordham 2 model in the highly sought-after Walnut Glen neighborhood! Tucked away on a quiet, low-traffic dead-end street and situated within the desirable Wauconda District 118 school boundaries, this home offers the perfect blend of premium location/lot, style, and setting. A striking Craftsman-style elevation sets the stage for exceptional curb appeal. Inside, this spacious two-story residence boasts a bright, airy main level with hardwood floors throughout and expansive living spaces flooded with natural light. As you enter, you are greeted by stunning views of the water. A separate dining room provides the perfect elegant setting for large gatherings and entertaining. The chef's kitchen is a true standout, featuring sleek quartz countertops, stainless steel appliances, a large island, an eat-in breakfast area, and a spacious pantry offering exceptional storage. Slide open the glass doors to step out onto your newly added patio-the ultimate outdoor extension for relaxing, grilling, or just soaking in the tranquil, serene pond views. It's an absolute dream for nature lovers seeking peace and privacy! Upstairs, the large primary suite is a private retreat, complete with elegant tray ceilings, a large walk-in closet, and a luxurious, upgraded bath featuring double sinks, a soaking tub, and a separate shower. The fully finished lookout basement adds incredible square footage to this already expansive home. Featuring a large den and a full bathroom, it is ideal for guests or an in-law arrangement. You'll also find ample storage space left over, perfect for a home gym, recreation, or a children's playroom. Wrapping it all up is a three-car tandem attached garage, offering plenty of room for vehicles and hobby storage. Move-in ready and just waiting for your personal touch-come make this waterfront oasis your own!

Property Details of 260 East Parkland Drive

Property Details

Interior Features

Utilities and Appliances

Community

Other Details

Map Location

Driving Directions

Listed by Ryan Cherney of Circle One Realty ((630) 862-5181)

Based on information submitted to MRED  as of May 31, 2026 . All data is obtained from various sources and has not been, and will not be, verified by broker or MRED.   All information should be independently reviewed and verified for accuracy.  Properties may or may not be listed by the office/agent presenting the information. NOTICE: Many homes contain recording devices, and buyers should be aware they may be recorded during a showing.

Hi there! How can we help you?

Contact us using the form below or give us a call.

Send Us A Message:

I agree to receive marketing and customer service calls and text messages from 4 Sale Realty Advantage, LLC. To opt out, you can reply 'stop' at any time or click the unsubscribe link in the emails. Consent is not a condition of purchase. Msg/data rates may apply. Msg frequency varies. Privacy Policy.

Do not fill in this field:

This site is protected by reCAPTCHA and the Google Privacy Policy and Terms of Service apply.

Hi there! How can we help you?

Contact us using the form below or give us a call.

Send Us A Message:

Do not fill in this field:

This site is protected by reCAPTCHA and the Google Privacy Policy and Terms of Service apply.

Hi there! How can we help you?

Contact us using the form below or give us a call.

Send Us A Message:

Do not fill in this field:

This site is protected by reCAPTCHA and the Google Privacy Policy and Terms of Service apply.

Do not fill in this field:

This site is protected by reCAPTCHA and the Google Privacy Policy and Terms of Service apply.

Do not fill in this field:

This site is protected by reCAPTCHA and the Google Privacy Policy and Terms of Service apply.

Do not fill in this field:

This site is protected by reCAPTCHA and the Google Privacy Policy and Terms of Service apply.

$

Do not fill in this field:

This site is protected by reCAPTCHA and the Google Privacy Policy and Terms of Service apply.