New Listing

Listing Tools

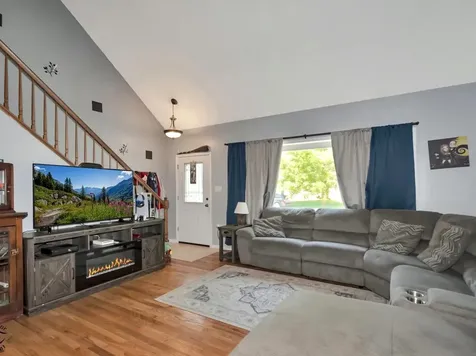
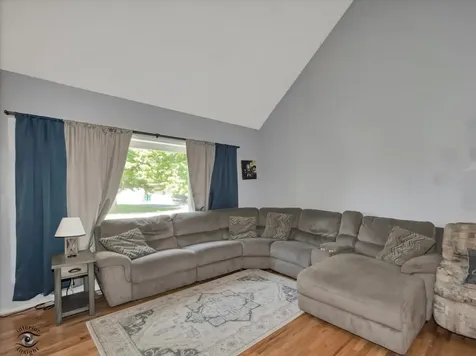
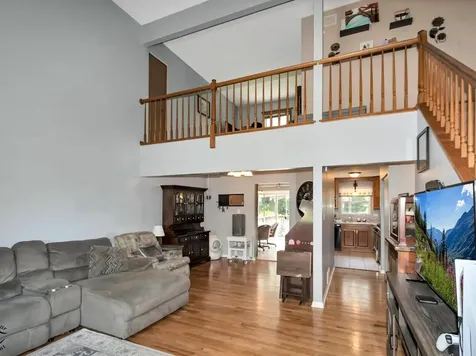
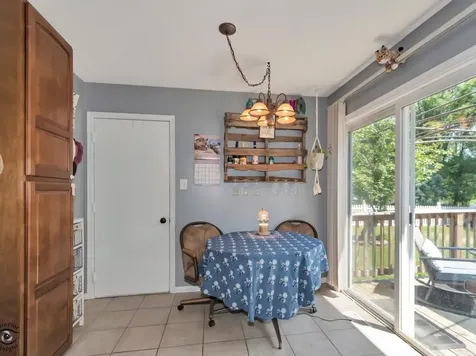
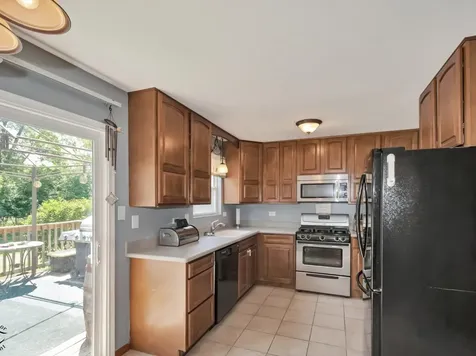
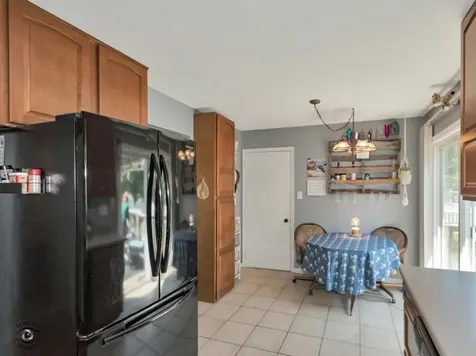
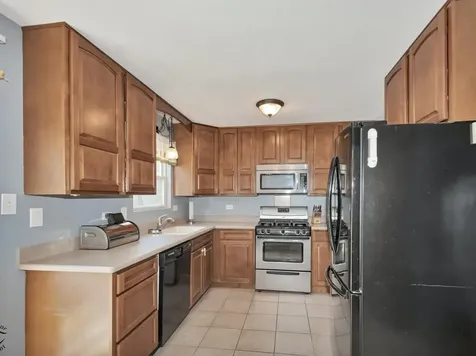
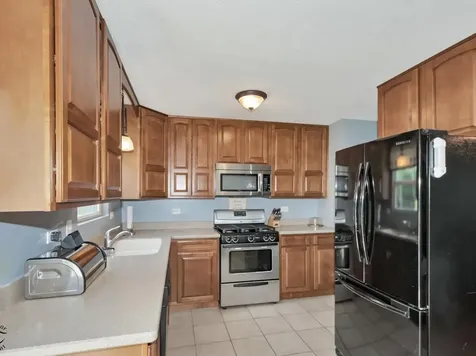
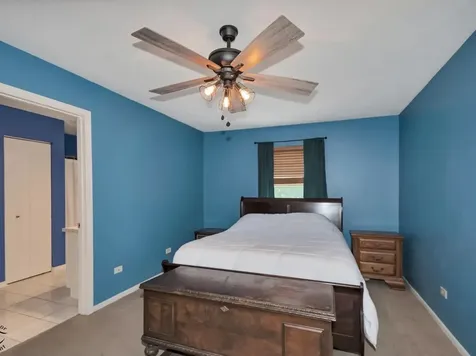
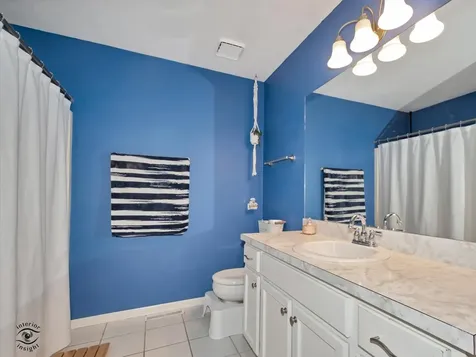
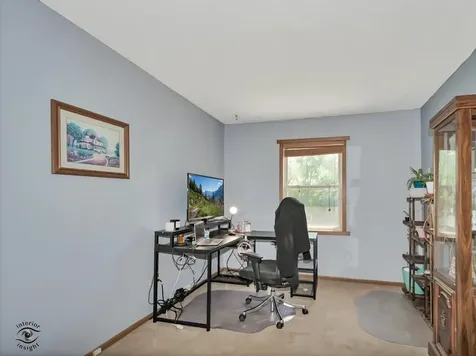
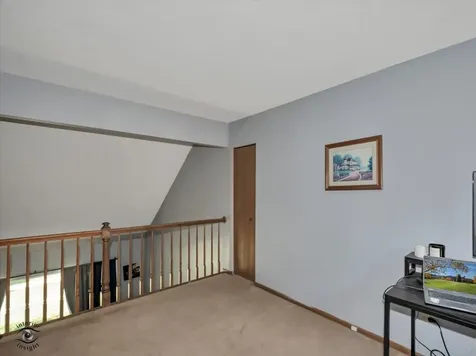
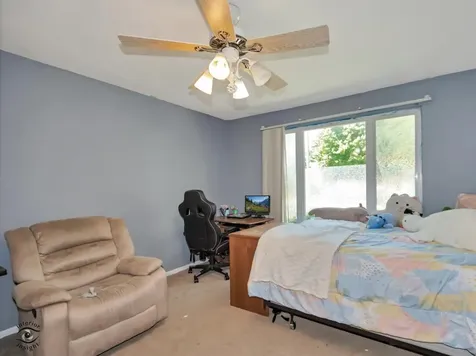
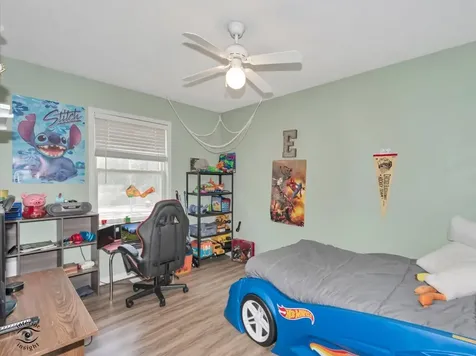
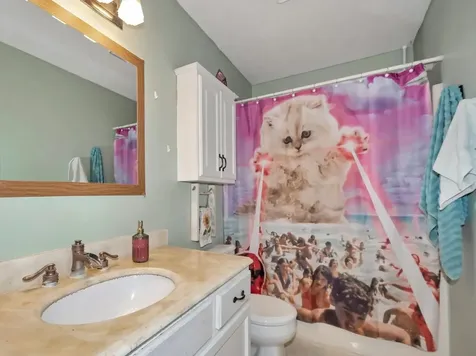
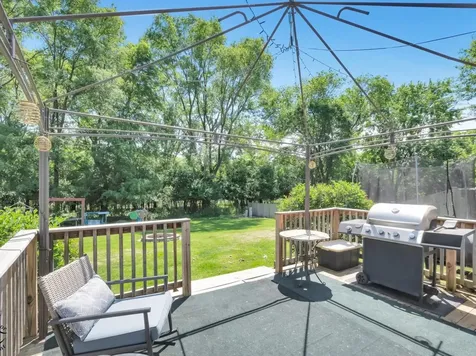
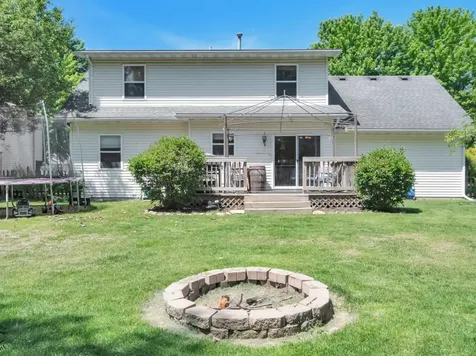
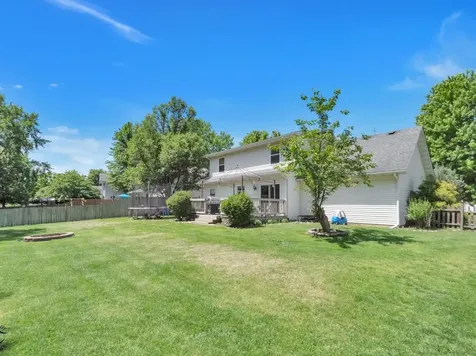
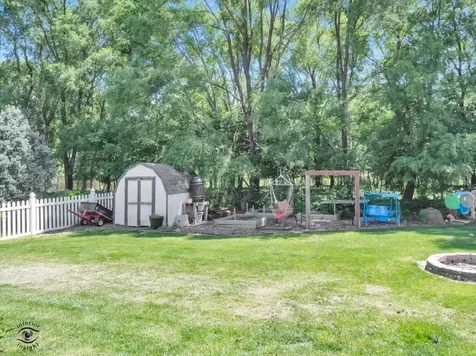
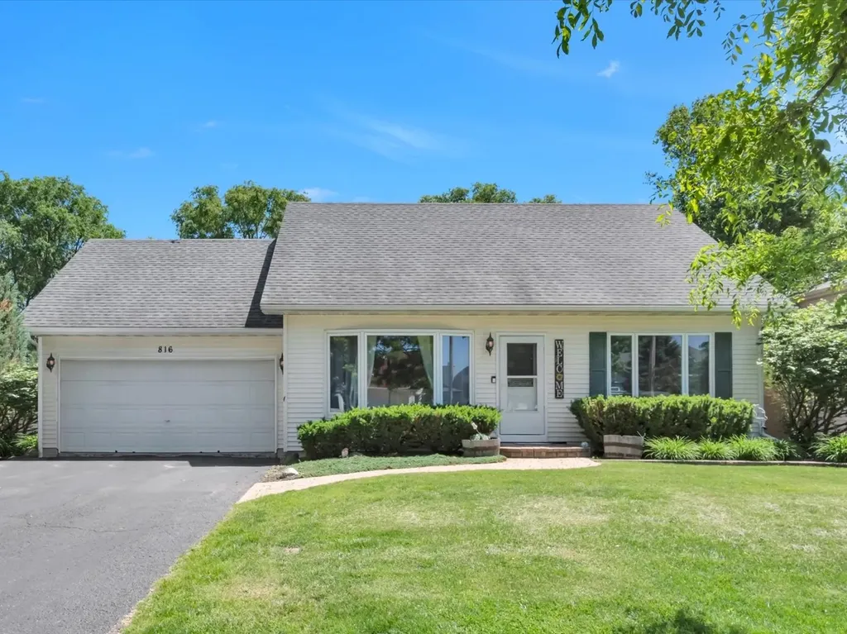
Welcome to 816 Addleman Street in Joliet, Illinois, a single-family home offering a comfortable layout, flexible living spaces, an attached garage, and a spacious backyard. This Joliet home features a bright vaulted living room with hardwood flooring, large front windows, and an open feel that connects naturally to the rest of the home. The main level includes an inviting living room, an eat-in kitchen, a main bedroom suite, additional bedrooms, a second full bathroom, and laundry access. The kitchen offers generous cabinet storage, tile flooring, stainless steel appliances, a gas range, and sliding glass doors that open directly to the backyard deck. The dining area sits just off the kitchen, creating an easy flow for everyday meals, gatherings, and entertaining. One of the standout features of this home is the open loft area overlooking the main living space. This flexible loft can be used as a home office, playroom, reading area, hobby space, gaming area, or additional lounge space. The main bedroom suite includes a private bathroom, while the additional bedrooms provide room for family, guests, or work-from-home needs. Outside, the property offers a large fenced backyard with a deck, fire pit area, storage shed, mature trees, and plenty of room to relax, garden, play, or entertain. The backyard provides a private outdoor setting with useful space for pets, kids, summer cookouts, and quiet evenings. Located in Joliet, IL, this home combines practical everyday living with desirable indoor and outdoor features. With vaulted ceilings, a loft, eat-in kitchen, attached garage, deck, fenced yard, and flexible room options, 816 Addleman Street is a great opportunity for buyers looking for a comfortable home in Joliet.
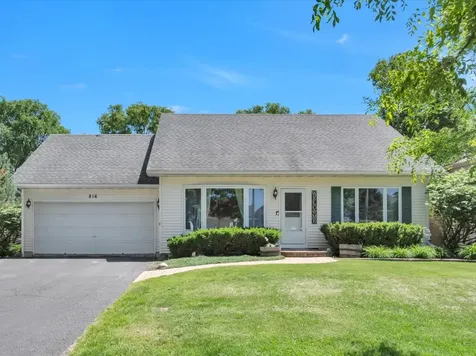
Property Details of 816 Addleman Street

Property Details

Interior Features

Exterior Features

Utilities and Appliances

Community

Other Details

Map Location

Driving Directions

Listed by Scott Schoon of Keller Williams Preferred Rlty

Based on information submitted to MRED  as of May 31, 2026 . All data is obtained from various sources and has not been, and will not be, verified by broker or MRED.   All information should be independently reviewed and verified for accuracy.  Properties may or may not be listed by the office/agent presenting the information. NOTICE: Many homes contain recording devices, and buyers should be aware they may be recorded during a showing.

Hi there! How can we help you?

Contact us using the form below or give us a call.

Send Us A Message:

I agree to receive marketing and customer service calls and text messages from 4 Sale Realty Advantage, LLC. To opt out, you can reply 'stop' at any time or click the unsubscribe link in the emails. Consent is not a condition of purchase. Msg/data rates may apply. Msg frequency varies. Privacy Policy.

Do not fill in this field:

This site is protected by reCAPTCHA and the Google Privacy Policy and Terms of Service apply.

Hi there! How can we help you?

Contact us using the form below or give us a call.

Send Us A Message:

Do not fill in this field:

This site is protected by reCAPTCHA and the Google Privacy Policy and Terms of Service apply.

Hi there! How can we help you?

Contact us using the form below or give us a call.

Send Us A Message:

Do not fill in this field:

This site is protected by reCAPTCHA and the Google Privacy Policy and Terms of Service apply.

Do not fill in this field:

This site is protected by reCAPTCHA and the Google Privacy Policy and Terms of Service apply.

Do not fill in this field:

This site is protected by reCAPTCHA and the Google Privacy Policy and Terms of Service apply.

Do not fill in this field:

This site is protected by reCAPTCHA and the Google Privacy Policy and Terms of Service apply.

$

Do not fill in this field:

This site is protected by reCAPTCHA and the Google Privacy Policy and Terms of Service apply.