New Listing

Listing Tools

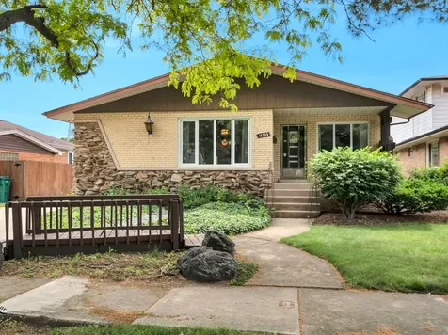
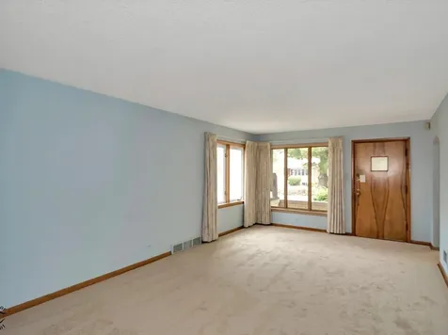
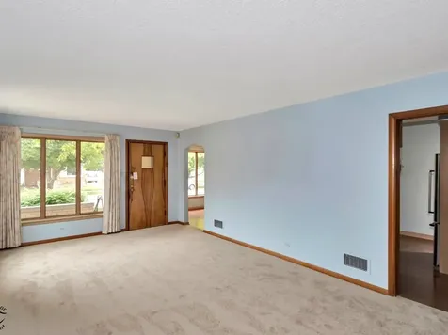
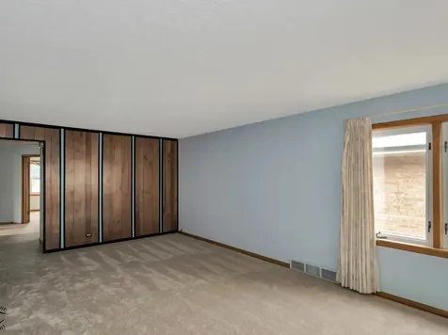
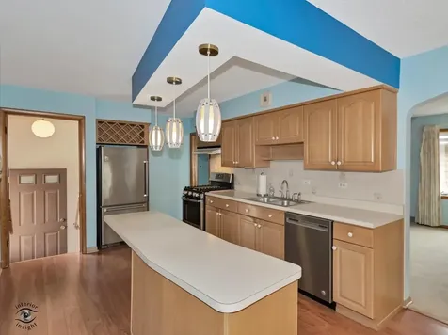
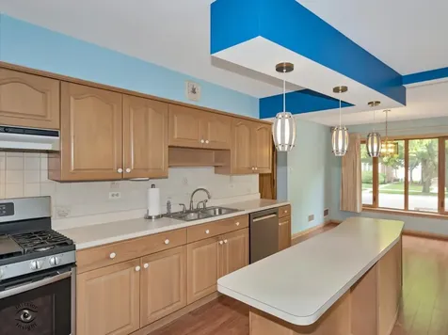
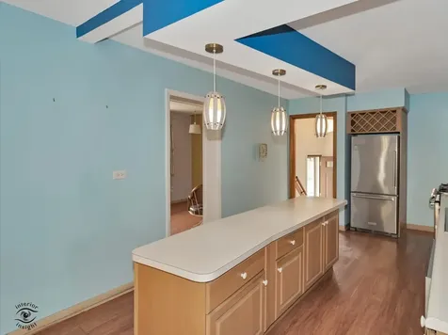
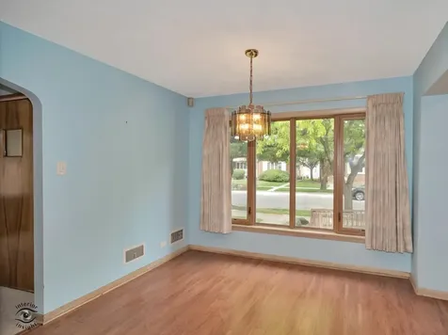
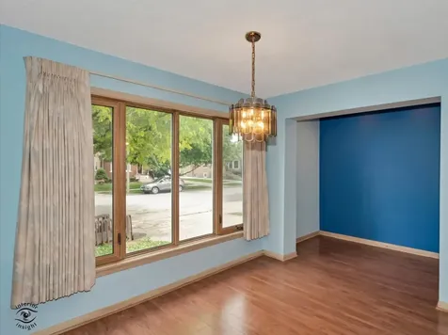
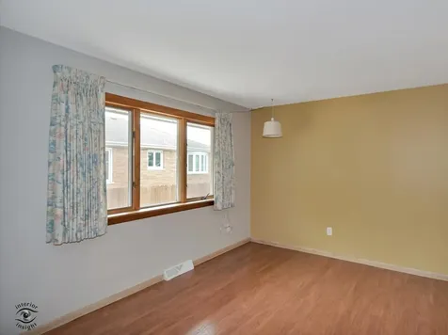
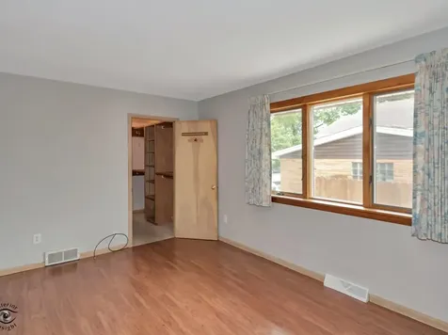
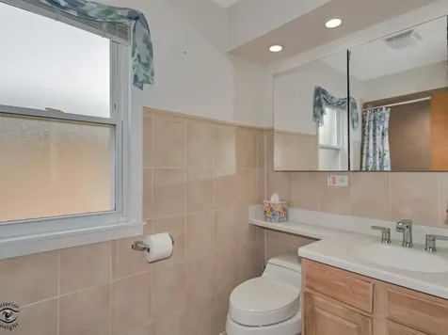
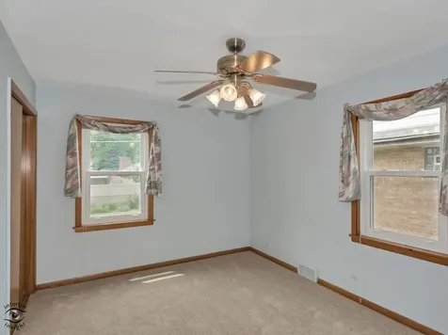
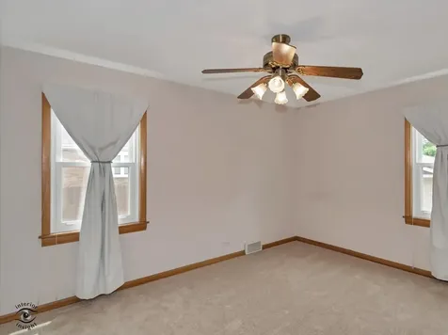
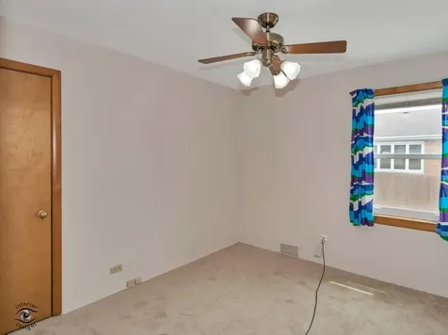
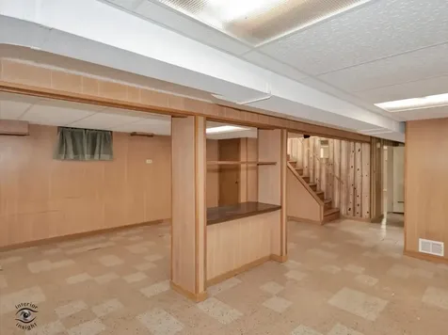
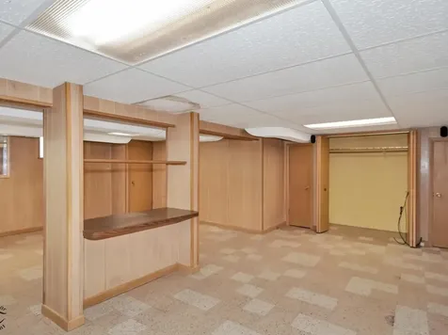
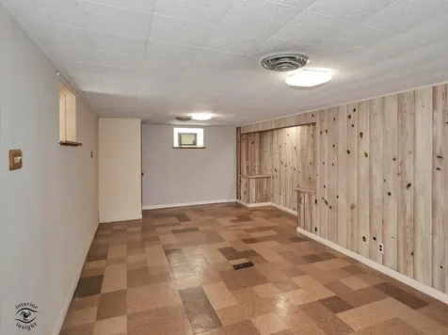
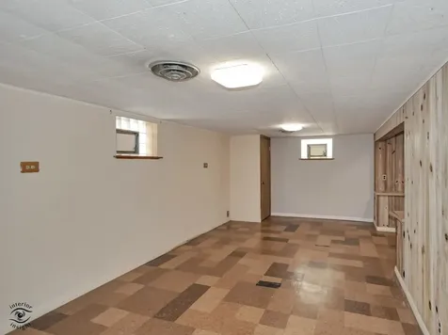
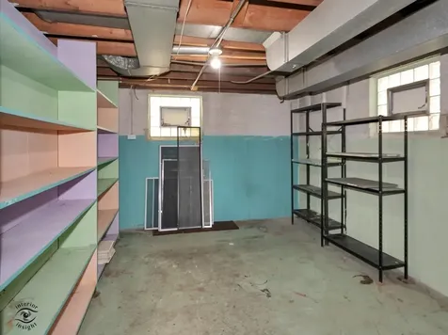
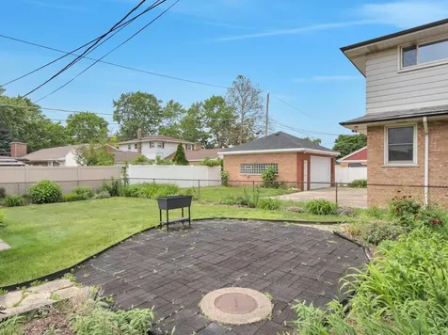
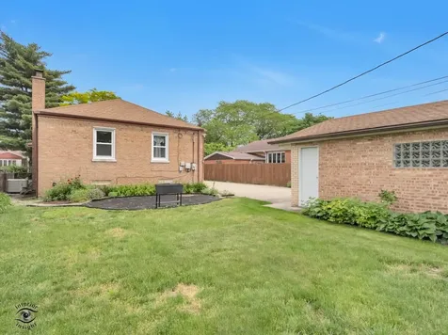
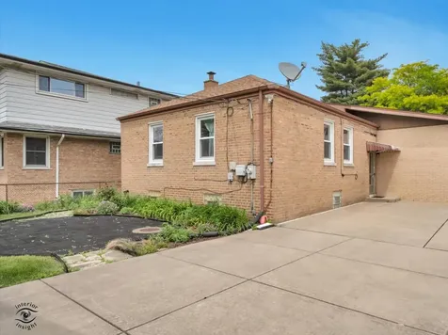
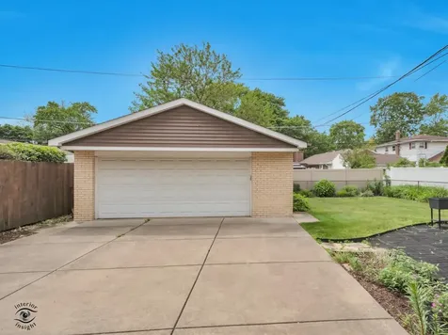
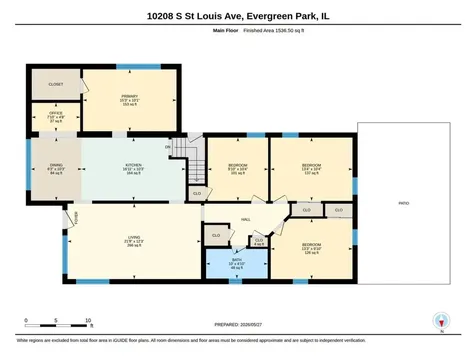
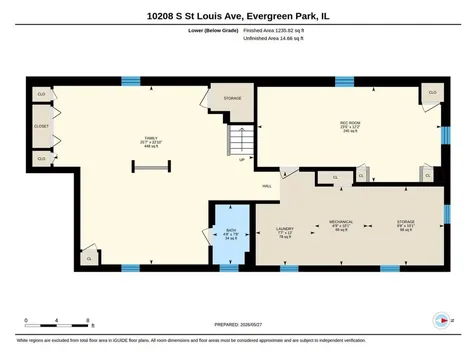
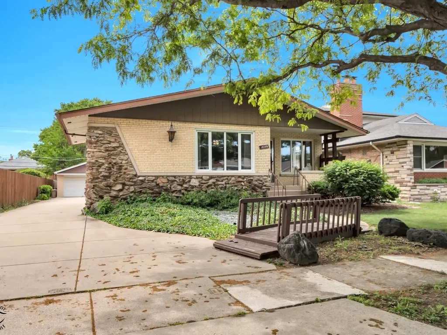
Welcome to 10208 S St Louis Avenue in Evergreen Park, IL, a solid brick and stone ranch offering generous living space, classic character, and a highly functional layout. This home features approximately 1,536 square feet on the main level plus an additional 1,235 square feet of finished lower-level space, giving buyers room to spread out, entertain, work from home, or create flexible living areas. The main level offers a spacious living room with large front windows, a bright kitchen with a center island/breakfast bar, stainless steel appliances, gas range, dishwasher, and generous cabinet storage. The kitchen flows into the dining area, creating a comfortable everyday layout with great natural light. The main floor includes four bedrooms, including a primary bedroom with a walk-in closet and attached office/flex space, plus a full bathroom with tiled tub/shower. The finished lower level adds even more usable space with a large family room, separate recreation room, second bathroom, laundry room, mechanical area, and multiple storage spaces. Whether buyers need a media room, hobby area, workout space, playroom, office, or guest space, this lower level offers excellent flexibility. Outside, the property features a side driveway leading to a detached garage, a fenced backyard, patio area, mature landscaping, and a spacious yard for relaxing or entertaining. Located in desirable Evergreen Park, this home offers convenient access to nearby parks, schools, shopping, dining, commuter routes, and the surrounding southwest Chicago suburbs. A great opportunity for buyers looking for a well-built Evergreen Park ranch with main-level bedrooms, finished basement space, a detached garage, and room to personalize.
Property Details of 10208 South Saint Louis Avenue

Property Details

Interior Features

Utilities and Appliances

Community

Other Details

Map Location

Driving Directions

Listed by Scott Schoon of Keller Williams Preferred Rlty

Based on information submitted to MRED  as of May 31, 2026 . All data is obtained from various sources and has not been, and will not be, verified by broker or MRED.   All information should be independently reviewed and verified for accuracy.  Properties may or may not be listed by the office/agent presenting the information. NOTICE: Many homes contain recording devices, and buyers should be aware they may be recorded during a showing.

Hi there! How can we help you?

Contact us using the form below or give us a call.

Send Us A Message:

I agree to receive marketing and customer service calls and text messages from 4 Sale Realty Advantage, LLC. To opt out, you can reply 'stop' at any time or click the unsubscribe link in the emails. Consent is not a condition of purchase. Msg/data rates may apply. Msg frequency varies. Privacy Policy.

Do not fill in this field:

This site is protected by reCAPTCHA and the Google Privacy Policy and Terms of Service apply.

Hi there! How can we help you?

Contact us using the form below or give us a call.

Send Us A Message:

Do not fill in this field:

This site is protected by reCAPTCHA and the Google Privacy Policy and Terms of Service apply.

Hi there! How can we help you?

Contact us using the form below or give us a call.

Send Us A Message:

Do not fill in this field:

This site is protected by reCAPTCHA and the Google Privacy Policy and Terms of Service apply.

Do not fill in this field:

This site is protected by reCAPTCHA and the Google Privacy Policy and Terms of Service apply.

Do not fill in this field:

This site is protected by reCAPTCHA and the Google Privacy Policy and Terms of Service apply.

Do not fill in this field:

This site is protected by reCAPTCHA and the Google Privacy Policy and Terms of Service apply.

$

Do not fill in this field:

This site is protected by reCAPTCHA and the Google Privacy Policy and Terms of Service apply.