New Listing

Listing Tools

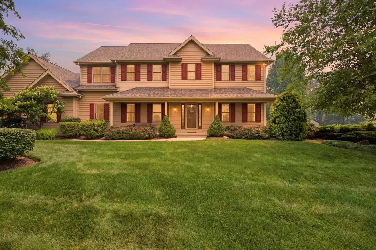
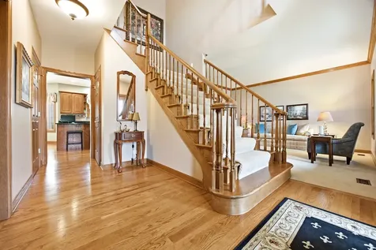
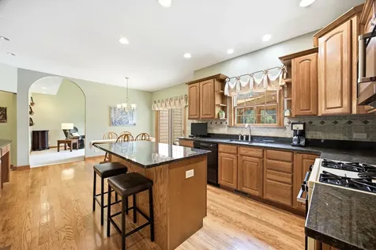
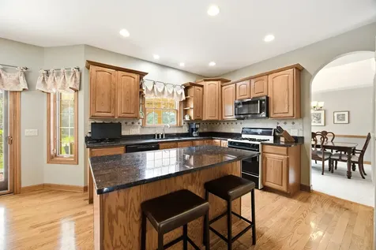
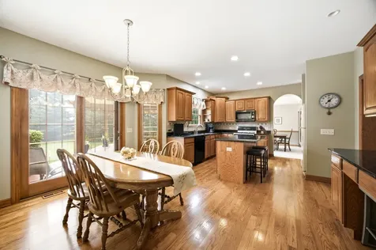
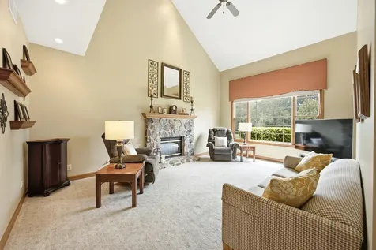
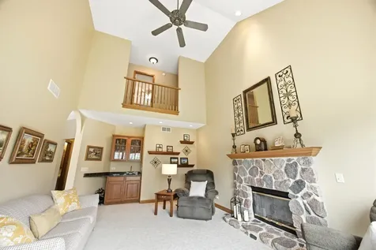
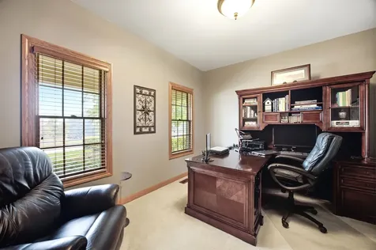
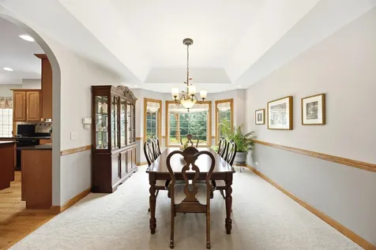
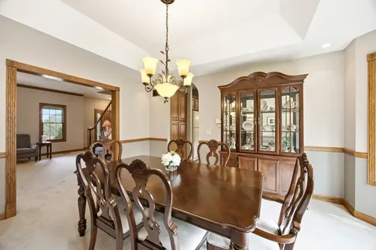
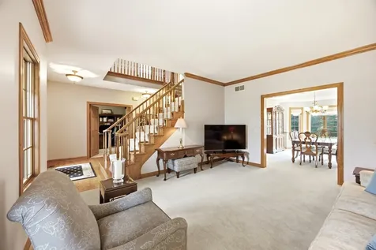
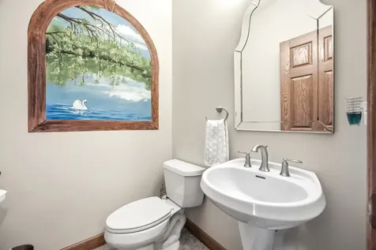
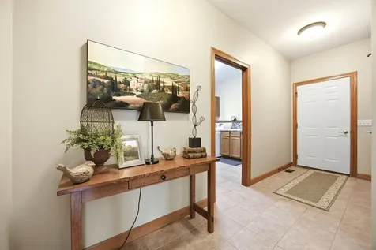
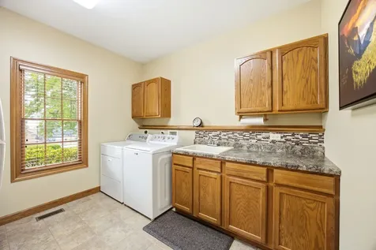
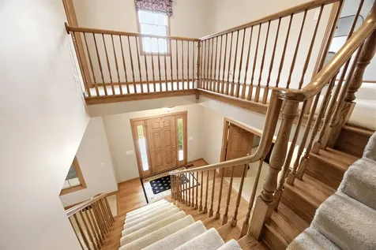
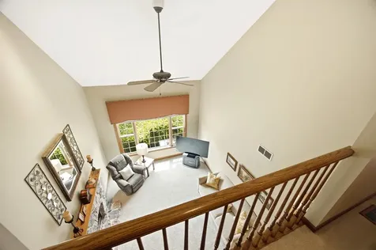
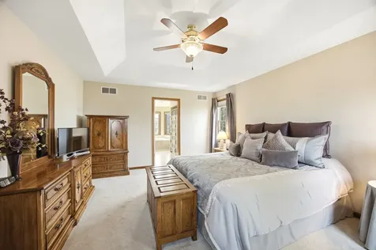
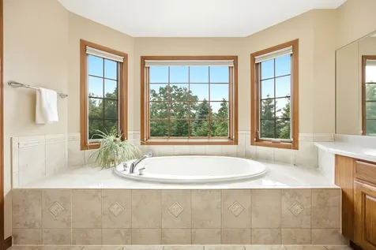
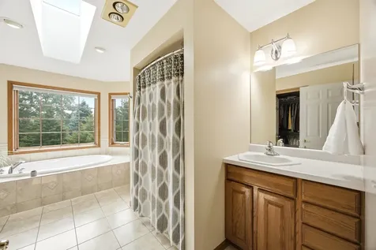
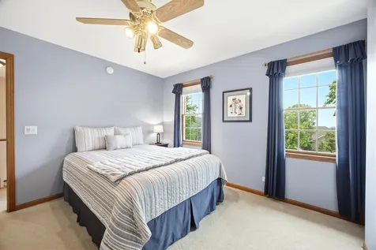
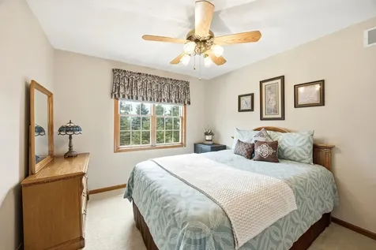
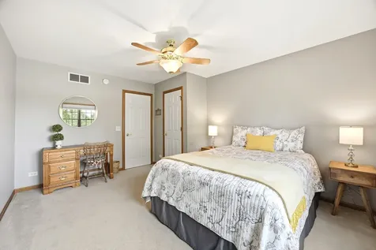
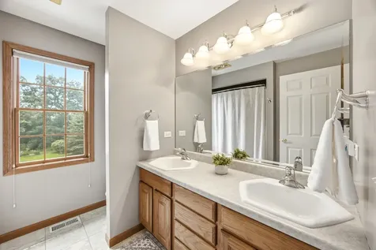
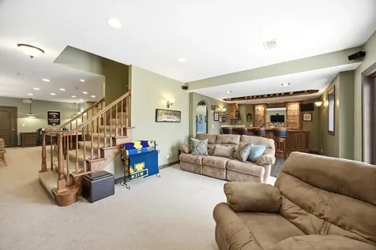
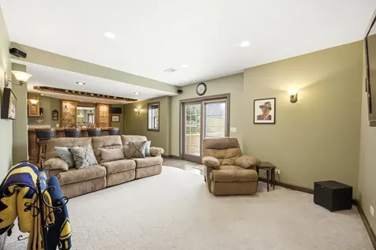
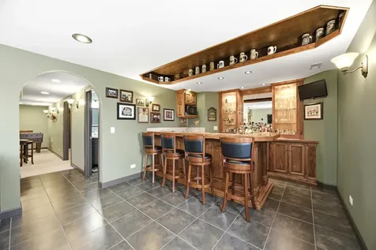
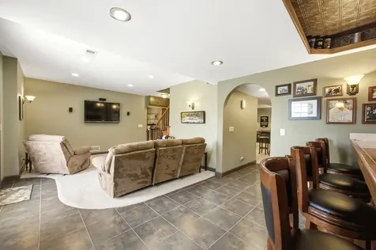
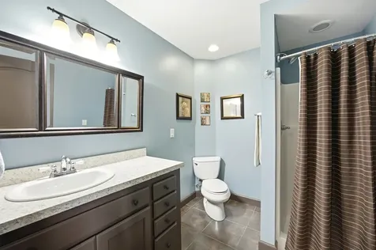
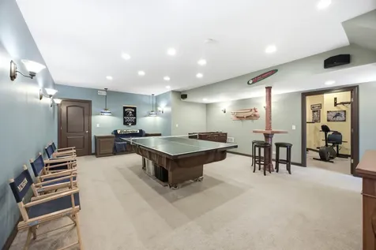
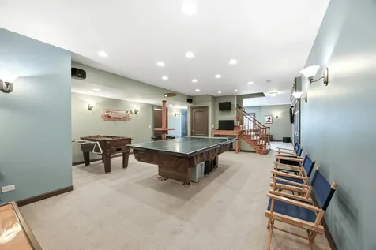
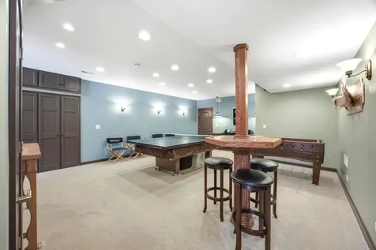
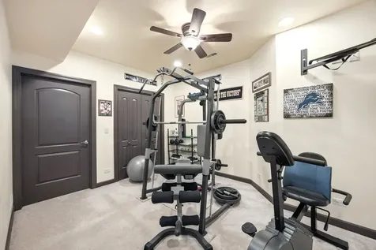
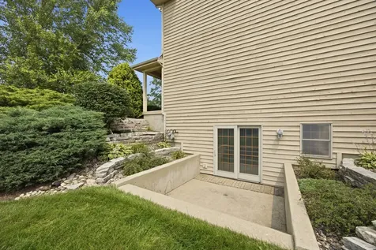
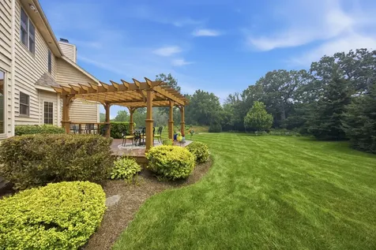
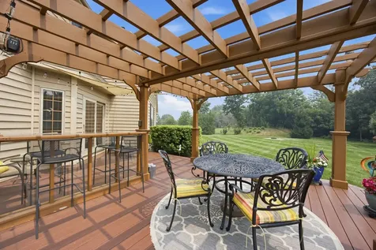
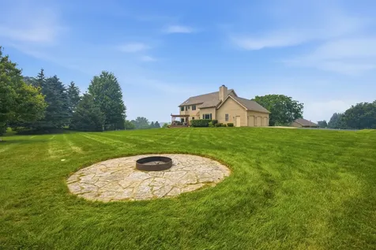
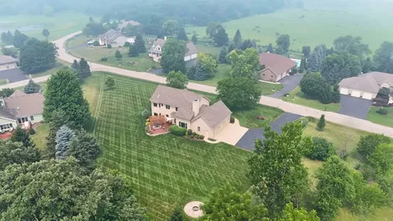
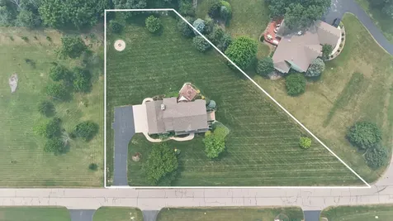
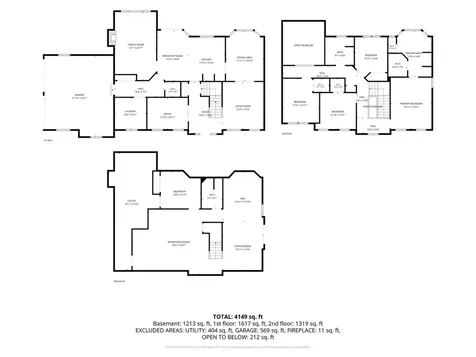
Beautifully maintained by the original owners, this large custom-built home offers an acre of space and a highly functional floor plan. A large covered front porch welcomes you inside, where a two-story foyer and hardwood floors create a warm first impression. The main level is designed for both everyday living and entertaining, featuring formal living and dining rooms, a private office, powder room, and spacious laundry room with utility sink. The kitchen offers warm wood cabinetry, granite countertops, a center island, and a generous eating area that opens to the family room. Here, you'll find a gas fireplace, built-in wet bar, and an open feel with views to the second level. Arched doorways add character and architectural interest. Upstairs, four spacious bedrooms provide plenty of room for family and guests. The primary suite features a walk-in closet, dual vanities, a jetted tub, and separate shower. A hall bathroom with dual sinks serves the additional bedrooms. The finished walkout basement is a standout feature, offering an impressive amount of additional living space. Enjoy a custom wet bar with built-in beverage refrigerator, large recreation area, full bathroom, and a versatile non-conforming bedroom ideal for guests, a home gym, hobby room, or second office. A generous utility area provides excellent storage. Step outside to enjoy the professionally landscaped private backyard from the composite deck and cedar pergola, the perfect setting for summer gatherings or quiet evenings at home. The attached three-car garage offers plenty of space for vehicles, tools, and all your recreational toys. Additional highlights include a new roof in 2021. Located in the Johnsburg School District, this golf cart-friendly community offers a peaceful, rural atmosphere with the convenience of McHenry's shopping, dining, and amenities just minutes away. With no HOA and room to spread out both inside and out, this is a home designed to be enjoyed for years to come.

Property Details of 5121 Tall Oaks Drive

Property Details

Interior Features

Exterior Features

Utilities and Appliances

Community

Other Details

Map Location

Driving Directions

Listed by Jamie Decker of eXp Realty,LLC ((815) 353-0343)

Based on information submitted to MRED  as of July 24, 2026 . All data is obtained from various sources and has not been, and will not be, verified by broker or MRED.   All information should be independently reviewed and verified for accuracy.  Properties may or may not be listed by the office/agent presenting the information. NOTICE: Many homes contain recording devices, and buyers should be aware they may be recorded during a showing.

Hi there! How can we help you?

Contact us using the form below or give us a call.

Send Us A Message:

I agree to receive marketing and customer service calls and text messages from 4 Sale Realty Advantage, LLC. To opt out, you can reply 'stop' at any time or click the unsubscribe link in the emails. Consent is not a condition of purchase. Msg/data rates may apply. Msg frequency varies. Privacy Policy.

Do not fill in this field:

This site is protected by reCAPTCHA and the Google Privacy Policy and Terms of Service apply.

Hi there! How can we help you?

Contact us using the form below or give us a call.

Send Us A Message:

Do not fill in this field:

This site is protected by reCAPTCHA and the Google Privacy Policy and Terms of Service apply.

Hi there! How can we help you?

Contact us using the form below or give us a call.

Send Us A Message:

Do not fill in this field:

This site is protected by reCAPTCHA and the Google Privacy Policy and Terms of Service apply.

Do not fill in this field:

This site is protected by reCAPTCHA and the Google Privacy Policy and Terms of Service apply.

Do not fill in this field:

This site is protected by reCAPTCHA and the Google Privacy Policy and Terms of Service apply.

Do not fill in this field:

This site is protected by reCAPTCHA and the Google Privacy Policy and Terms of Service apply.

$

Do not fill in this field:

This site is protected by reCAPTCHA and the Google Privacy Policy and Terms of Service apply.