Open House

Listing Tools

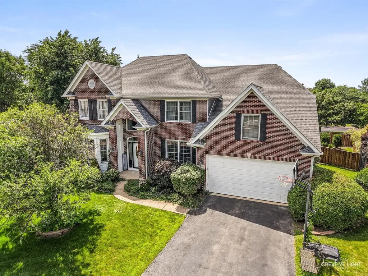
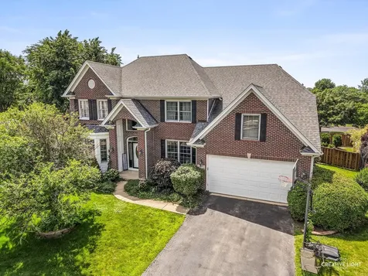
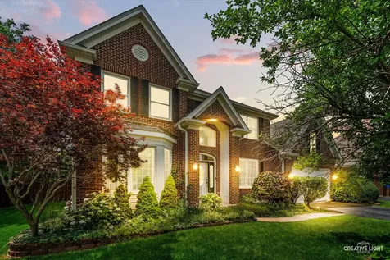
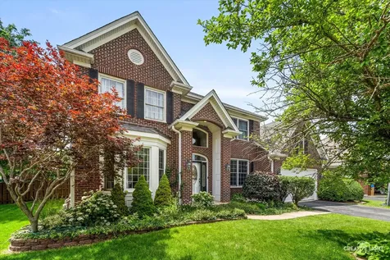
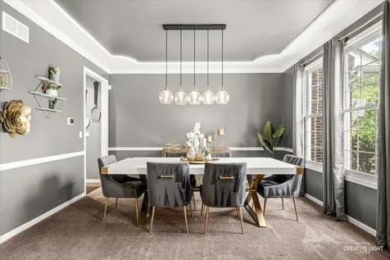
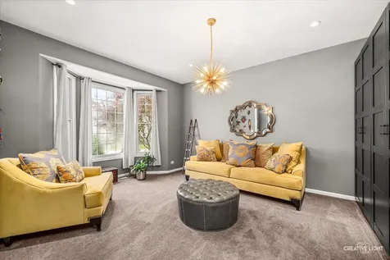
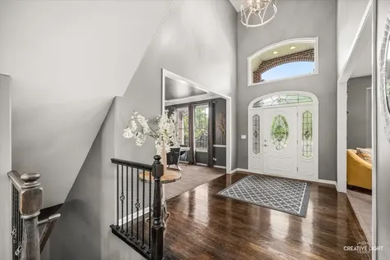
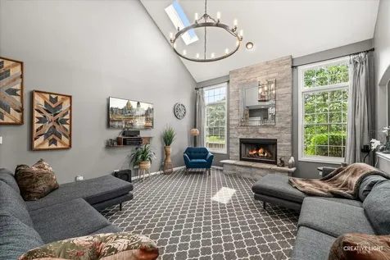
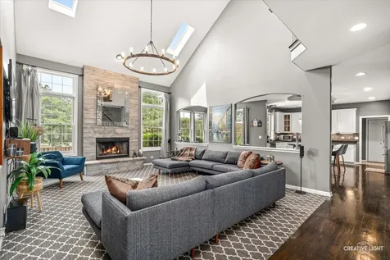
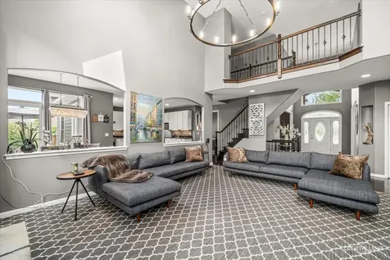
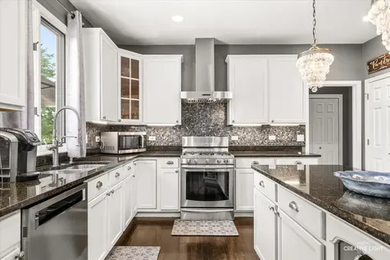
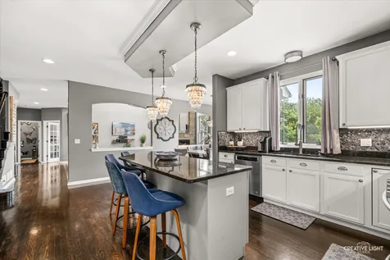
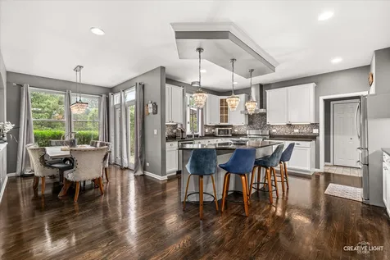
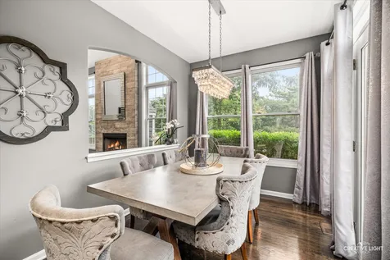
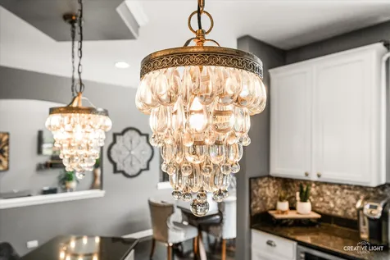
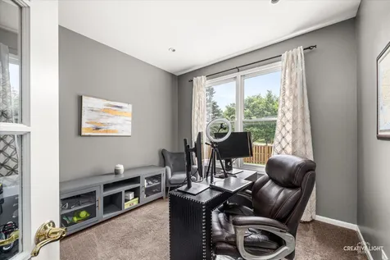
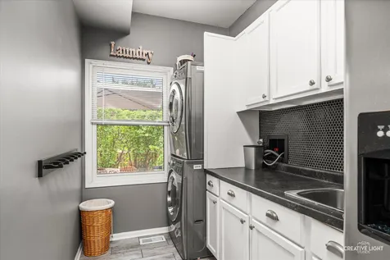
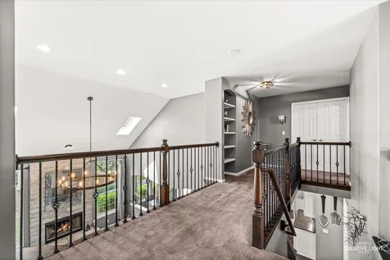
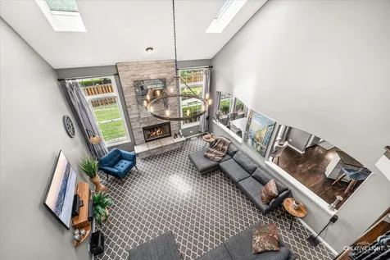
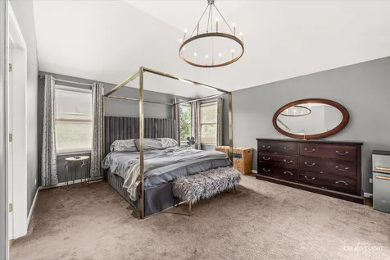
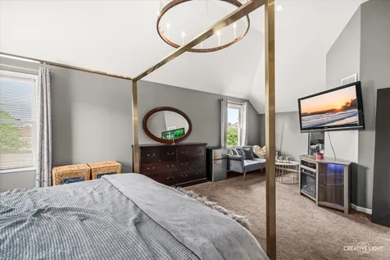
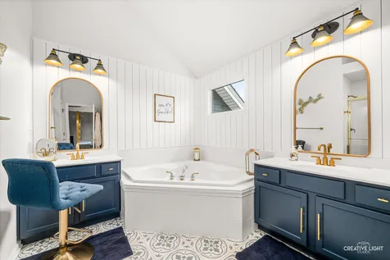
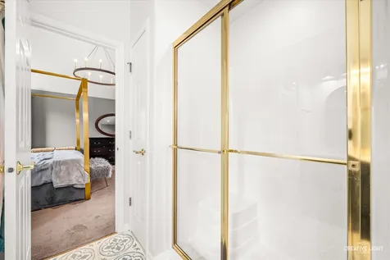
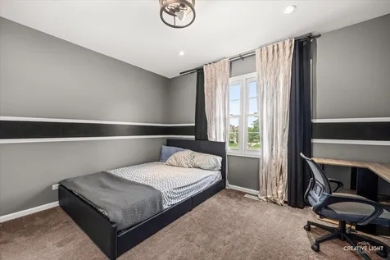
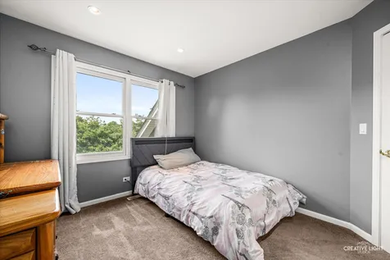
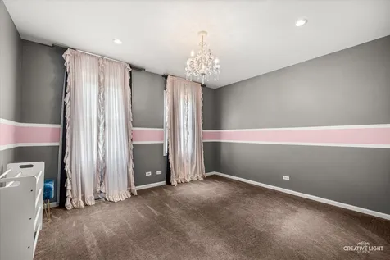
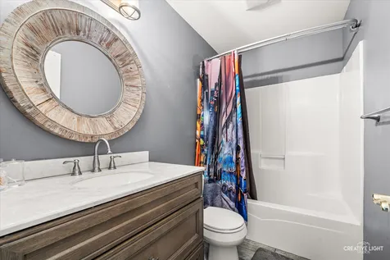
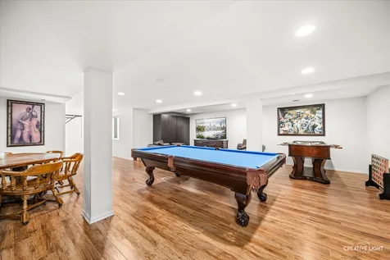
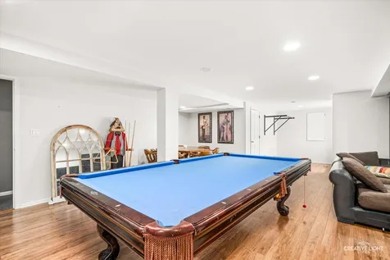
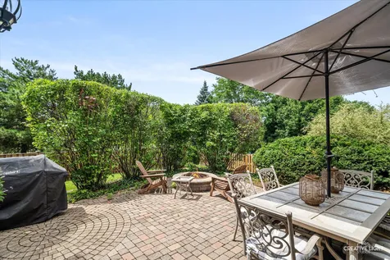
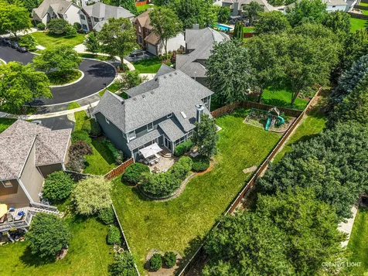
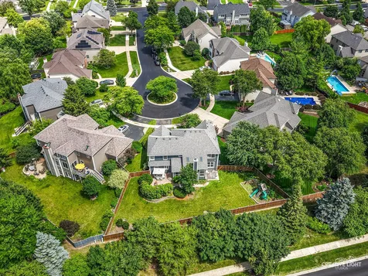
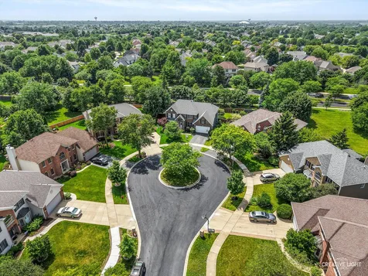
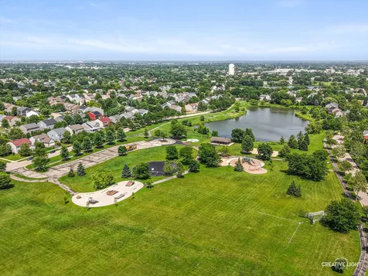
This one checks off all the boxes! This exceptional home showcases high-end finishes, timeless design, and beautifully finished living space. Ideally situated on a quiet cul-de-sac in the highly desirable Wheatlands subdivision, this home offers 4 bedrooms, 2.1 baths, a private home office, a finished basement, and a fenced backyard designed for both relaxation and entertaining. The inviting main level features rich hardwood flooring throughout, a dramatic two-story family room with soaring ceilings, expansive windows that flood the space with natural light, and a stunning fireplace that serves as the heart of the home. The open-concept floor plan flows seamlessly into the gourmet kitchen, complete with white cabinetry, granite countertops, stainless steel appliances, a spacious center island, and abundant workspace. A formal dining room, spacious living room, first-floor office, and convenient mudroom/laundry room complete the main level. Upstairs, you'll find four generously sized bedrooms with custom closet systems, designer lighting, and ample storage throughout. The luxurious primary suite offers a peaceful retreat with vaulted ceilings, abundant natural light, a spa-inspired bath, an oversized walk-in closet. The finished basement provides exceptional additional living space with a large recreation room, dedicated theater area, fitness space, and generous storage. Step outside to your own private backyard oasis featuring mature landscaping, an extended paver patio, a cozy fire pit, lush privacy landscaping, and a fully fenced yard-perfect for entertaining or enjoying peaceful evenings at home. Enjoy all that Wheatlands has to offer, including scenic walking paths, ponds, parks, and a prime location just minutes from shopping, dining, entertainment, major transportation routes, and highly rated schools. This is the one you've been waiting for-welcome home!

Property Details of 2471 Warwick Court

Property Details

Interior Features

Utilities and Appliances

Community

Other Details

Map Location

Driving Directions

Listed by Lynn Martner-Hollingsworth of Keller Williams Innovate - Aurora

Based on information submitted to MRED  as of July 10, 2026 . All data is obtained from various sources and has not been, and will not be, verified by broker or MRED.   All information should be independently reviewed and verified for accuracy.  Properties may or may not be listed by the office/agent presenting the information. NOTICE: Many homes contain recording devices, and buyers should be aware they may be recorded during a showing.

Hi there! How can we help you?

Contact us using the form below or give us a call.

Send Us A Message:

I agree to receive marketing and customer service calls and text messages from 4 Sale Realty Advantage, LLC. To opt out, you can reply 'stop' at any time or click the unsubscribe link in the emails. Consent is not a condition of purchase. Msg/data rates may apply. Msg frequency varies. Privacy Policy.

Do not fill in this field:

This site is protected by reCAPTCHA and the Google Privacy Policy and Terms of Service apply.

Hi there! How can we help you?

Contact us using the form below or give us a call.

Send Us A Message:

Do not fill in this field:

This site is protected by reCAPTCHA and the Google Privacy Policy and Terms of Service apply.

Hi there! How can we help you?

Contact us using the form below or give us a call.

Send Us A Message:

Do not fill in this field:

This site is protected by reCAPTCHA and the Google Privacy Policy and Terms of Service apply.

Do not fill in this field:

This site is protected by reCAPTCHA and the Google Privacy Policy and Terms of Service apply.

Do not fill in this field:

This site is protected by reCAPTCHA and the Google Privacy Policy and Terms of Service apply.

Do not fill in this field:

This site is protected by reCAPTCHA and the Google Privacy Policy and Terms of Service apply.

$

Do not fill in this field:

This site is protected by reCAPTCHA and the Google Privacy Policy and Terms of Service apply.