Pending

Listing Tools

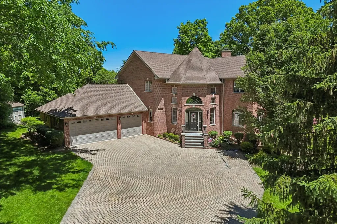
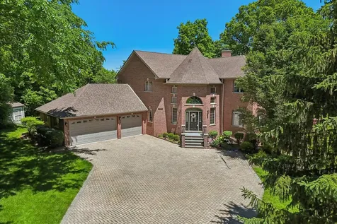
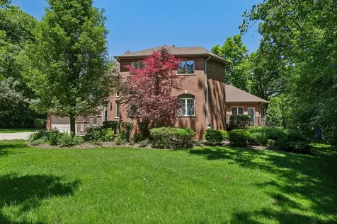
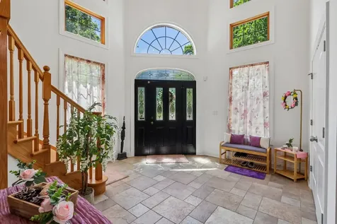
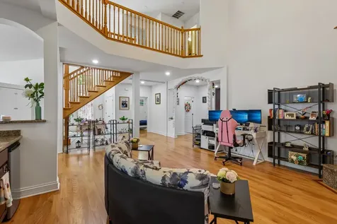
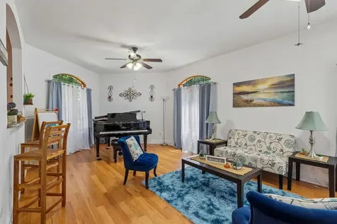
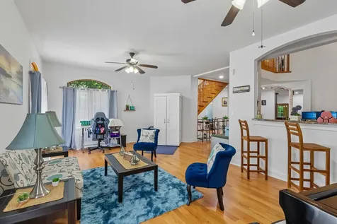
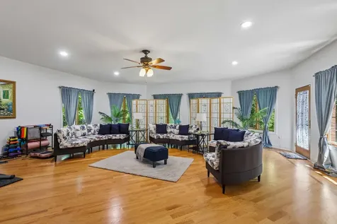
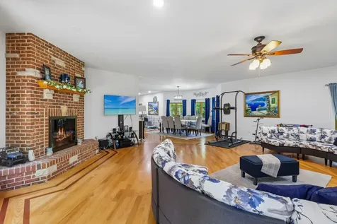
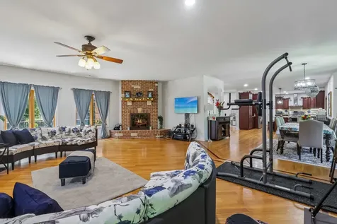
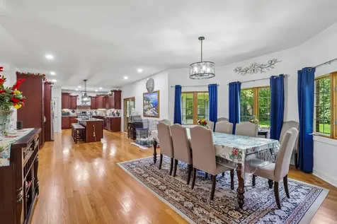
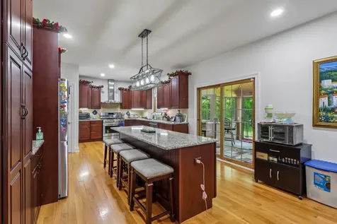
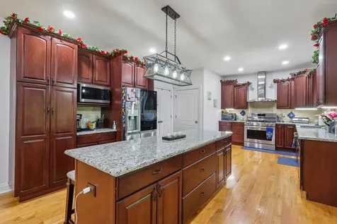
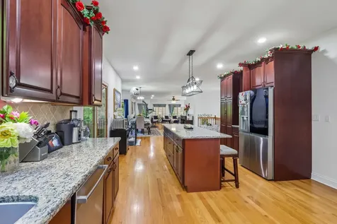
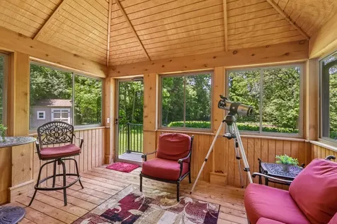
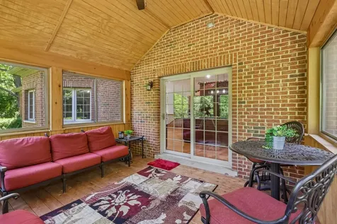
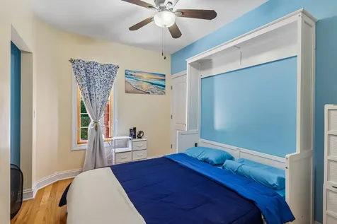
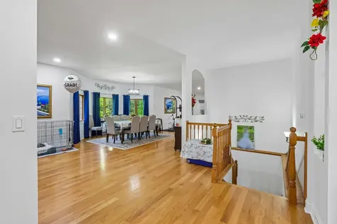
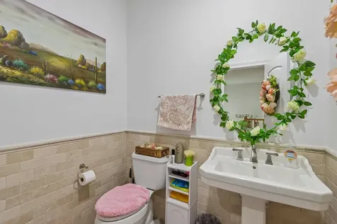
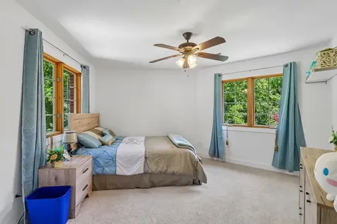
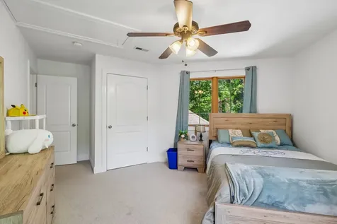
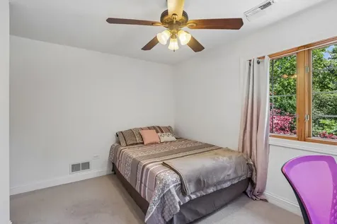
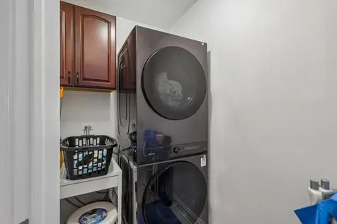
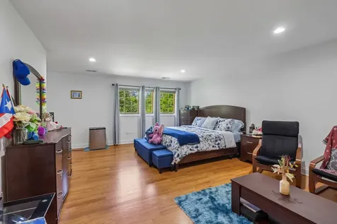
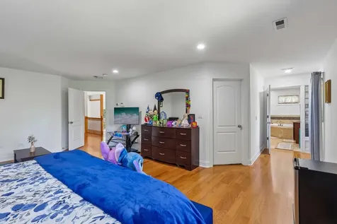
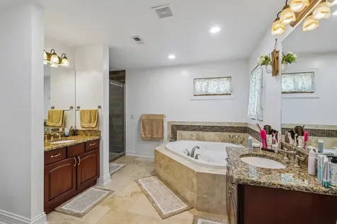
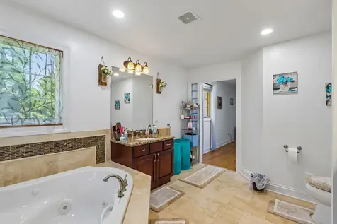
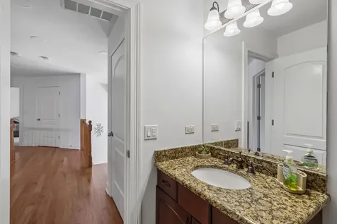
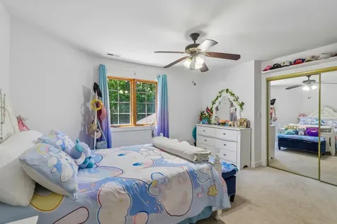
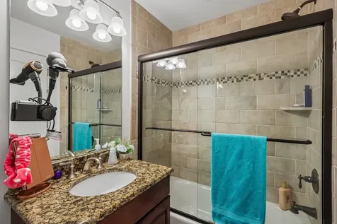
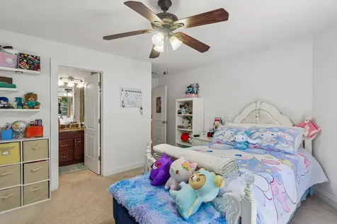
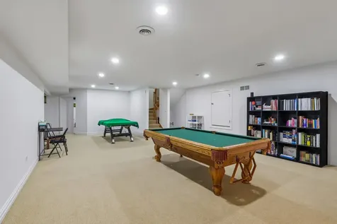
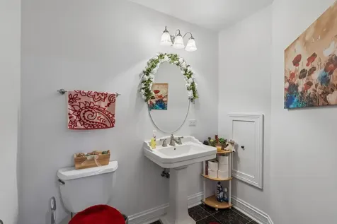
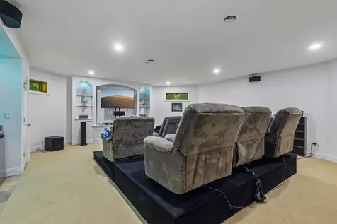
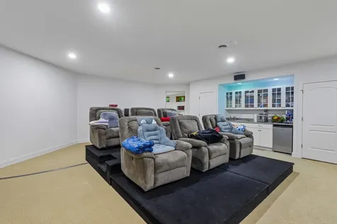
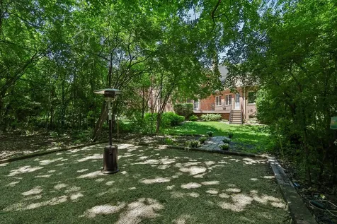
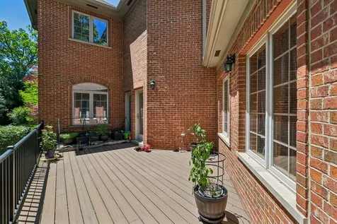
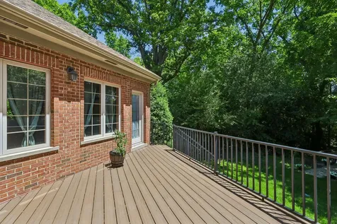
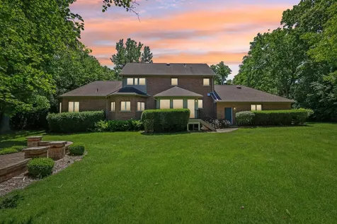
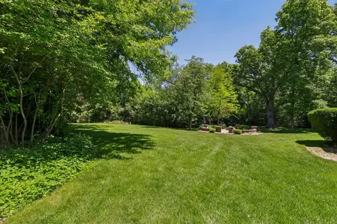
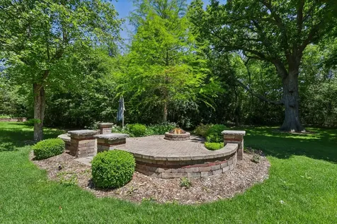
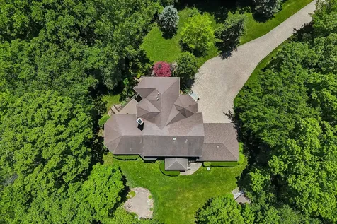
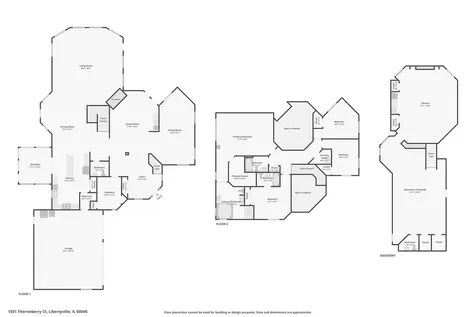
MUST SEE IN PERSON! Exceptional all brick estate home situated on nearly two private wooded acres in sought after Meadow Woods, featuring an exclusive private walking path accessible only from this property. Offering nearly 6,000 square feet of finished living space, this custom built home combines impressive scale with warmth and functionality. The open, airy floor plan features soaring vaulted ceilings, 9 foot ceilings, gleaming hardwood floors, and walls of windows that fill the home with natural light while showcasing beautiful views of the surrounding property. The spacious kitchen is designed for both everyday living and entertaining, featuring granite countertops, rich cherry cabinetry, stainless steel appliances, a center island, pantry, and breakfast bar seating. The adjacent family room offers stunning backyard views and a dramatic see through fireplace shared with the living area. Perfect for gatherings, the formal dining room flows seamlessly into the main living spaces. A desirable first floor bedroom provides flexibility for guests, related living, or a home office. The luxurious primary suite serves as a private retreat with a spa inspired bath, whirlpool tub, and generous walk in closet. Three additional bedrooms and second floor laundry add convenience and functionality. The finished basement expands the living space with a large recreation room, game room, theater room, office, wet bar, and additional bath, ideal for entertaining, hobbies, or working from home. Additional features include a 3 car attached garage, multiple outdoor entertaining areas, lawn sprinkler system, security system, radon mitigation system, backup sump pump, and storage shed. Enjoy the privacy of an estate setting while remaining just minutes from award winning schools, Metra, I 94, downtown Libertyville dining, shopping, entertainment, and everyday conveniences.

Property Details of 1551 Thorneberry Court

Property Details

Interior Features

Utilities and Appliances

Community

Other Details

Map Location

Driving Directions

Listed by Brian Moran of Redfin Corporation ((224) 699-5002)

Based on information submitted to MRED  as of July 20, 2026 . All data is obtained from various sources and has not been, and will not be, verified by broker or MRED.   All information should be independently reviewed and verified for accuracy.  Properties may or may not be listed by the office/agent presenting the information. NOTICE: Many homes contain recording devices, and buyers should be aware they may be recorded during a showing.

Hi there! How can we help you?

Contact us using the form below or give us a call.

Send Us A Message:

I agree to receive marketing and customer service calls and text messages from 4 Sale Realty Advantage, LLC. To opt out, you can reply 'stop' at any time or click the unsubscribe link in the emails. Consent is not a condition of purchase. Msg/data rates may apply. Msg frequency varies. Privacy Policy.

Do not fill in this field:

This site is protected by reCAPTCHA and the Google Privacy Policy and Terms of Service apply.

Hi there! How can we help you?

Contact us using the form below or give us a call.

Send Us A Message:

Do not fill in this field:

This site is protected by reCAPTCHA and the Google Privacy Policy and Terms of Service apply.

Hi there! How can we help you?

Contact us using the form below or give us a call.

Send Us A Message:

Do not fill in this field:

This site is protected by reCAPTCHA and the Google Privacy Policy and Terms of Service apply.

Do not fill in this field:

This site is protected by reCAPTCHA and the Google Privacy Policy and Terms of Service apply.

Do not fill in this field:

This site is protected by reCAPTCHA and the Google Privacy Policy and Terms of Service apply.

Do not fill in this field:

This site is protected by reCAPTCHA and the Google Privacy Policy and Terms of Service apply.

$

Do not fill in this field:

This site is protected by reCAPTCHA and the Google Privacy Policy and Terms of Service apply.