New Listing

Listing Tools

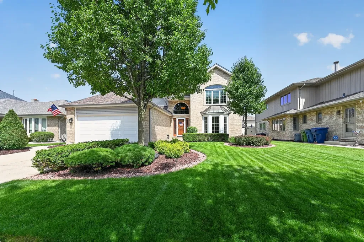
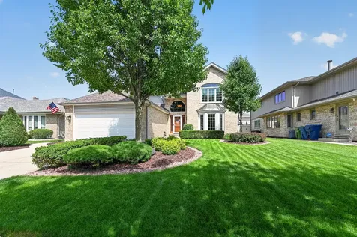
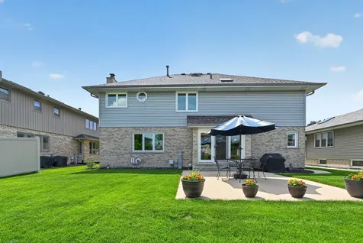
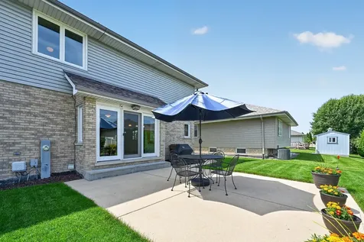
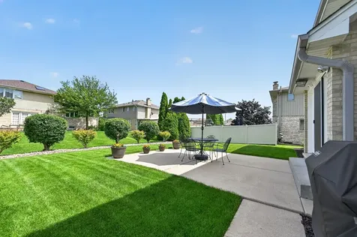
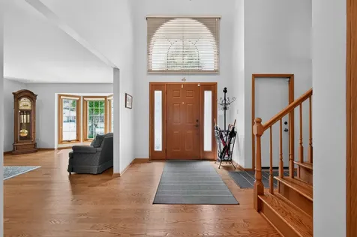
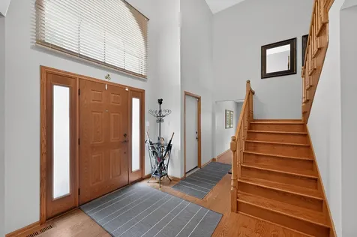
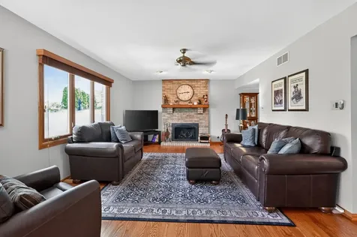
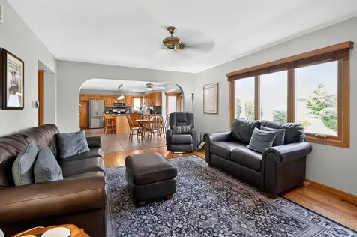
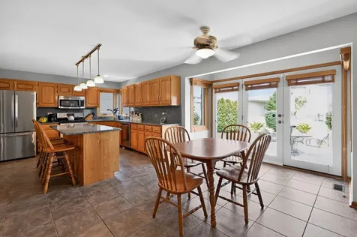
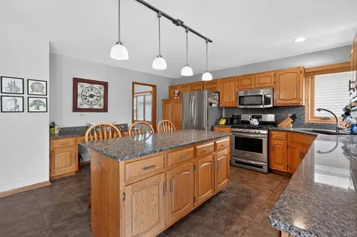
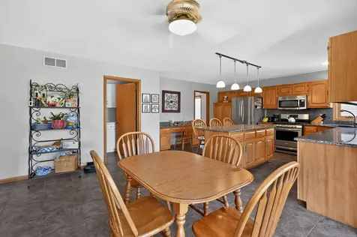
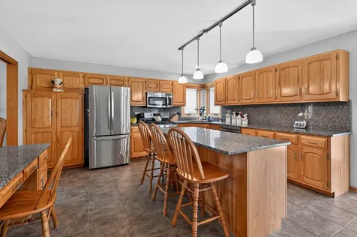
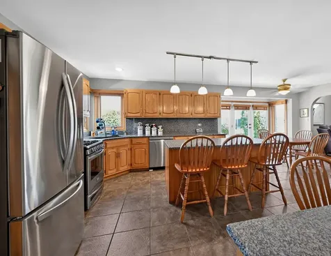
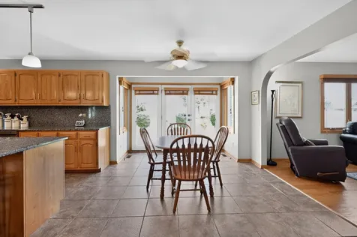
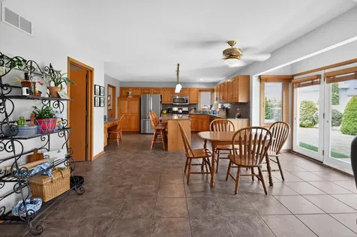
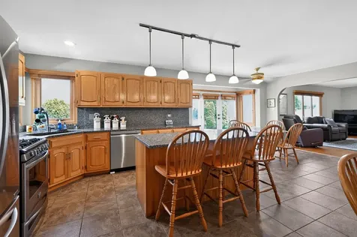
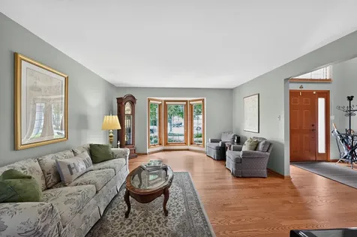
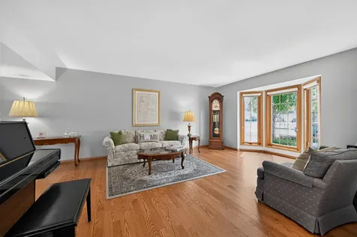
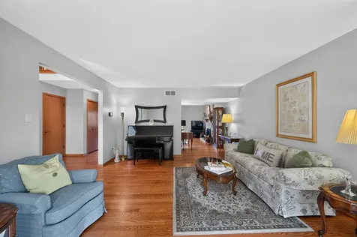
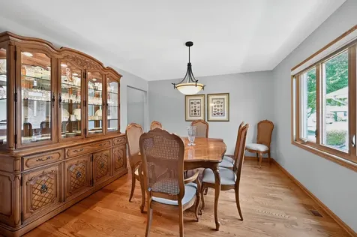
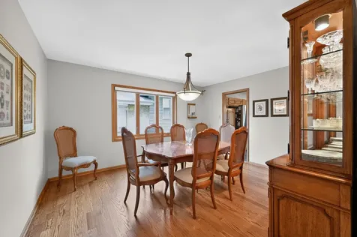
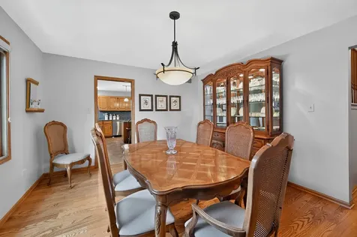
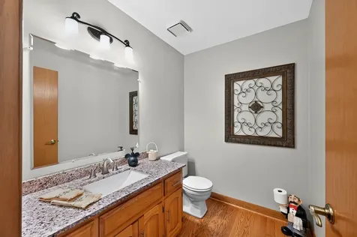
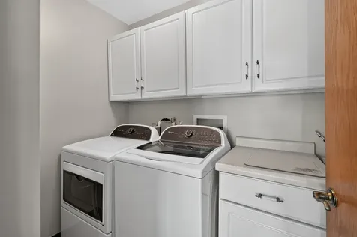
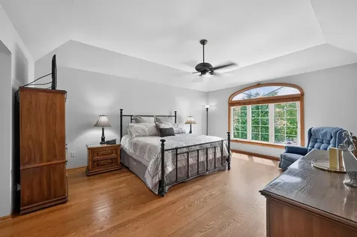
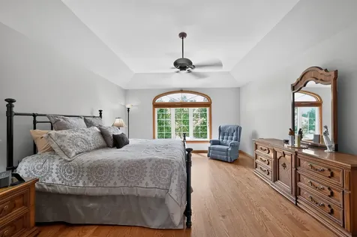
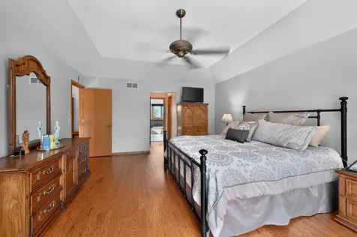
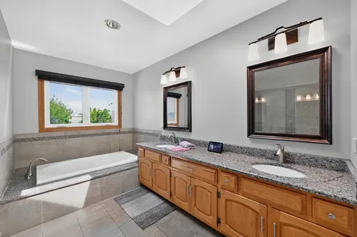
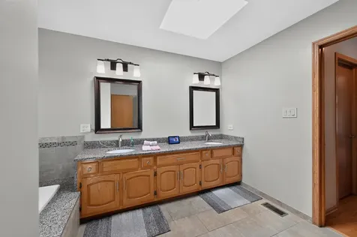
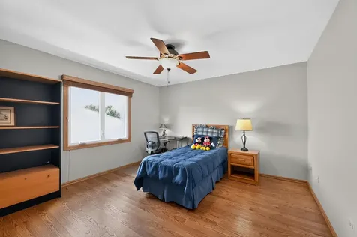
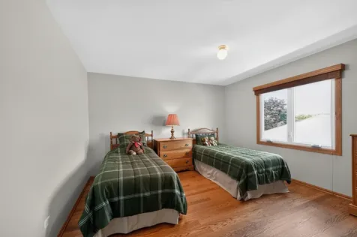
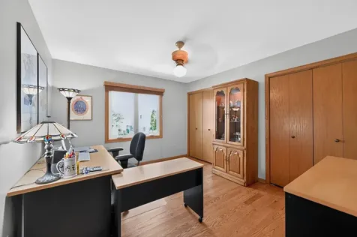
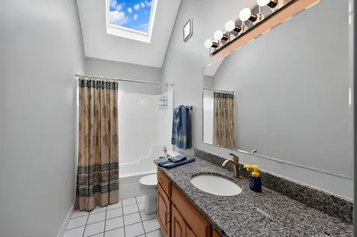
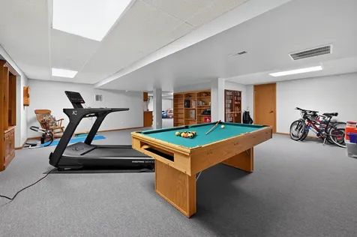
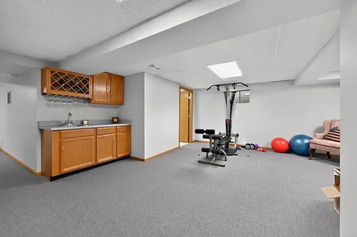
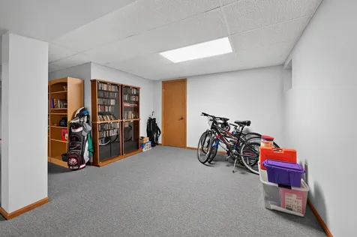
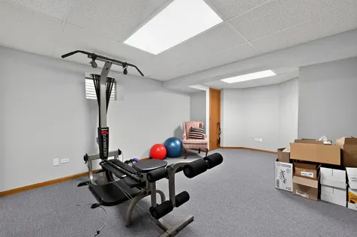
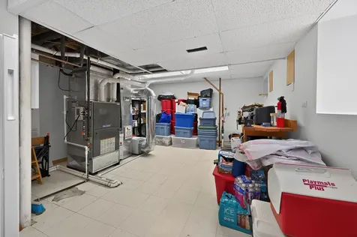
WELCOME TO THIS METICULOUSLY KEPT CAPTIVATING 4 BEDROOM, 2.1 BATH HOME WITH CUSTOMIZED FULL BASEMENT IN SOUGHT AFTER EAGLE RIDGE SUBDIVISION! ORIGINAL OWNERS! THE 2 STORY FOYER WITH TINTED ARCHED WINDOW WELCOMES YOU INTO THE OPEN DESIGN! THERE ARE NUMEROUS UPGRADES AND UPDATES (SEE ADDITIONAL INFO SHEET ATTACHED). ENTIRE HOME WAS PAINTED IN A NEUTRAL GRAY IN 2024. GLEAMING HARDWOOD FLOORS THROUGHTOUT, EXCEPT KITCHEN & LAUNDRY, WHICH HAVE CERAMIC TILE. FORMAL, ELEGANT LIVING RM IS BRIGHT AND SPACIOUS! FAMILY ROOM IS COMFORTABLE WITH A BRICK FIREPLACE THAT ALSO PRODUCES ELECTRIC HEAT! DELIGHTFUL, SEPARATE FORMAL DINING ROOM! KITCHEN HAS GRANITE COUNTERS, CUSTOM PECAN CABINETS, BUILT-IN PANTRY, BREAKFAST BAR, AND TABLE SPACE WITH BAY! LAUNDRY ROOM IS ON THE MAIN LEVEL AND INCLUDES WASHER & DRYER, STORAGE CABINETRY, & UTILITY TUB! CONVENIENT POWDER ROOM! 2ND LEVEL BATHROOMS HAVE SKYLIGHTS & GRANITE COUNTERS! MAIN BEDROOM IS LUXURIOUS AND SPACIOUS WITH 2 WALK-IN CLOSETS, PRIVATE BATHROOM WITH UPDATED GLASS SHOWER, SOAKING TUB & DOUBLE SINKS! ALL BEDROOMS ARE WONDERFUL SIZES! FULL BASEMENT HAS A LONG PANTRY WITH SHELVING PERFECT FOR ALL OF YOUR EXTRA GROCERIES OR DECORATIONS! ENJOY THE GYM AREA, RECREATION ROOM & PLAY AREA! HUGE SEPARATE STORAGE ROOM! 2.5 CAR GARGE HAS ELECTRIC CHARGING OUTLET AND AN EXTRA 3 FT IN LENGTH! WINDOWS REPLACED BTN 2013 - 2016. TANKLESS HOT WATER HEATER (2018). NEW ROOF, GUTTERS, INSALLATION, AND SIDING (2017). GARAGE DOOR (2013). NEW FURNACE, HUMIDIFIER, WHOLE HOUSE DEHUMIDIFIER & APRILAIRE PROGRAMMABLE SMART THERMOSTAT INSTALLED IN 2017. A/C (2010) . ENJOYABLE BACKYARD HAS LUSH GREENERY, BORDER WALL AND ROCKS (2021) WITH OVERSIZED 19 X 15 PATIO AND SPRINKLER SYSTEM! PROFESSIONAL LANDSCAPING WITH BEAUTIFUL BUSHES AND GREENERY! WALKING DISTANCE TO SEVERAL PARKS, TRAIL, WETLANDS, MARIANO'S, RESTAURANTS, NEWER UPSCALE DEVELOPMENT AT 111TH & CICERO & SO MUCH MORE!

Property Details of 10841 Long Avenue

Property Details

Interior Features

Exterior Features

Utilities and Appliances

Community

Other Details

Map Location

Driving Directions

Listed by Cynthia Maka of Pure Properties

Based on information submitted to MRED  as of July 21, 2026 . All data is obtained from various sources and has not been, and will not be, verified by broker or MRED.   All information should be independently reviewed and verified for accuracy.  Properties may or may not be listed by the office/agent presenting the information. NOTICE: Many homes contain recording devices, and buyers should be aware they may be recorded during a showing.

Hi there! How can we help you?

Contact us using the form below or give us a call.

Send Us A Message:

I agree to receive marketing and customer service calls and text messages from 4 Sale Realty Advantage, LLC. To opt out, you can reply 'stop' at any time or click the unsubscribe link in the emails. Consent is not a condition of purchase. Msg/data rates may apply. Msg frequency varies. Privacy Policy.

Do not fill in this field:

This site is protected by reCAPTCHA and the Google Privacy Policy and Terms of Service apply.

Hi there! How can we help you?

Contact us using the form below or give us a call.

Send Us A Message:

Do not fill in this field:

This site is protected by reCAPTCHA and the Google Privacy Policy and Terms of Service apply.

Hi there! How can we help you?

Contact us using the form below or give us a call.

Send Us A Message:

Do not fill in this field:

This site is protected by reCAPTCHA and the Google Privacy Policy and Terms of Service apply.

Do not fill in this field:

This site is protected by reCAPTCHA and the Google Privacy Policy and Terms of Service apply.

Do not fill in this field:

This site is protected by reCAPTCHA and the Google Privacy Policy and Terms of Service apply.

Do not fill in this field:

This site is protected by reCAPTCHA and the Google Privacy Policy and Terms of Service apply.

$

Do not fill in this field:

This site is protected by reCAPTCHA and the Google Privacy Policy and Terms of Service apply.