Open House

Listing Tools

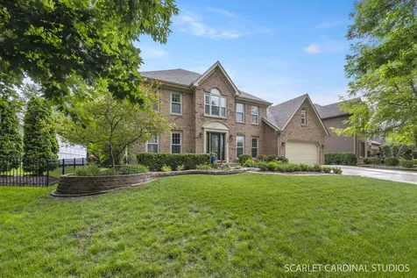
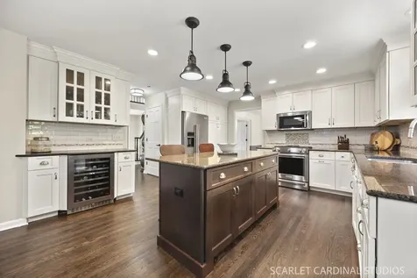
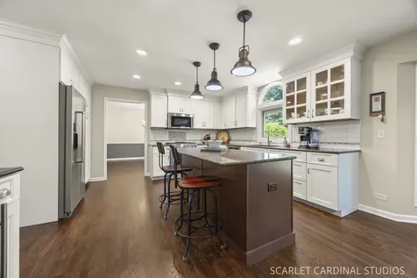
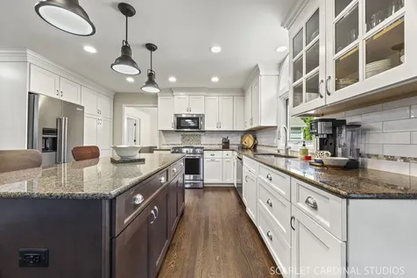
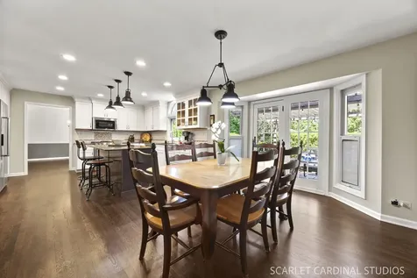
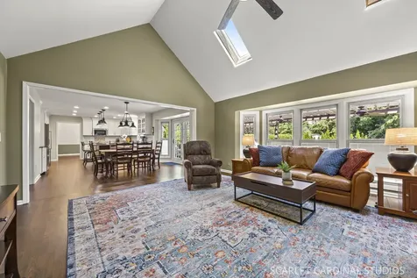
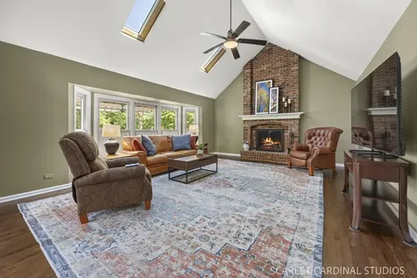
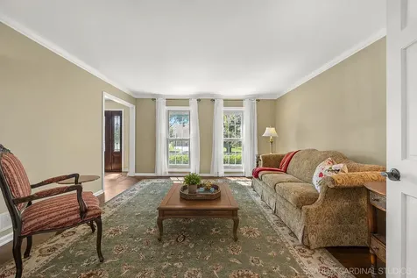
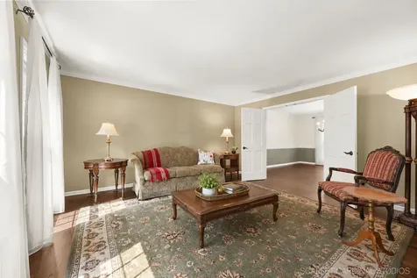
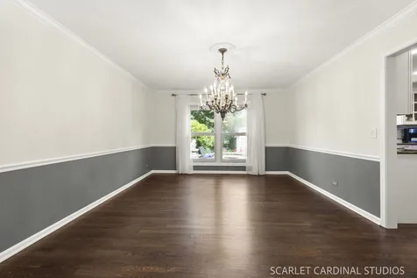
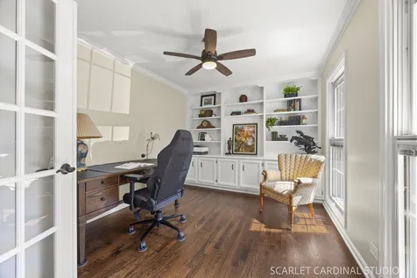
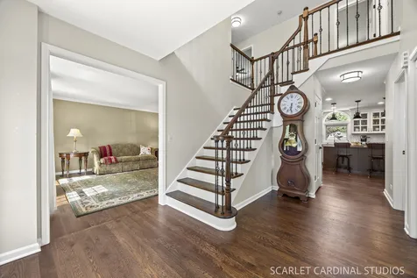
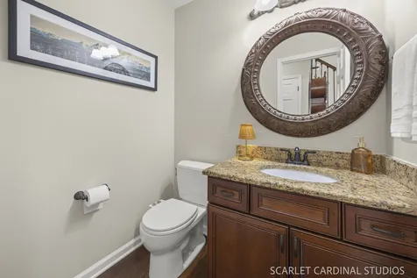
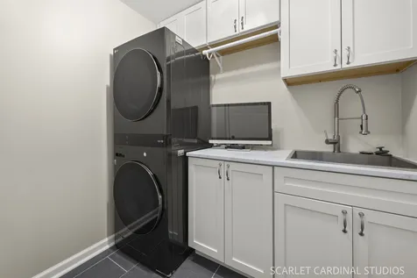
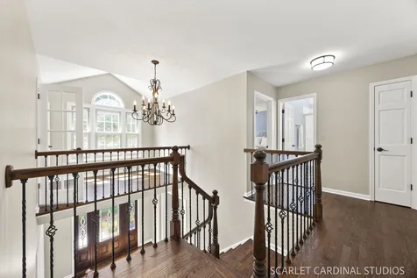
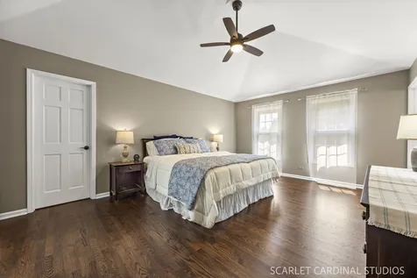
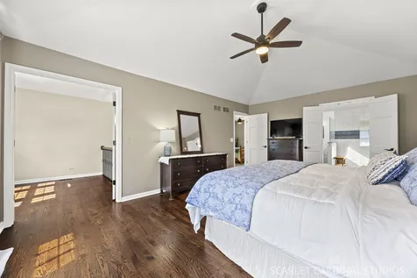
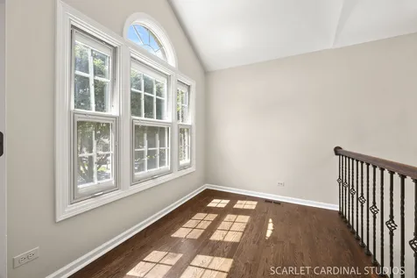
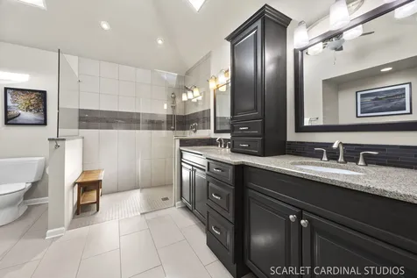
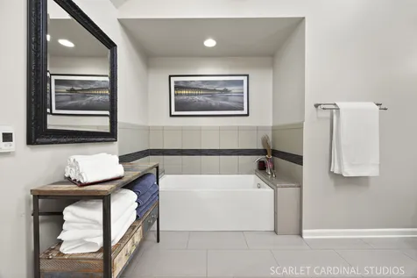
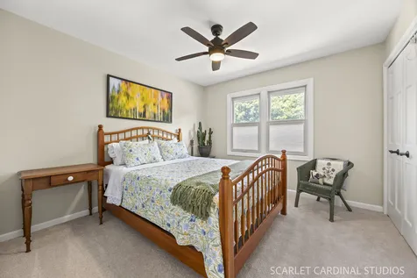
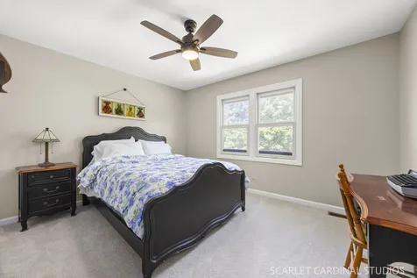
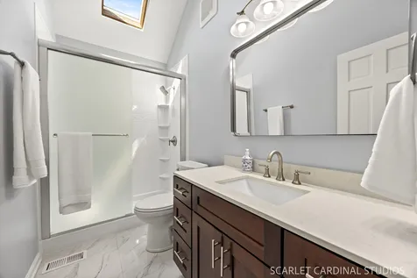
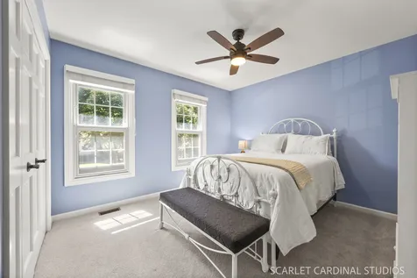
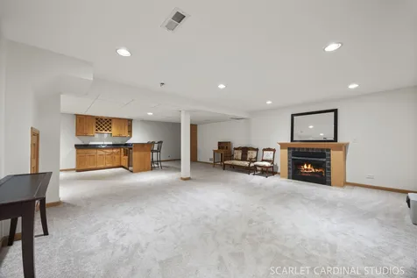
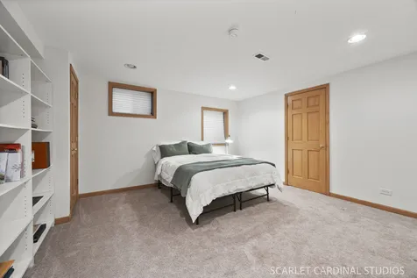
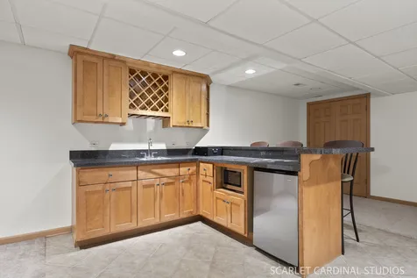
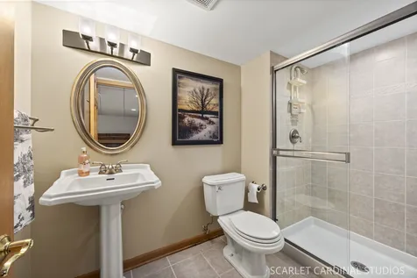
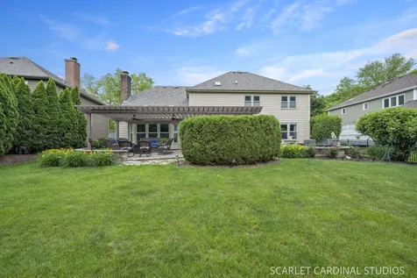
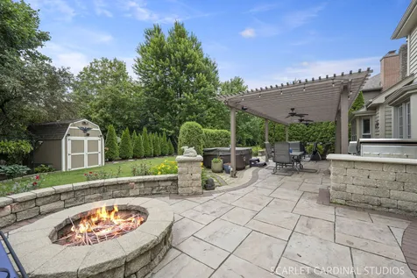
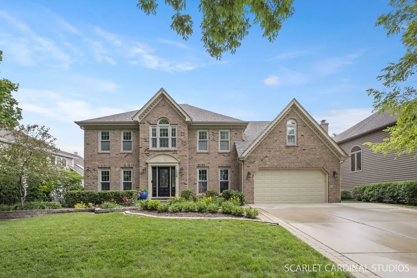
Welcome to West Wind Estates, one of Naperville's most desirable north-side communities known for its beautiful setting, social voluntary HOA, and year-round neighborhood events. Set on a premium west-facing lot, this updated brick-front home offers exceptional curb appeal, thoughtful improvements throughout, and an ideal location just minutes from highly rated May Watts Elementary School and Park, Downtown Naperville, Springbrook Prairie, nearby parks, Costco, shopping, and dining. Step inside to a bright, refreshed interior featuring newly refinished hardwood floors on the main level, new hardwood flooring on the second floor, freshly painted trim, updated paint in many rooms, and a timeless layout designed for everyday living. Just off the entry, a private office with double glass doors and custom white built-ins offers the perfect work-from-home space, while the living room flows seamlessly into the formal dining room for effortless entertaining. At the heart of the home, the updated kitchen features custom cabinetry, granite countertops, stainless steel appliances, a perfectly sized island, and an eating area that opens to a beautifully landscaped backyard with a stone patio, creating a private outdoor retreat. The kitchen also flows into the spacious family room, where soaring vaulted ceilings, large windows, and a brick fireplace create a warm and inviting gathering space. Upstairs, four spacious bedrooms include a wonderful primary suite with a sitting area overlooking the staircase, an updated private bath with a large shower and dual-sink vanity and heated floors, and a well-designed walk-in closet with access to additional storage or potential future finished space above the garage. The finished basement adds valuable living space with a rec area, fifth bedroom or game room, full bath, bar area, and plenty of storage. With a new roof and HVAC, updated kitchen, baths, and windows, plus a prime West Wind Estates location, this home offers the space, updates, and lifestyle that make Naperville such an incredible place to live. Welcome home!
Property Details of 708 Sanctuary Lane

Property Details

Interior Features

Exterior Features

Utilities and Appliances

Community

Other Details

Map Location

Driving Directions

Listed by Lori Johanneson of @properties

Based on information submitted to MRED  as of July 10, 2026 . All data is obtained from various sources and has not been, and will not be, verified by broker or MRED.   All information should be independently reviewed and verified for accuracy.  Properties may or may not be listed by the office/agent presenting the information. NOTICE: Many homes contain recording devices, and buyers should be aware they may be recorded during a showing.

Hi there! How can we help you?

Contact us using the form below or give us a call.

Send Us A Message:

I agree to receive marketing and customer service calls and text messages from 4 Sale Realty Advantage, LLC. To opt out, you can reply 'stop' at any time or click the unsubscribe link in the emails. Consent is not a condition of purchase. Msg/data rates may apply. Msg frequency varies. Privacy Policy.

Do not fill in this field:

This site is protected by reCAPTCHA and the Google Privacy Policy and Terms of Service apply.

Hi there! How can we help you?

Contact us using the form below or give us a call.

Send Us A Message:

Do not fill in this field:

This site is protected by reCAPTCHA and the Google Privacy Policy and Terms of Service apply.

Hi there! How can we help you?

Contact us using the form below or give us a call.

Send Us A Message:

Do not fill in this field:

This site is protected by reCAPTCHA and the Google Privacy Policy and Terms of Service apply.

Do not fill in this field:

This site is protected by reCAPTCHA and the Google Privacy Policy and Terms of Service apply.

Do not fill in this field:

This site is protected by reCAPTCHA and the Google Privacy Policy and Terms of Service apply.

Do not fill in this field:

This site is protected by reCAPTCHA and the Google Privacy Policy and Terms of Service apply.

$

Do not fill in this field:

This site is protected by reCAPTCHA and the Google Privacy Policy and Terms of Service apply.