Open House

Listing Tools

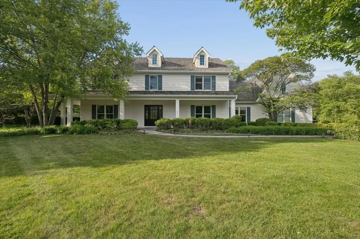
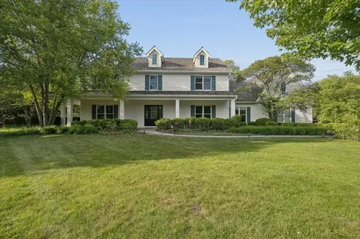
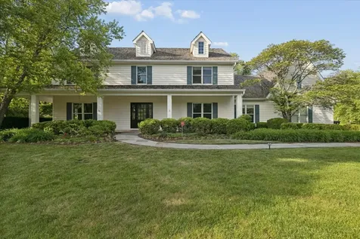
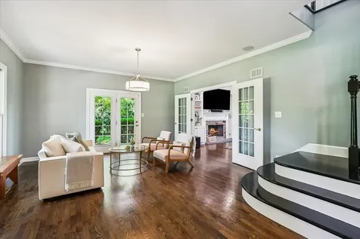
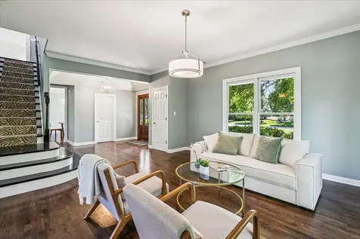
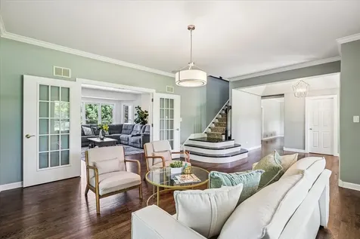
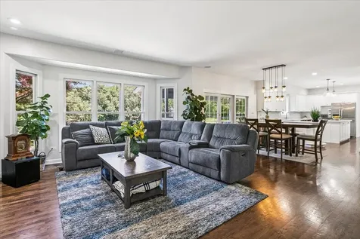
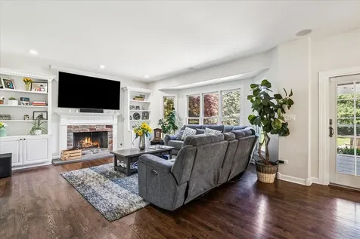
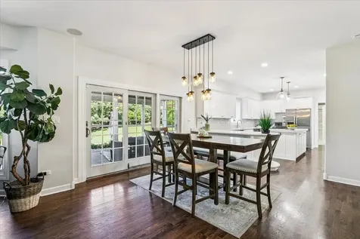
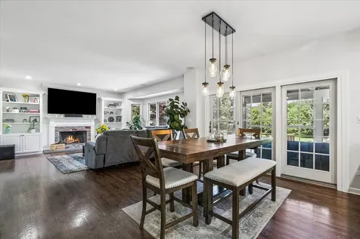
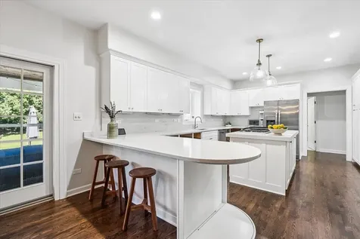
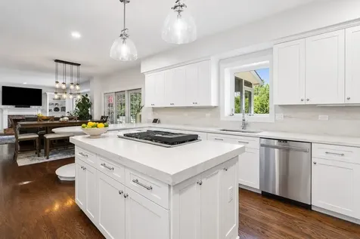
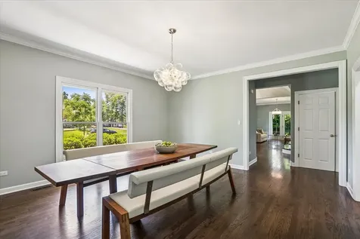
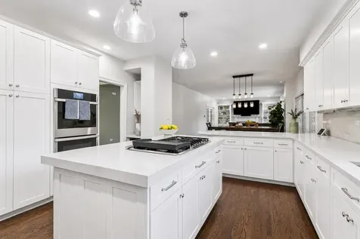
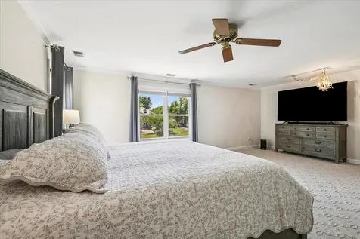
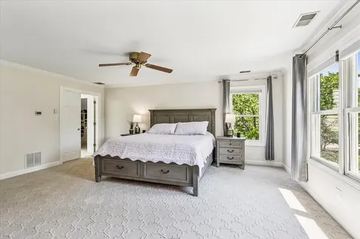
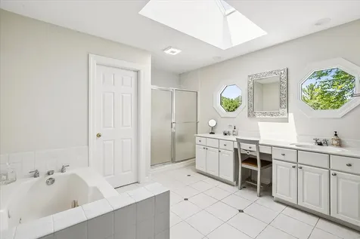
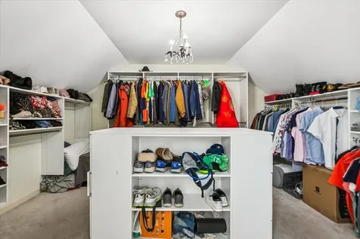
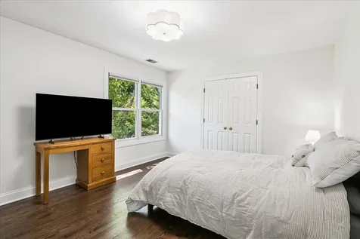
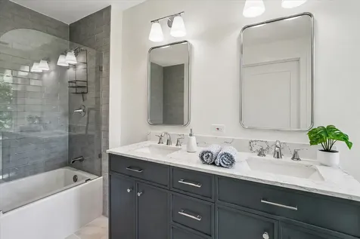
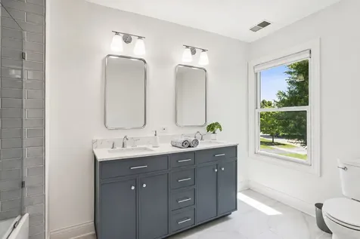
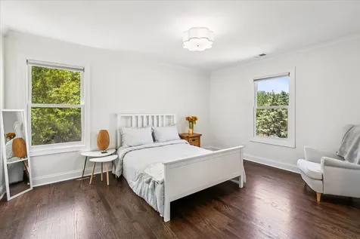
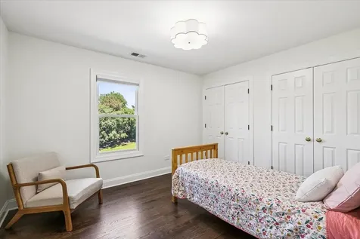
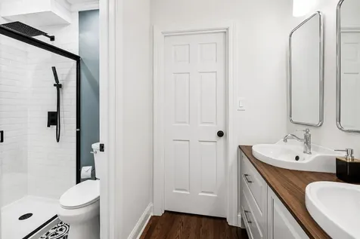
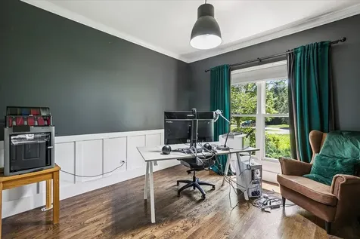
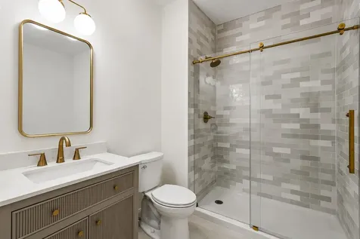
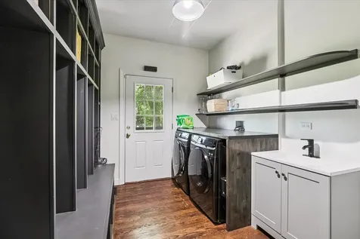
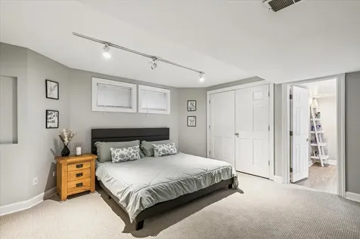
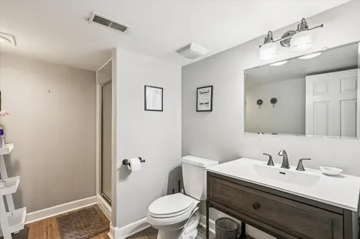
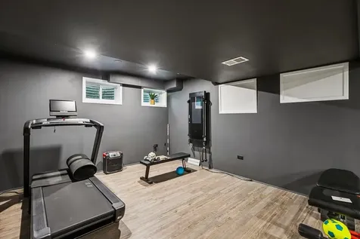
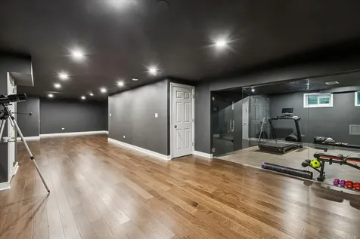
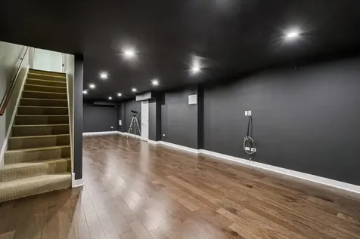
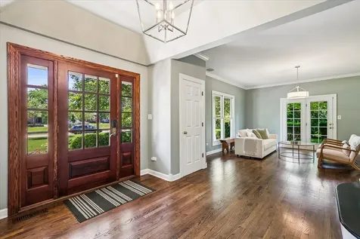
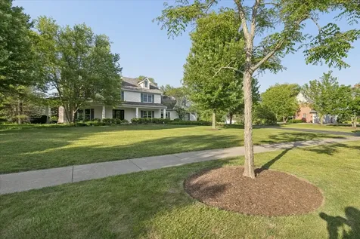
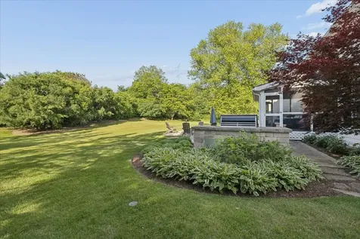
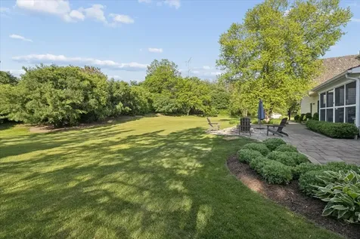
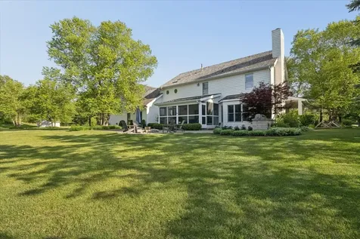
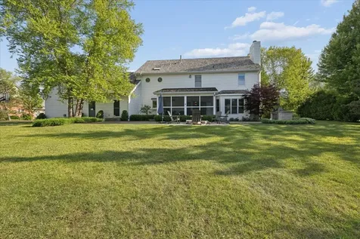
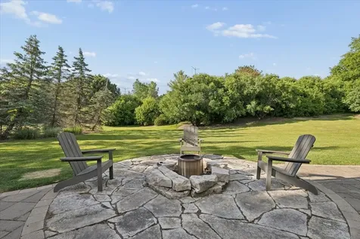
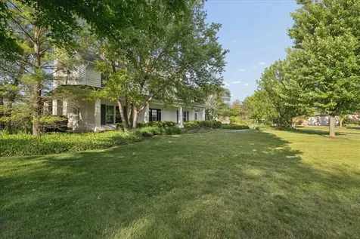
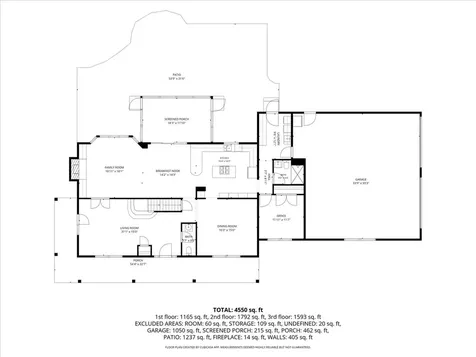
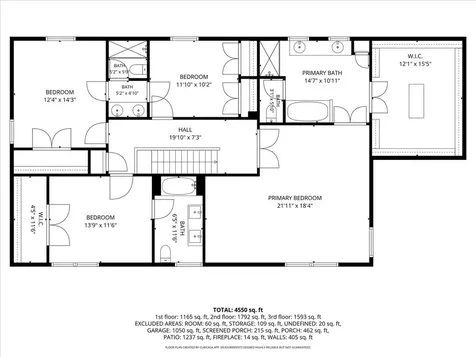
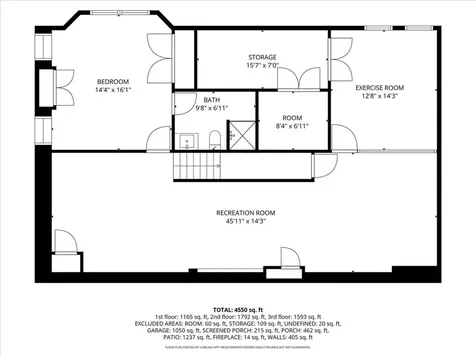
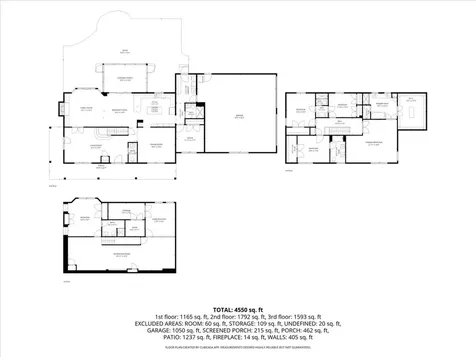
Welcome to 455 Hunter Lane, tucked away on a quiet cul-de-sac in the sought-after Ridgelands subdivision and set on 1.3 professionally landscaped acres. Beautifully reimagined and extensively updated by the current owner, this exceptional home combines timeless elegance with modern comfort. Rich hardwood floors lead you into the grand foyer, highlighted by a Venetian plaster ceiling and a beautifully renovated powder room. Just beyond, the home's gracious living and entertaining spaces unfold, including a spacious formal living area that flows seamlessly into the expansive family room. Recently refreshed, the family room features custom built-in cabinetry and triple windows that frame picturesque views of the stunning grounds. The family room opens to a sun-filled breakfast area and a stunning chef's kitchen, showcasing remodeled custom cabinetry, brand-new countertops, backsplash, fixtures, and hardware. Just beyond the breakfast area, a large screened porch provides the perfect setting for outdoor dining, entertaining, or simply relaxing while enjoying views of the beautifully landscaped grounds. The main level also offers a spacious formal dining room, a versatile fifth bedroom or home office, a newly remodeled full bath, and a generous laundry room. Outside, the thoughtfully designed outdoor living spaces continue with an expansive patio featuring a built-in grilling area and stone firepit, creating an ideal setting for gatherings with family and friends or quiet evenings at home, all surrounded by mature landscaping and picturesque grounds. Upstairs, the expansive primary suite offers a large walk-in closet and an oversized bathroom. Bedrooms two and three have been recently painted and feature new hardwood flooring, sharing an updated Jack-and-Jill bathroom. Bedroom four offers generous space and its own en-suite full bath. The finished basement is designed for today's lifestyle, featuring a glass-enclosed exercise room, cozy recreation area, sixth bedroom, and an additional full bath. Completing the home is an oversized three-car garage equipped with provision for two electric vehicle chargers. Additional recent improvements include two new air conditioning units, new lighting throughout most of the home, a new refrigerator, new washer and dryer, and an invisible fence. A rare opportunity to own a meticulously updated home on a spectacular 1.3-acre lot in one of the area's most desirable neighborhoods.

Property Details of 455 Hunter Lane

Property Details

Interior Features

Utilities and Appliances

Community

Other Details

Map Location

Driving Directions

Listed by Elizabeth de Wet of Jameson Sotheby's Intern Realt ((224) 284-3127)

Based on information submitted to MRED  as of July 8, 2026 . All data is obtained from various sources and has not been, and will not be, verified by broker or MRED.   All information should be independently reviewed and verified for accuracy.  Properties may or may not be listed by the office/agent presenting the information. NOTICE: Many homes contain recording devices, and buyers should be aware they may be recorded during a showing.

Hi there! How can we help you?

Contact us using the form below or give us a call.

Send Us A Message:

I agree to receive marketing and customer service calls and text messages from 4 Sale Realty Advantage, LLC. To opt out, you can reply 'stop' at any time or click the unsubscribe link in the emails. Consent is not a condition of purchase. Msg/data rates may apply. Msg frequency varies. Privacy Policy.

Do not fill in this field:

This site is protected by reCAPTCHA and the Google Privacy Policy and Terms of Service apply.

Hi there! How can we help you?

Contact us using the form below or give us a call.

Send Us A Message:

Do not fill in this field:

This site is protected by reCAPTCHA and the Google Privacy Policy and Terms of Service apply.

Hi there! How can we help you?

Contact us using the form below or give us a call.

Send Us A Message:

Do not fill in this field:

This site is protected by reCAPTCHA and the Google Privacy Policy and Terms of Service apply.

Do not fill in this field:

This site is protected by reCAPTCHA and the Google Privacy Policy and Terms of Service apply.

Do not fill in this field:

This site is protected by reCAPTCHA and the Google Privacy Policy and Terms of Service apply.

Do not fill in this field:

This site is protected by reCAPTCHA and the Google Privacy Policy and Terms of Service apply.

$

Do not fill in this field:

This site is protected by reCAPTCHA and the Google Privacy Policy and Terms of Service apply.