New Listing

Listing Tools

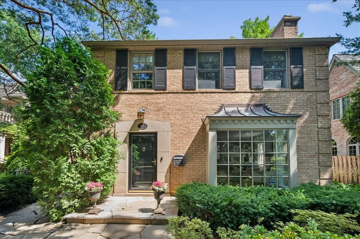
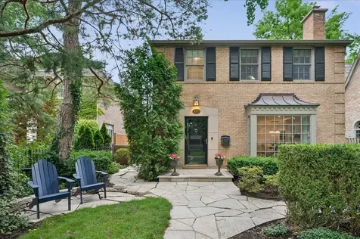
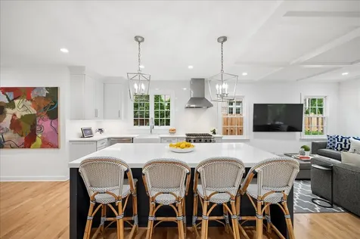
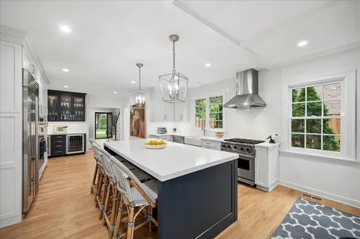
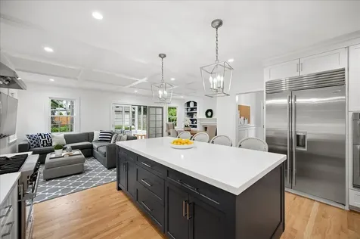
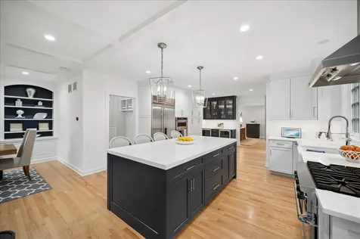
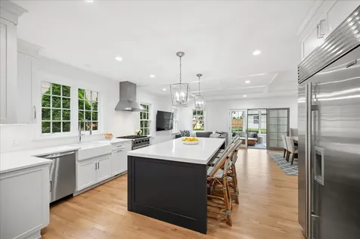
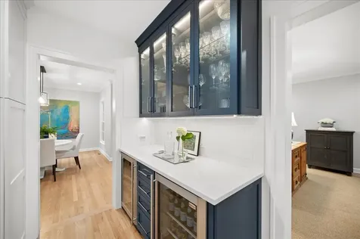
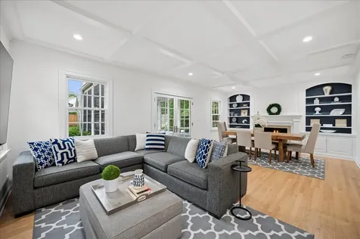
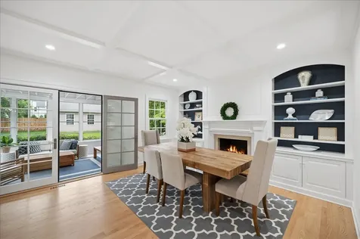
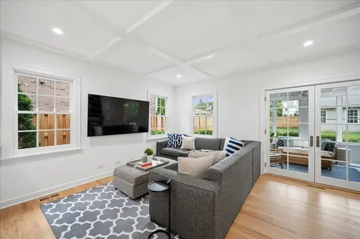
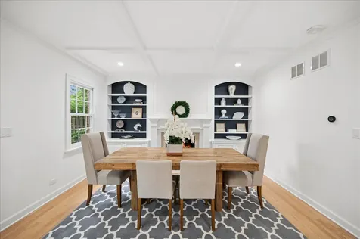
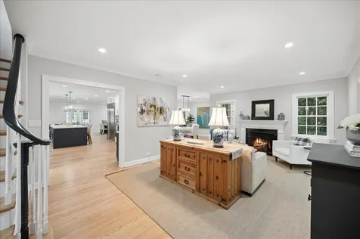
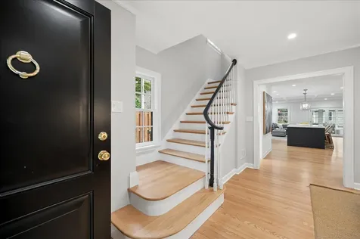
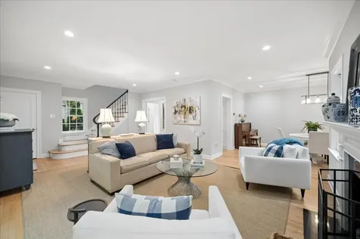
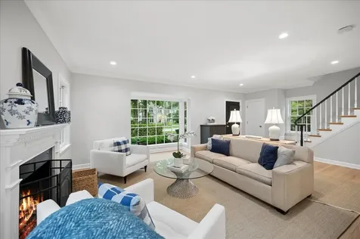
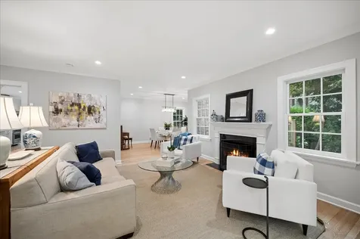
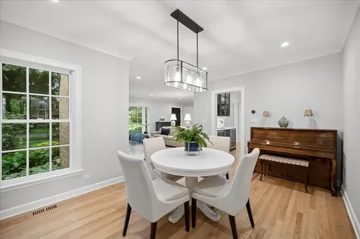
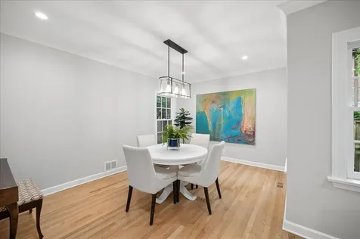
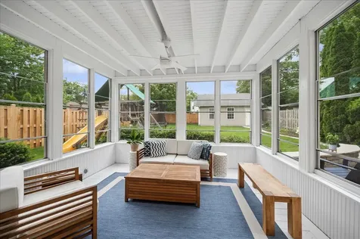
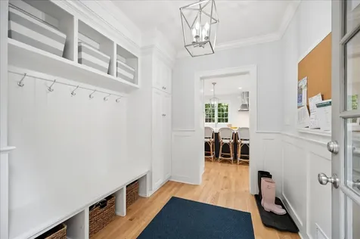
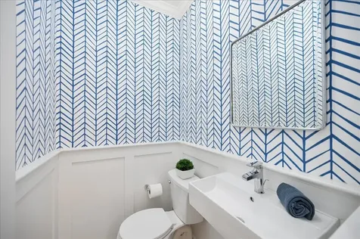
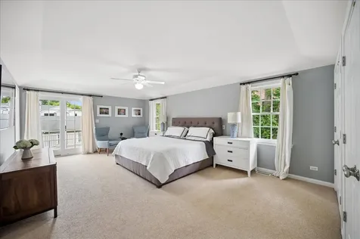
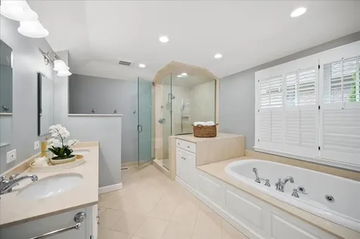
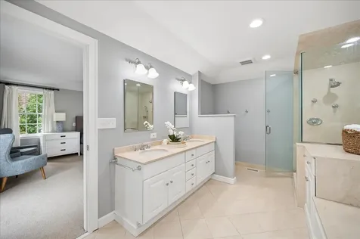
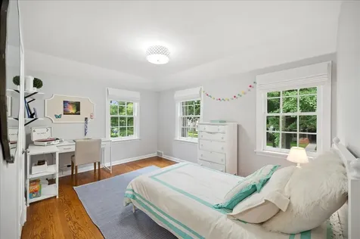
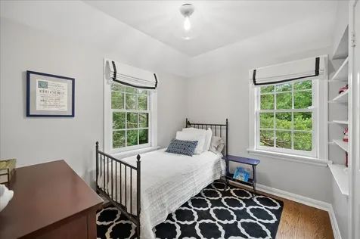
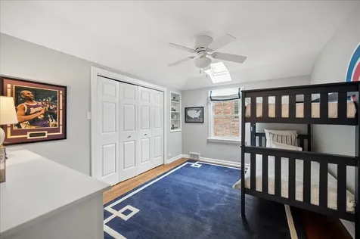
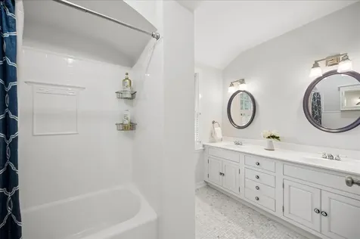
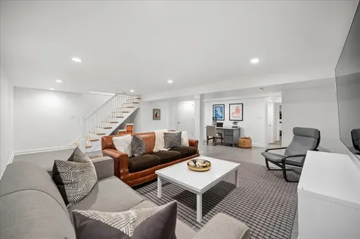
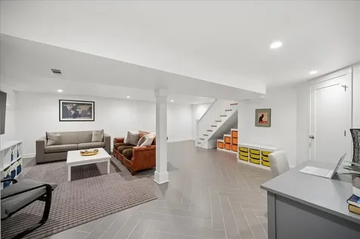
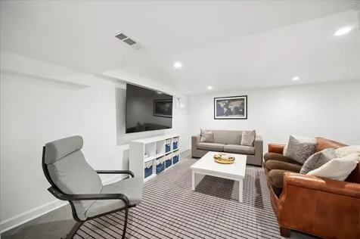
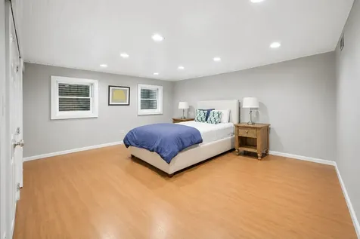
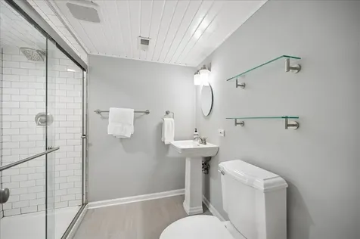
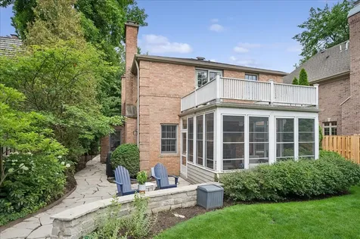
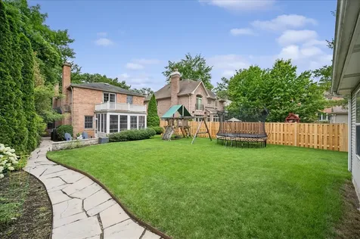
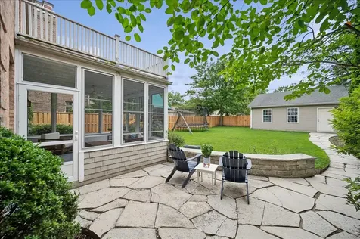
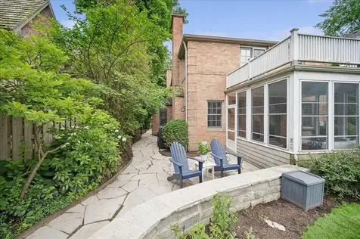
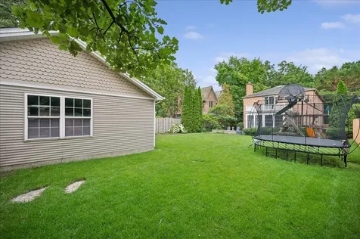
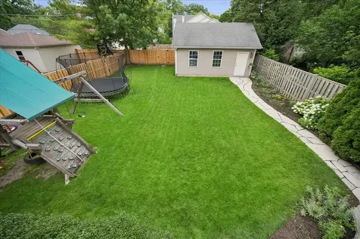
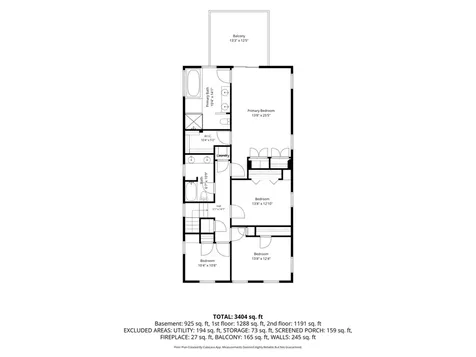
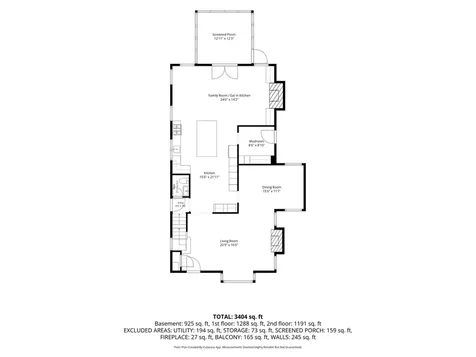
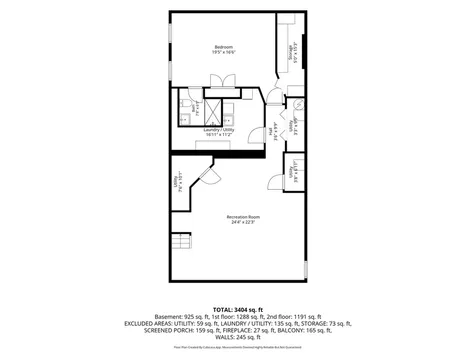
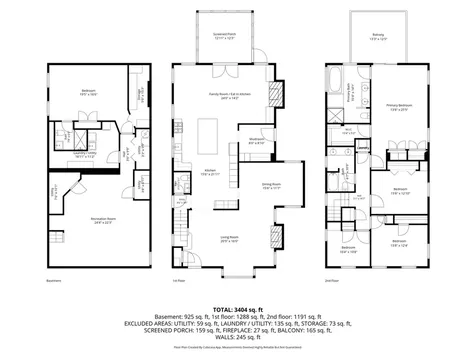
Located in the heart of Winnetka and within the highly sought-after Crow Island School District, this impeccably maintained 5-bedroom, 3.1-bath home checks every box. Thoughtfully reimagined and beautifully updated, the first floor offers exceptional flow, abundant natural light and timeless finishes throughout. At the center of the home is the stunning kitchen, completely gutted and renovated in 2022 with top-of-the-line finishes and a thoughtful design. A large island serves as the heart of the kitchen and gathering space, while the chef's appliances and custom high-end cabinetry make it as functional as it is beautiful. The kitchen opens seamlessly to the family room, creating the perfect space for everyday living and entertaining. The screened porch offers great indoor/outdoor living. The first floor also features a gracious dining room, inviting living room, refreshed mudroom, stylish powder room, and exceptional custom millwork throughout. Upstairs, you'll find four spacious bedrooms and two full baths. The oversized primary suite has generous closet space and a beautifully appointed bath featuring dual vanities, a separate shower, and soaking tub. Three additional bedrooms are bright and airy, each with custom closet organizers. The lower level was largely renovated in 2023 and offers incredible additional living space with updated flooring, lighting, drywall, and expanded recreation areas. A fifth bedroom and full bath provide the perfect accommodations for guests, an au pair, or a private home office. The backyard offers great space for entertaining, kids playing and sunshine. The garage is oversized (2.5 spaces) and has extra depth for those suburban mom SUVs. Meticulously maintained and move-in ready, this exceptional home is ideally located just steps from town, train, parks, schools, and everything that makes Winnetka one of the North Shore's most desirable communities.

Property Details of 1037 Oak Street

Property Details

Interior Features

Utilities and Appliances

Community

Other Details

Map Location

Driving Directions

Listed by Catherine Dunlop of @properties

Based on information submitted to MRED  as of July 7, 2026 . All data is obtained from various sources and has not been, and will not be, verified by broker or MRED.   All information should be independently reviewed and verified for accuracy.  Properties may or may not be listed by the office/agent presenting the information. NOTICE: Many homes contain recording devices, and buyers should be aware they may be recorded during a showing.

Hi there! How can we help you?

Contact us using the form below or give us a call.

Send Us A Message:

I agree to receive marketing and customer service calls and text messages from 4 Sale Realty Advantage, LLC. To opt out, you can reply 'stop' at any time or click the unsubscribe link in the emails. Consent is not a condition of purchase. Msg/data rates may apply. Msg frequency varies. Privacy Policy.

Do not fill in this field:

This site is protected by reCAPTCHA and the Google Privacy Policy and Terms of Service apply.

Hi there! How can we help you?

Contact us using the form below or give us a call.

Send Us A Message:

Do not fill in this field:

This site is protected by reCAPTCHA and the Google Privacy Policy and Terms of Service apply.

Hi there! How can we help you?

Contact us using the form below or give us a call.

Send Us A Message:

Do not fill in this field:

This site is protected by reCAPTCHA and the Google Privacy Policy and Terms of Service apply.

Do not fill in this field:

This site is protected by reCAPTCHA and the Google Privacy Policy and Terms of Service apply.

Do not fill in this field:

This site is protected by reCAPTCHA and the Google Privacy Policy and Terms of Service apply.

Do not fill in this field:

This site is protected by reCAPTCHA and the Google Privacy Policy and Terms of Service apply.

$

Do not fill in this field:

This site is protected by reCAPTCHA and the Google Privacy Policy and Terms of Service apply.