Open House

Listing Tools

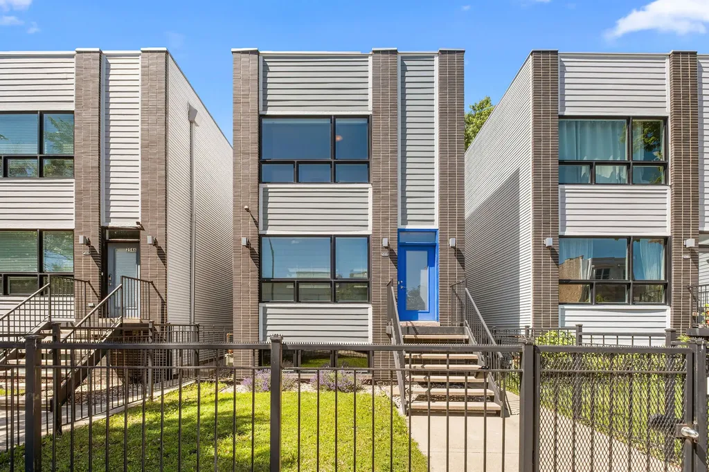
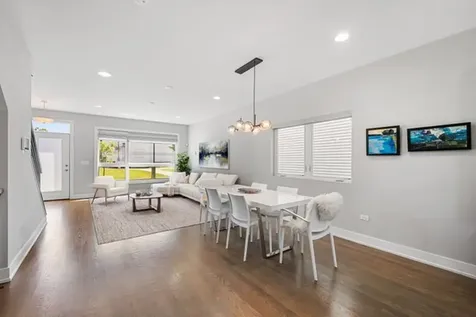
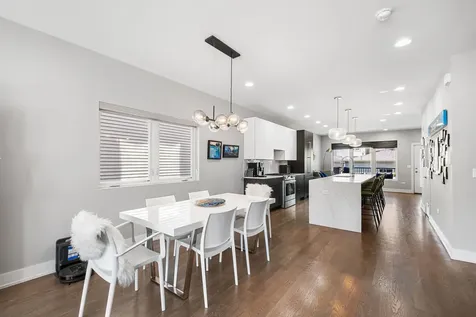
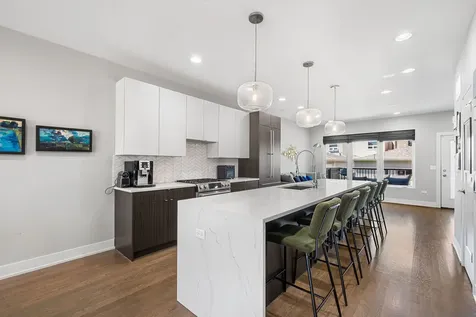
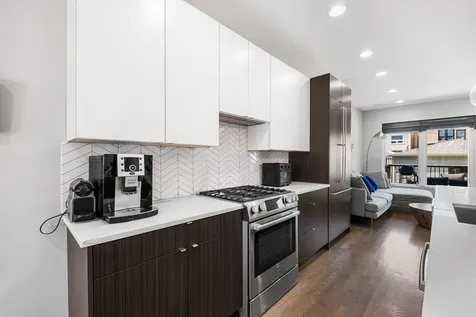
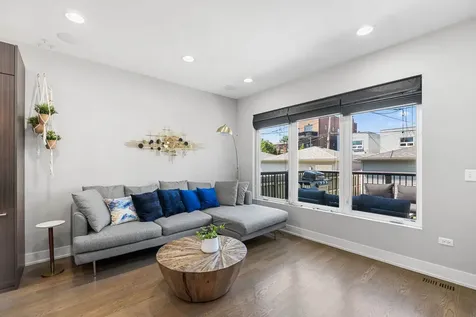
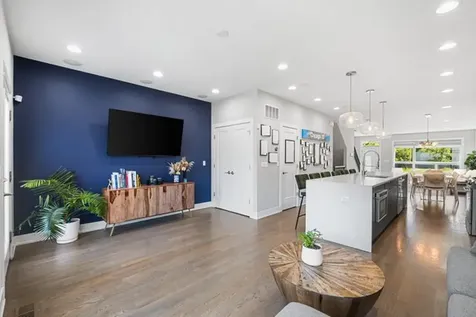
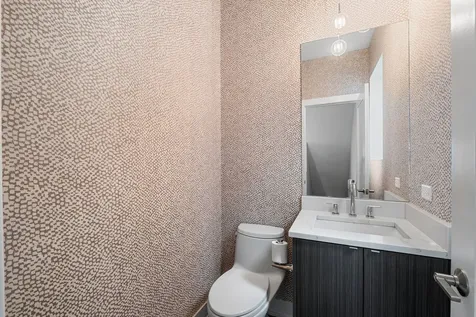
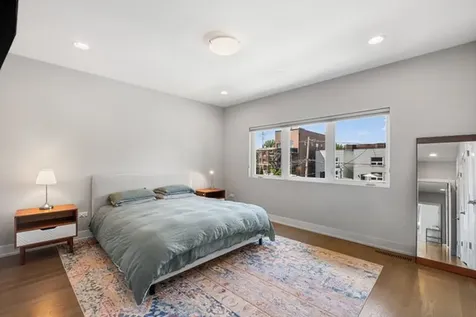
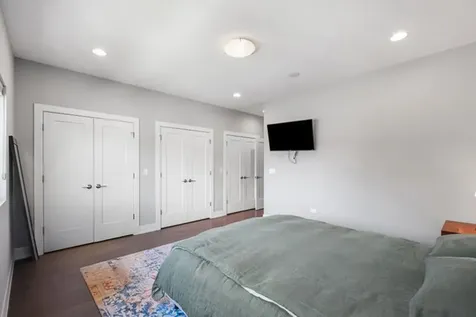
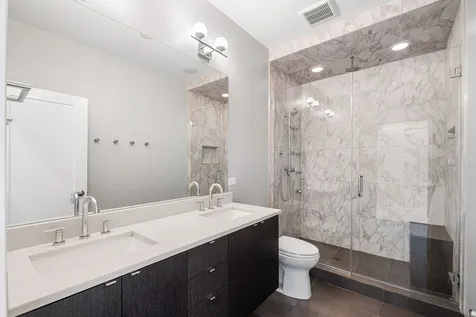
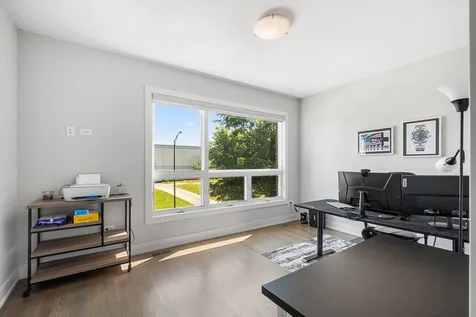
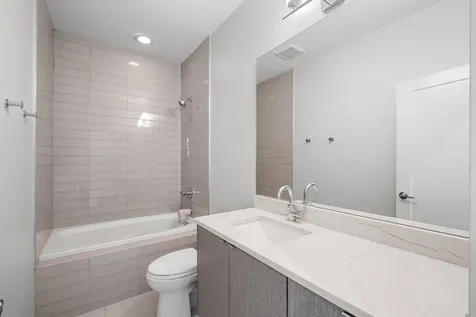
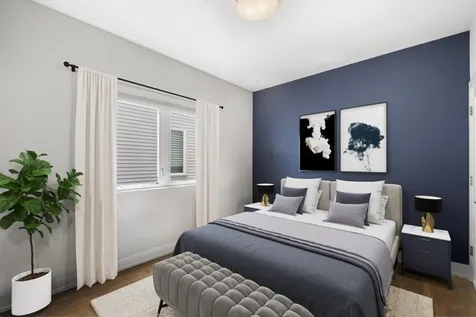
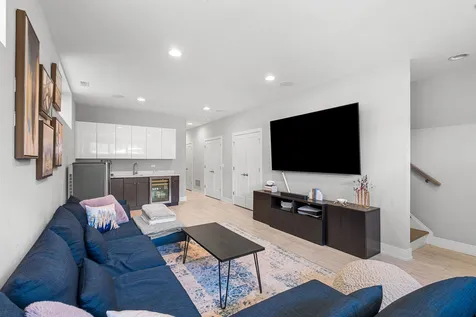
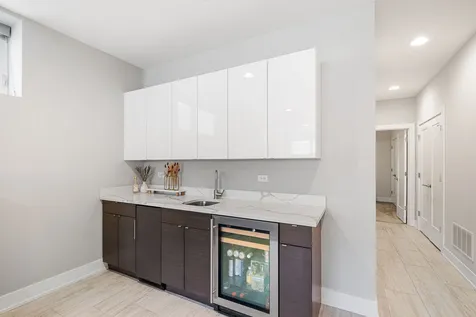
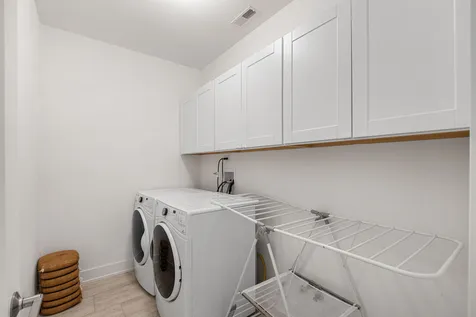
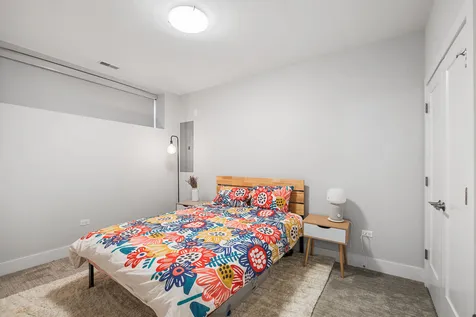
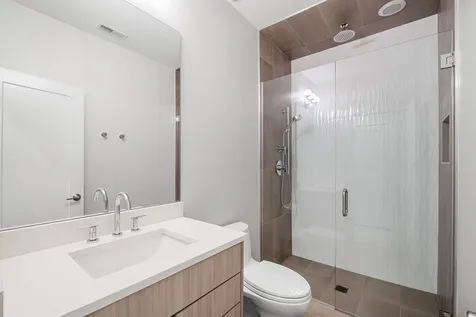
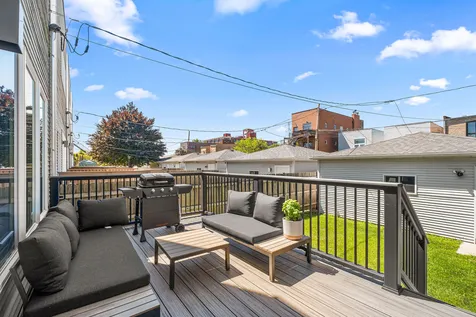
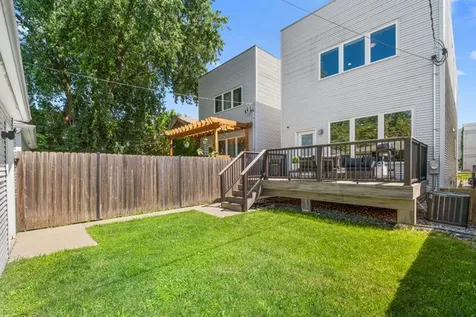
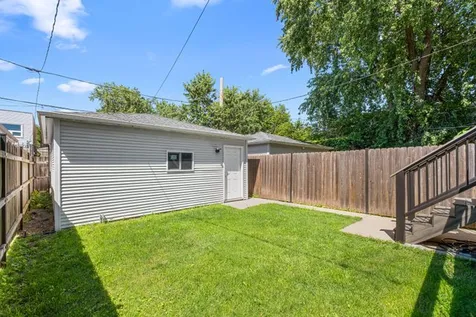
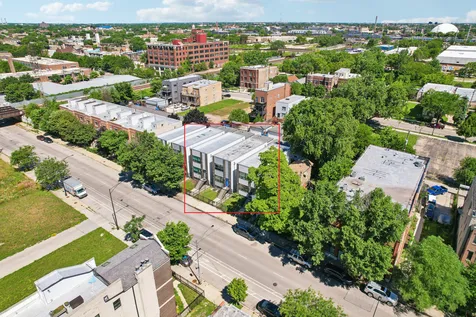
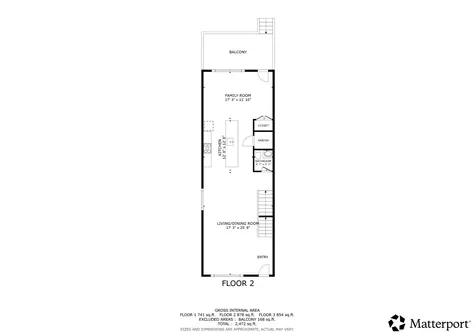
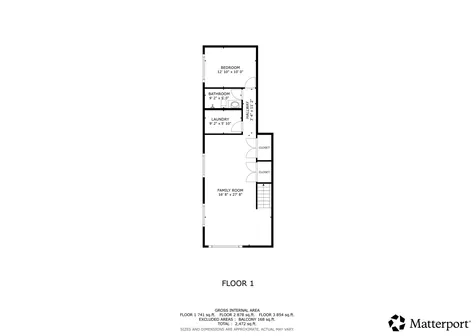
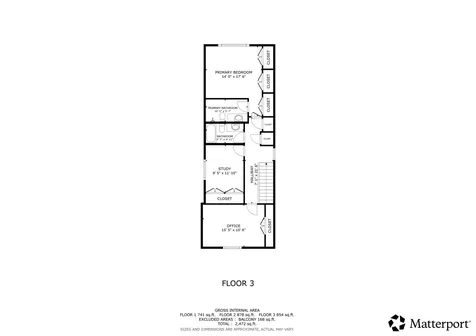
Contemporary design, exceptional craftsmanship, and an ideal Tri-Taylor location come together in this stunning Brooklyn Warren Collection single-family home. Offering four bedrooms, three and a half baths, and over three levels of thoughtfully designed living space, the home blends clean architectural lines with high-end finishes throughout. The open main level is designed for both everyday living and effortless entertaining, featuring formal living and dining areas that flow into a beautifully appointed chef's kitchen. An impressive 11-foot waterfall quartz island, integrated counter-depth refrigerator, walk-in pantry, professional-grade appliances, and full herringbone glass backsplash create a kitchen that is as functional as it is striking. The adjacent family room opens directly to a spacious composite deck overlooking a fenced backyard. Upstairs, three generously sized bedrooms include a private primary suite with custom closets and a spa-inspired bath featuring heated porcelain floors, a walk-in rain shower, built-in bench, and double vanity. An optional second-floor laundry location adds flexibility. The finished lower level expands the home's living space with radiant heated floors, a full wet bar with beverage center and ice maker, an additional bedroom and bath, and plenty of room for entertaining, guests, or a home office. Additional highlights include custom closet systems, hardwood flooring, designer lighting, integrated audio wiring, custom window treatments, a full laundry room, and a two-car garage. Ideally located just minutes from the West Loop, Illinois Medical District, UIC, Rush University Medical Center, Taylor Street dining, the CTA Blue and Green Lines, and I-290, this home offers luxury living with exceptional access to everything Chicago has to offer.

Property Details of 2544 West Warren Boulevard

Property Details

Interior Features

Utilities and Appliances

Community

Other Details

Map Location

Driving Directions

Listed by Omar Mohiudin of Redfin Corporation ((312) 836-4263)

Based on information submitted to MRED  as of July 11, 2026 . All data is obtained from various sources and has not been, and will not be, verified by broker or MRED.   All information should be independently reviewed and verified for accuracy.  Properties may or may not be listed by the office/agent presenting the information. NOTICE: Many homes contain recording devices, and buyers should be aware they may be recorded during a showing.

Hi there! How can we help you?

Contact us using the form below or give us a call.

Send Us A Message:

I agree to receive marketing and customer service calls and text messages from 4 Sale Realty Advantage, LLC. To opt out, you can reply 'stop' at any time or click the unsubscribe link in the emails. Consent is not a condition of purchase. Msg/data rates may apply. Msg frequency varies. Privacy Policy.

Do not fill in this field:

This site is protected by reCAPTCHA and the Google Privacy Policy and Terms of Service apply.

Hi there! How can we help you?

Contact us using the form below or give us a call.

Send Us A Message:

Do not fill in this field:

This site is protected by reCAPTCHA and the Google Privacy Policy and Terms of Service apply.

Hi there! How can we help you?

Contact us using the form below or give us a call.

Send Us A Message:

Do not fill in this field:

This site is protected by reCAPTCHA and the Google Privacy Policy and Terms of Service apply.

Do not fill in this field:

This site is protected by reCAPTCHA and the Google Privacy Policy and Terms of Service apply.

Do not fill in this field:

This site is protected by reCAPTCHA and the Google Privacy Policy and Terms of Service apply.

Do not fill in this field:

This site is protected by reCAPTCHA and the Google Privacy Policy and Terms of Service apply.

$

Do not fill in this field:

This site is protected by reCAPTCHA and the Google Privacy Policy and Terms of Service apply.