Active

Listing Tools

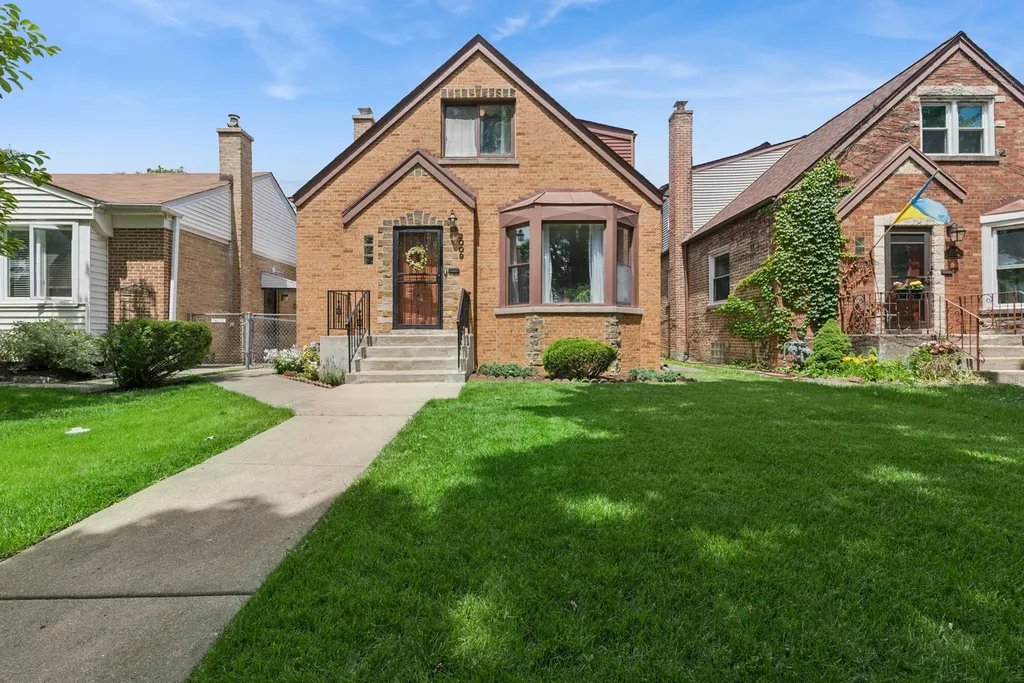
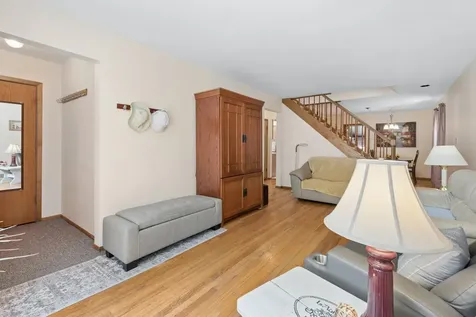
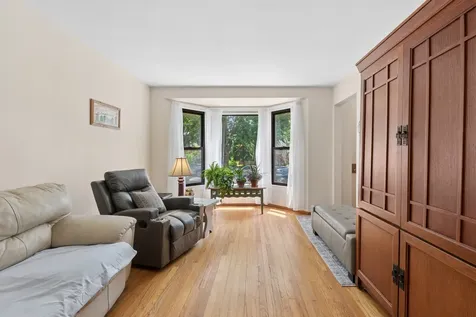
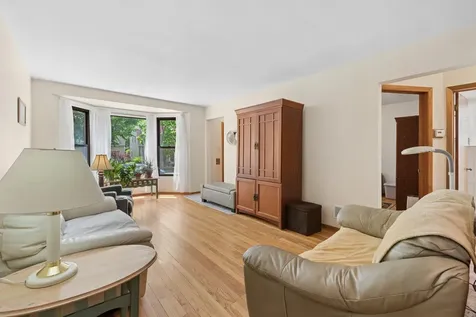
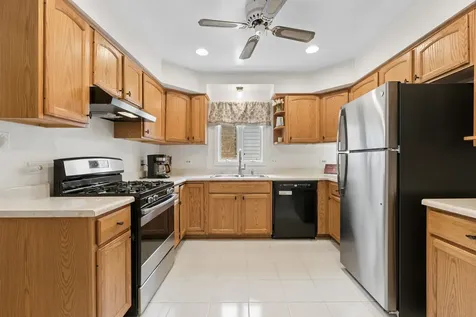
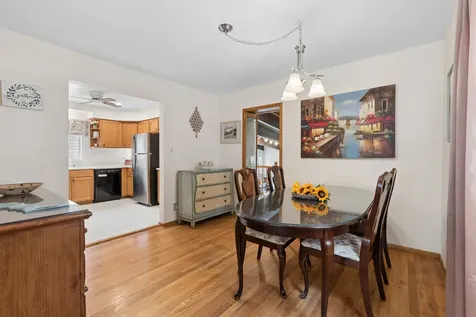
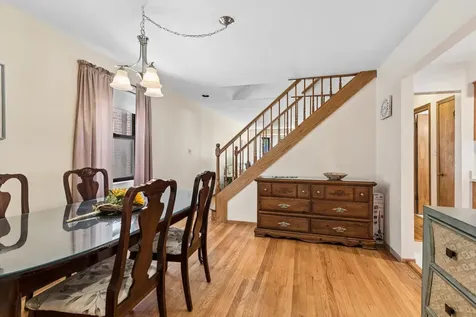
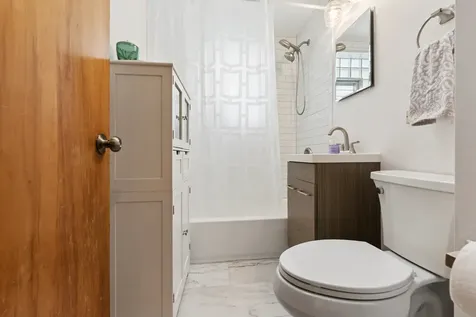
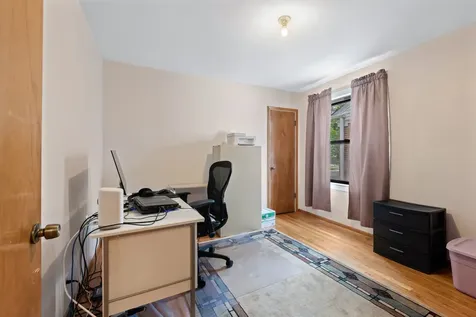
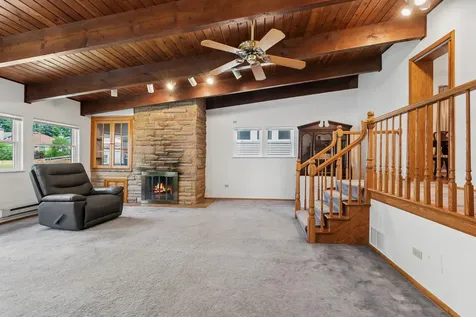
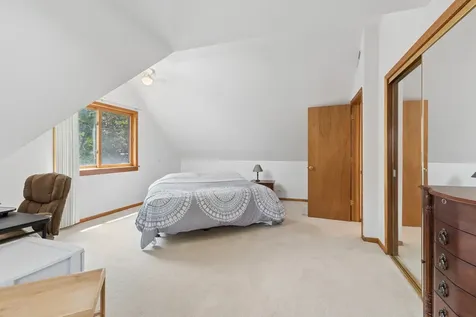
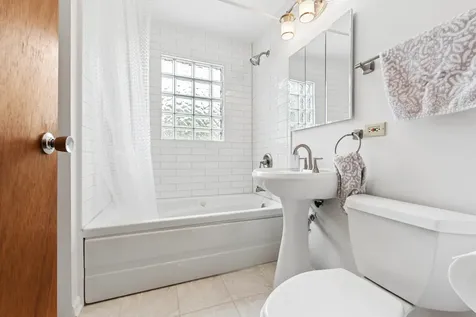
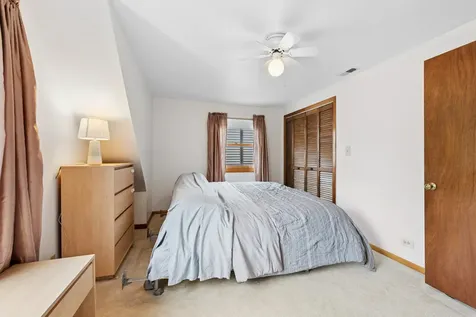
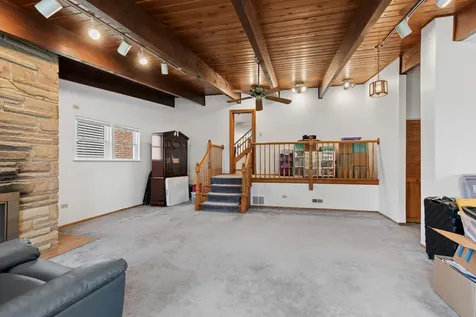
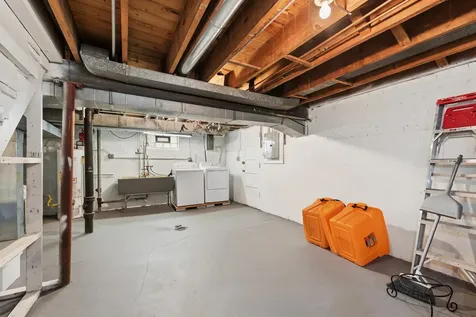
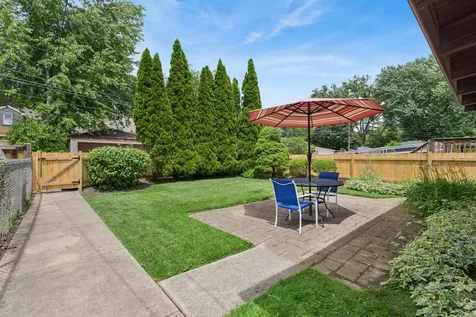
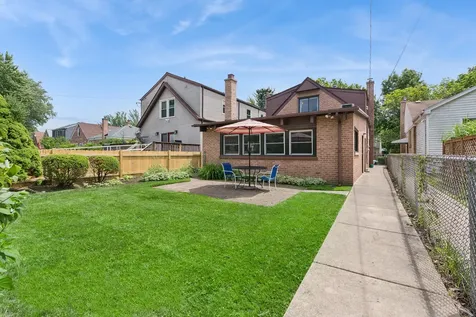
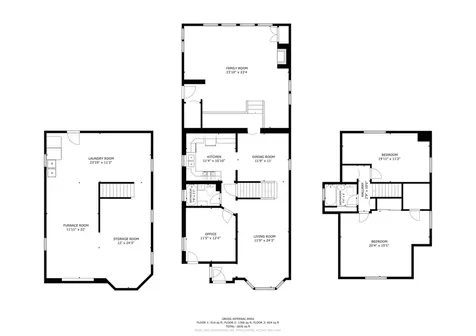
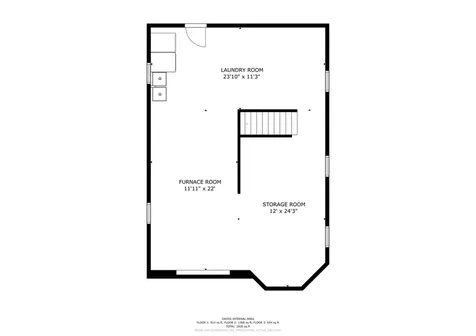
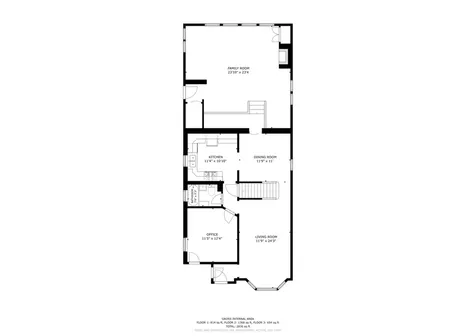
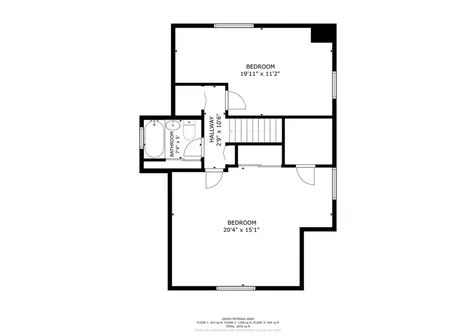
Welcome to 2009 Keeney Street, a beautifully maintained 3-bedroom, 2-bath brick home on one of Evanston's charming tree-lined streets. Freshly painted in 2026, this inviting home features gleaming hardwood floors, sun-filled living spaces, and a flexible layout designed for today's lifestyle. The gracious living room showcases a large bay window, while the adjoining dining room flows into the refreshed kitchen with stainless steel appliances, including a new refrigerator (2026) and dishwasher (2024). A first-floor bedroom and fully remodeled bath (2026) offer an ideal arrangement for guests, multigenerational living, a home office, or convenient single-level living. The impressive family room is filled with warmth and character, featuring heated floors, a dramatic floor-to-ceiling stone fireplace, and a rich wood-beamed plank ceiling. Upstairs, two spacious bedrooms include a light-filled primary bedroom with a skylight, along with a beautifully remodeled full bath completed in 2025. The full unfinished basement provides excellent storage and future possibilities for a gym, workshop, or additional living space. Other recent improvements include new family room windows (2025) and a new privacy fence (2026). Outside, enjoy a private backyard retreat with mature landscaping, perennial gardens, and a paver patio perfect for relaxing or entertaining. The home is also a short distance from the new Robert Crown Community Center, offering a fitness center, indoor walking track, library, ice rinks, and sports facilities. Beginning in 2027, Evanston beaches will be free for residents. Conveniently located near parks, shopping, dining, public transportation, Northwestern University, and Evanston's beautiful lakefront, this warm and welcoming home offers comfort, flexibility, and an exceptional community lifestyle. Don't miss this one, come see it before it's too late!

Property Details of 2009 Keeney Street

Property Details

Interior Features

Utilities and Appliances

Community

Other Details

Map Location

Driving Directions

Listed by Mary Tolford of Baird & Warner

Based on information submitted to MRED  as of August 5, 2026 . All data is obtained from various sources and has not been, and will not be, verified by broker or MRED.   All information should be independently reviewed and verified for accuracy.  Properties may or may not be listed by the office/agent presenting the information. NOTICE: Many homes contain recording devices, and buyers should be aware they may be recorded during a showing.

Hi there! How can we help you?

Contact us using the form below or give us a call.

Send Us A Message:

I agree to receive marketing and customer service calls and text messages from 4 Sale Realty Advantage, LLC. To opt out, you can reply 'stop' at any time or click the unsubscribe link in the emails. Consent is not a condition of purchase. Msg/data rates may apply. Msg frequency varies. Privacy Policy.

Do not fill in this field:

This site is protected by reCAPTCHA and the Google Privacy Policy and Terms of Service apply.

Hi there! How can we help you?

Contact us using the form below or give us a call.

Send Us A Message:

Do not fill in this field:

This site is protected by reCAPTCHA and the Google Privacy Policy and Terms of Service apply.

Hi there! How can we help you?

Contact us using the form below or give us a call.

Send Us A Message:

Do not fill in this field:

This site is protected by reCAPTCHA and the Google Privacy Policy and Terms of Service apply.

Do not fill in this field:

This site is protected by reCAPTCHA and the Google Privacy Policy and Terms of Service apply.

Do not fill in this field:

This site is protected by reCAPTCHA and the Google Privacy Policy and Terms of Service apply.

Do not fill in this field:

This site is protected by reCAPTCHA and the Google Privacy Policy and Terms of Service apply.

$

Do not fill in this field:

This site is protected by reCAPTCHA and the Google Privacy Policy and Terms of Service apply.