New Listing

Listing Tools

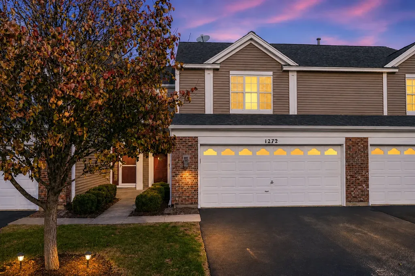
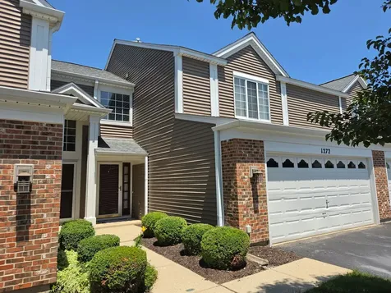
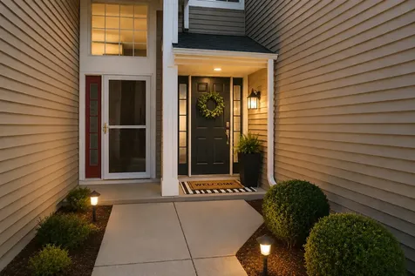
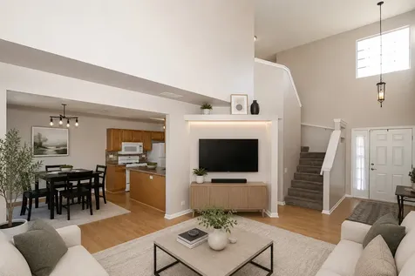
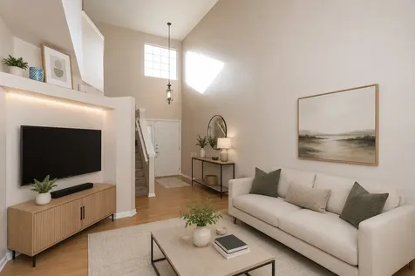
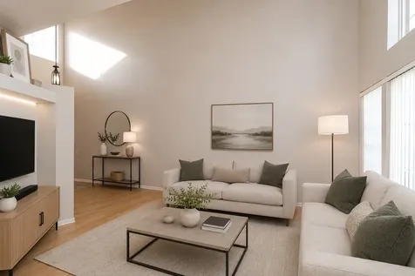
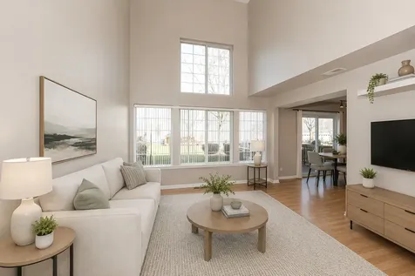
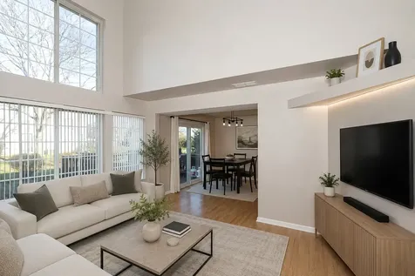
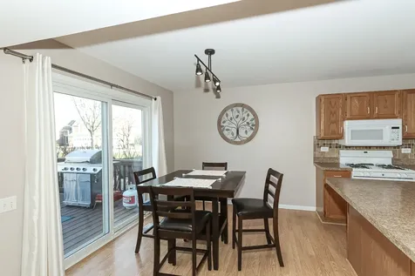
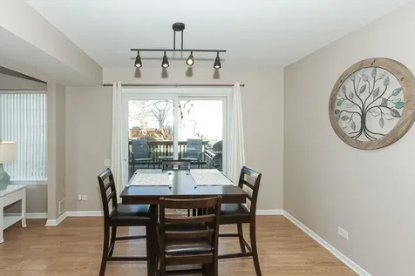
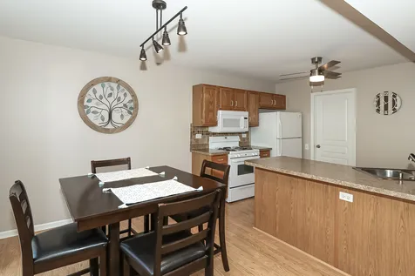
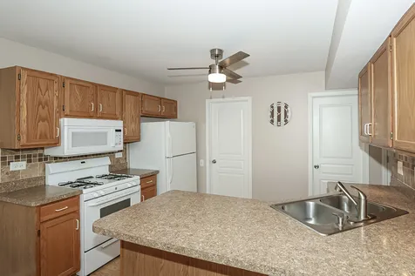
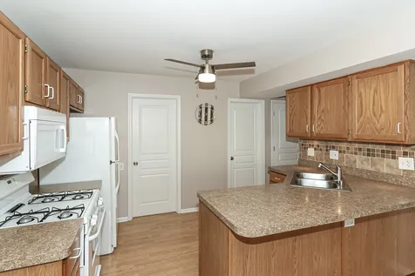
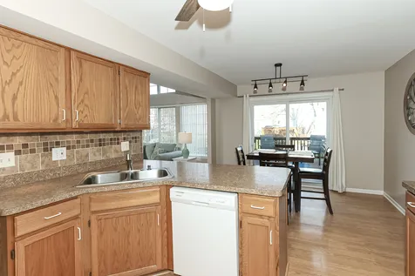
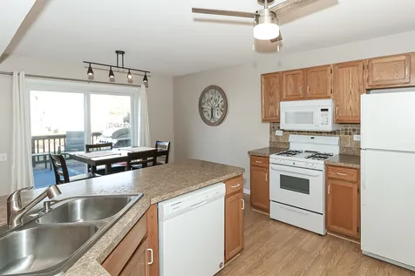
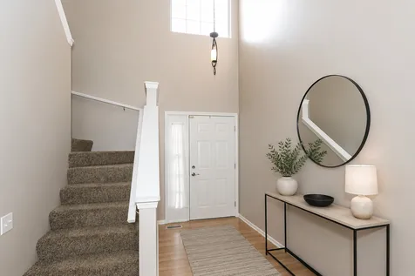
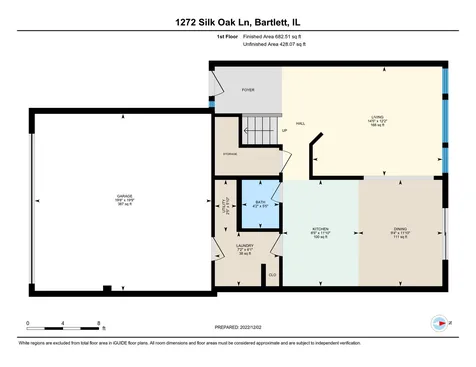
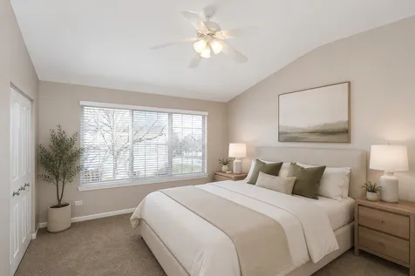
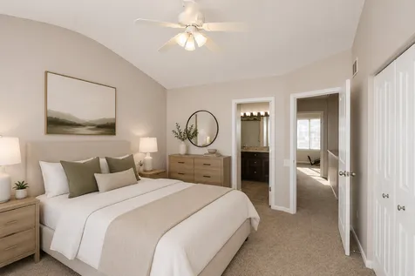
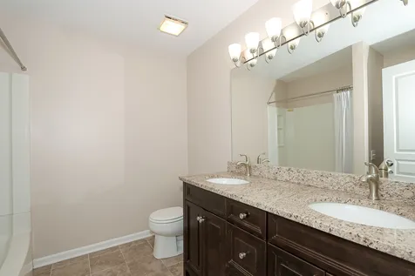
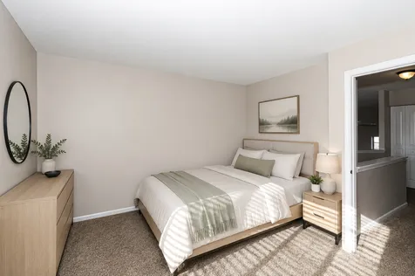
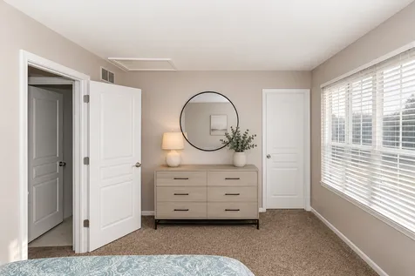
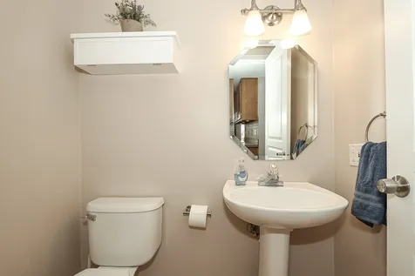
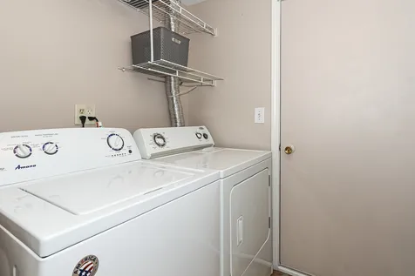
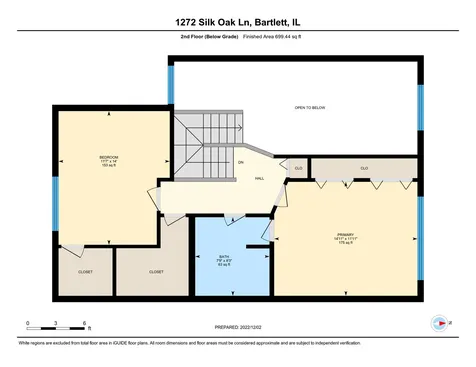
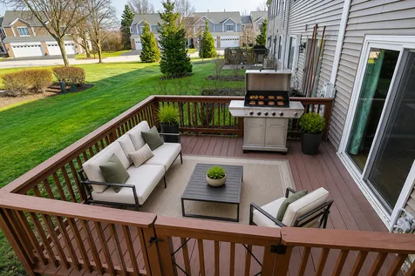
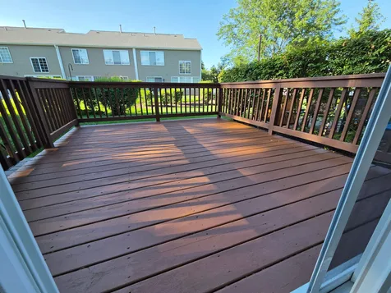
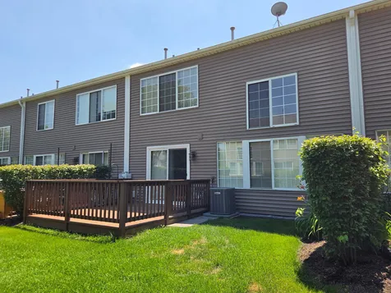
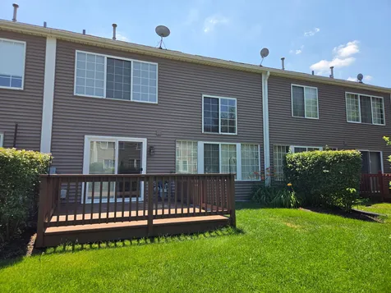
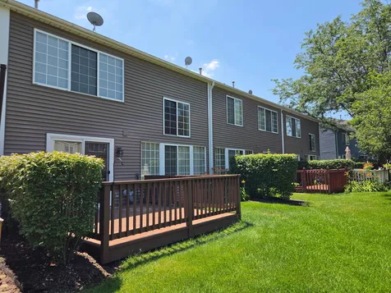
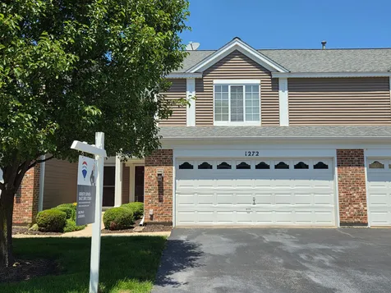
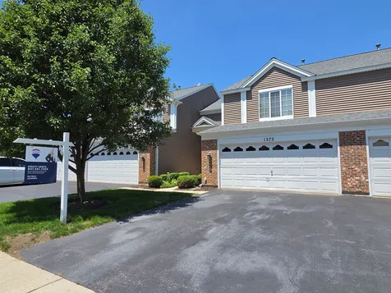
Welcome to this beautifully maintained townhome nestled in a highly sought-after Bartlett location! Offering 1,608 square feet of comfortable living space, this 2-bedroom, 1.5-bath home combines functionality, charm, and convenience. Step inside through your private entrance into a bright and airy foyer that flows seamlessly into the spacious living room, where soaring vaulted ceilings and an abundance of windows fill the home with natural light. The open-concept layout creates an inviting atmosphere perfect for both everyday living and entertaining. The dining area offers flexible use and connects effortlessly to both the living room and kitchen, with a sliding glass door that leads to a large deck-ideal for outdoor dining, relaxing, or entertaining. The kitchen features ample cabinetry and generous counter space, making meal prep a breeze. Conveniently located just off the kitchen are the laundry area, mechanicals, and direct access to the attached 2-car garage. A main-floor powder room adds extra functionality for guests. Upstairs, the primary bedroom impresses with vaulted ceilings and a large walk-in closet, providing a comfortable retreat. The second bedroom is well-sized and complemented by an oversized storage closet-perfect for keeping everything organized. A full bathroom is conveniently located on the second floor to serve both bedrooms. The open staircase overlooks the main living space below, adding to the home's airy and open feel. Ideally situated near Metra access, major expressways, shopping, dining, and everyday conveniences-including nearby Starbucks-this home offers both comfort and a prime location. A fantastic opportunity to enjoy low-maintenance living in a vibrant community! Furnace and A/C 10 years old. Water Heater 3 years old. Stove, Microwave, Dishwasher 7 years old. New Deck Stain.

Property Details of 1272 Silk Oak Lane

Property Details

Interior Features

Utilities and Appliances

Community

Other Details

Map Location

Driving Directions

Listed by Kristi Spata of REMAX Legends

Based on information submitted to MRED  as of July 9, 2026 . All data is obtained from various sources and has not been, and will not be, verified by broker or MRED.   All information should be independently reviewed and verified for accuracy.  Properties may or may not be listed by the office/agent presenting the information. NOTICE: Many homes contain recording devices, and buyers should be aware they may be recorded during a showing.

Hi there! How can we help you?

Contact us using the form below or give us a call.

Send Us A Message:

I agree to receive marketing and customer service calls and text messages from 4 Sale Realty Advantage, LLC. To opt out, you can reply 'stop' at any time or click the unsubscribe link in the emails. Consent is not a condition of purchase. Msg/data rates may apply. Msg frequency varies. Privacy Policy.

Do not fill in this field:

This site is protected by reCAPTCHA and the Google Privacy Policy and Terms of Service apply.

Hi there! How can we help you?

Contact us using the form below or give us a call.

Send Us A Message:

Do not fill in this field:

This site is protected by reCAPTCHA and the Google Privacy Policy and Terms of Service apply.

Hi there! How can we help you?

Contact us using the form below or give us a call.

Send Us A Message:

Do not fill in this field:

This site is protected by reCAPTCHA and the Google Privacy Policy and Terms of Service apply.

Do not fill in this field:

This site is protected by reCAPTCHA and the Google Privacy Policy and Terms of Service apply.

Do not fill in this field:

This site is protected by reCAPTCHA and the Google Privacy Policy and Terms of Service apply.

Do not fill in this field:

This site is protected by reCAPTCHA and the Google Privacy Policy and Terms of Service apply.

$

Do not fill in this field:

This site is protected by reCAPTCHA and the Google Privacy Policy and Terms of Service apply.