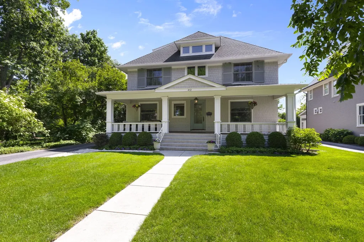
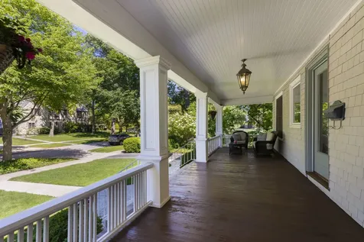
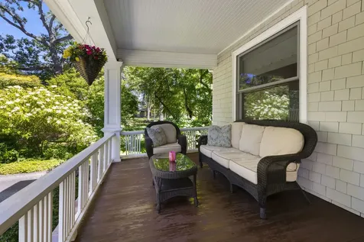
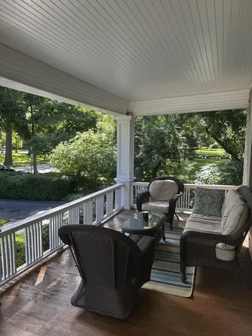
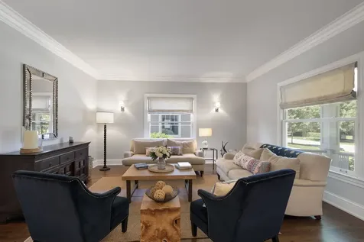
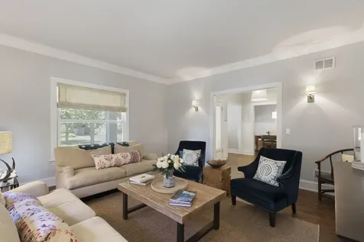
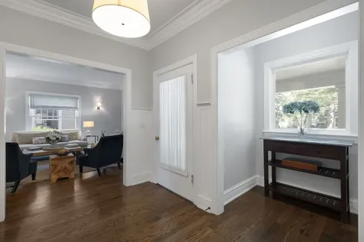
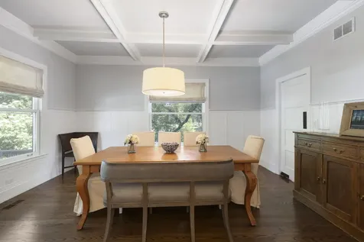
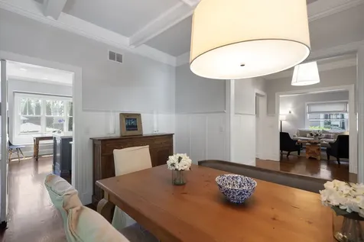
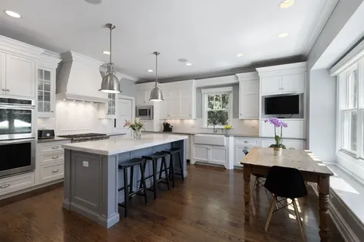
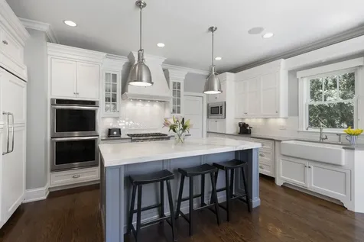
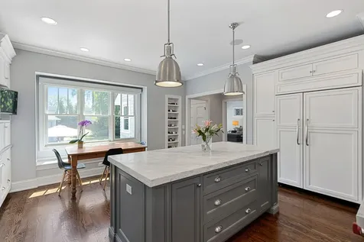
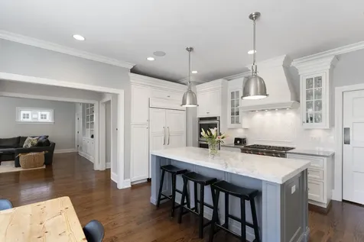
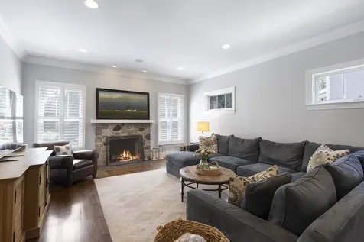
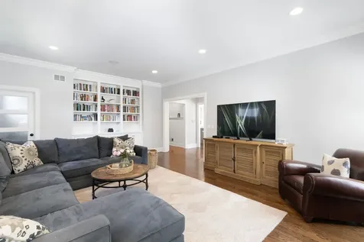
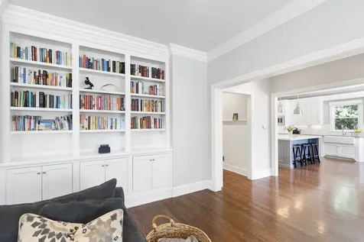
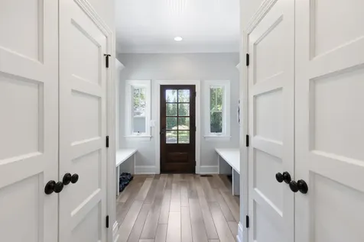
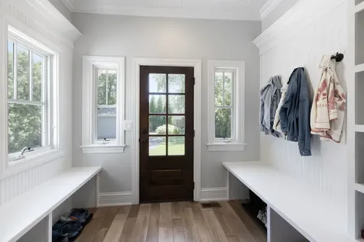
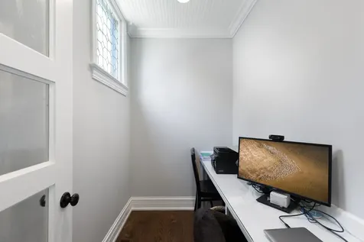
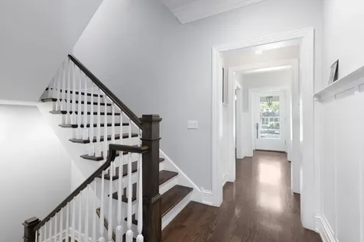
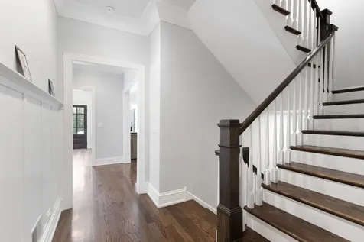
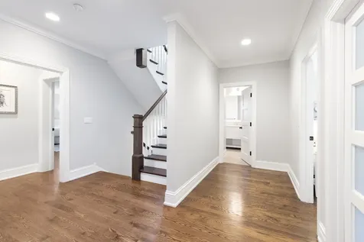
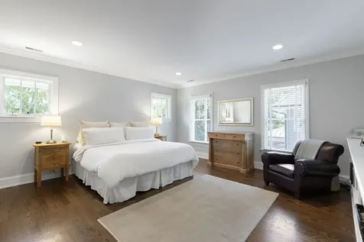
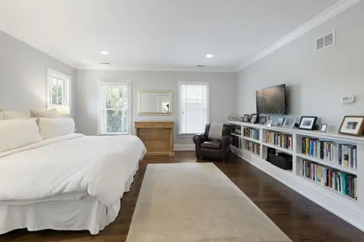
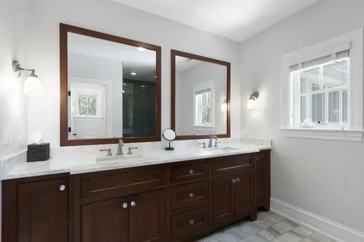
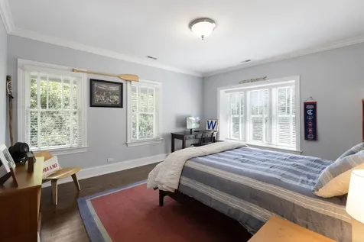
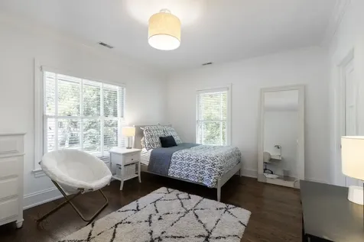
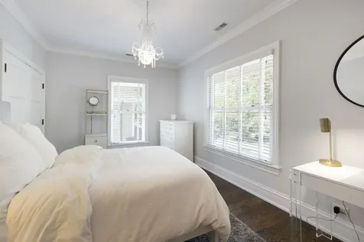
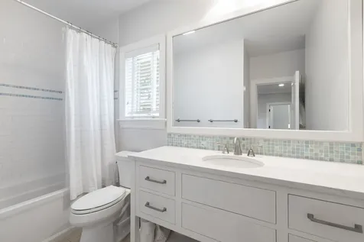
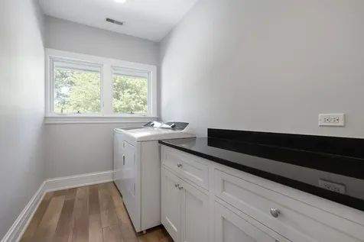
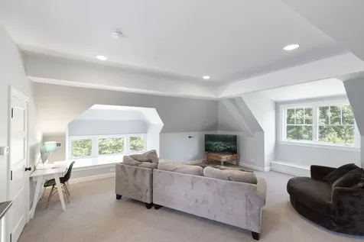
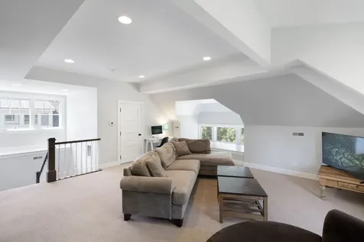
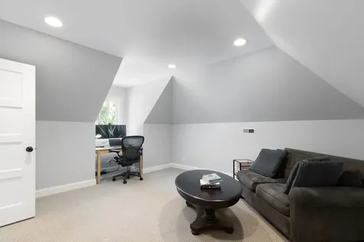
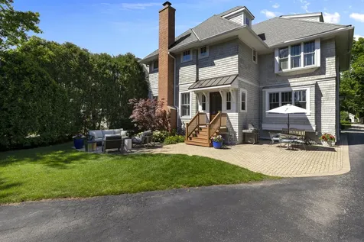
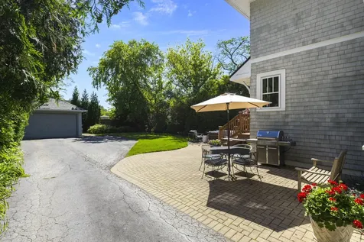
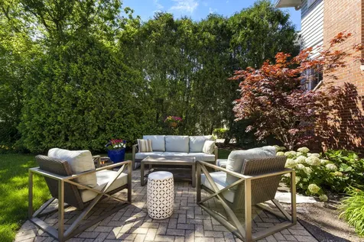
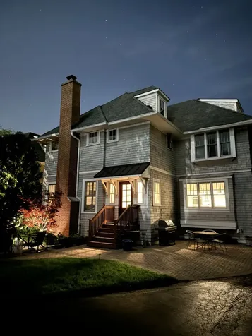
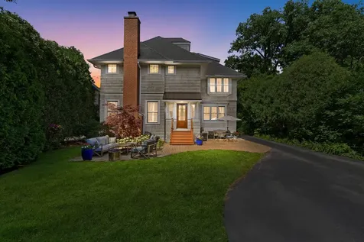
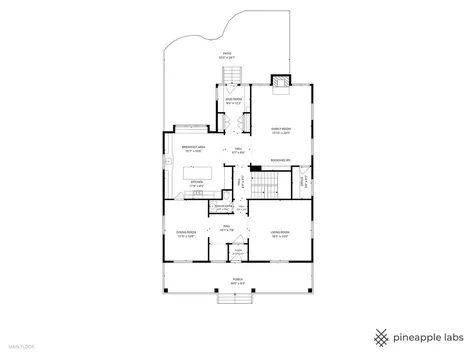
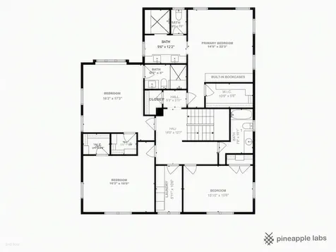
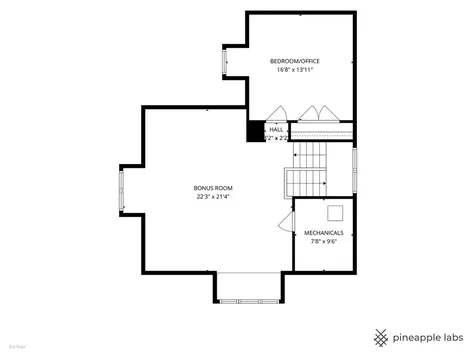
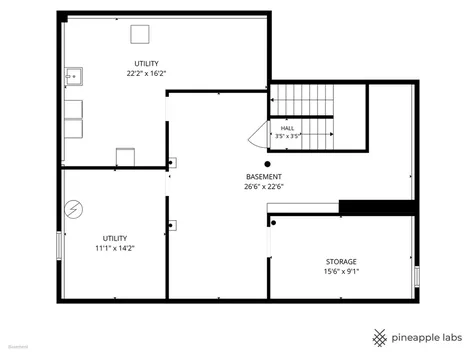
Perfectly situated in the heart of Kenilworth, this exceptional home has been completely reimagined for today's lifestyle. REBUILT FROM THE STUDS UP IN 2013 with extraordinary attention to detail, it blends timeless architectural character with modern amenities and a thoughtfully designed floor plan ideal for both everyday living and effortless entertaining. Bathed in sunlight throughout the day, every room is filled with natural light, while the golden hour transforms the surrounding mature trees into a breathtaking backdrop. The home's unique position adjacent to Memorial Park provides a permanent green oasis and rare privacy, with protected open space next door ensuring no future development. A fabulous front porch-widely considered the finest in Kenilworth-welcomes you home and offers the perfect place to relax, entertain friends, or simply enjoy the charm of the neighborhood. Inside, custom moldings, millwork, and a gracious center hall create an elegant flow between the inviting living room, dining room, and spacious family room. The beautifully designed kitchen serves as the heart of the home, featuring quartz countertops, custom cabinetry, high-end stainless-steel appliances, a large center island with seating, and an inviting breakfast area with built-in bench seating overlooking the private backyard. Open to the family room, this space was designed for both comfortable daily living and memorable gatherings. Plantation shutters, a stone fireplace surround, and custom built-in bookcases add warmth and character. A spacious mudroom provides exceptional functionality, while dedicated office spaces on multiple levels offer ideal flexibility for today's work-from-home lifestyle. The light-filled second floor features a generous primary suite that serves as a retreat, complete with built-in bookcases, a walk-in closet, and a ensuite bath with dual vanities and an oversized walk-in shower. Three additional bedrooms, including one with an ensuite bath, a well-appointed hall bath, and a convenient second-floor laundry room complete this level. A beautiful staircase connects all three floors and leads to an expansive third-floor bonus room with an adjoining office or fifth bedroom, providing exceptional flexibility for guests, work, fitness, or recreation. The unfinished basement offers abundant storage and endless possibilities for future expansion. Outside, the professionally landscaped backyard and brick paver patio create a private setting for outdoor entertaining and relaxation. Just steps from award-winning Sears School, New Trier High School, train, shops, restaurants, and only six blocks from Lake Michigan, beaches, and sailing area. This move-in-ready home offers an extraordinary combination of craftsmanship, natural beauty, privacy, and convenience. Rarely does a home combine this level of quality, light, setting, and location. Move right in and begin enjoying the very best of Kenilworth living.