New Listing

Listing Tools

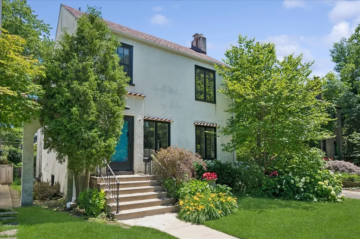
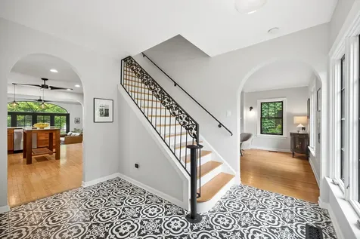
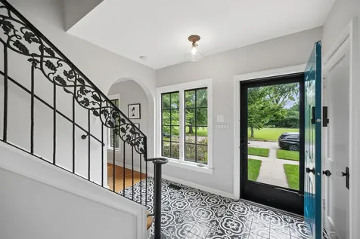
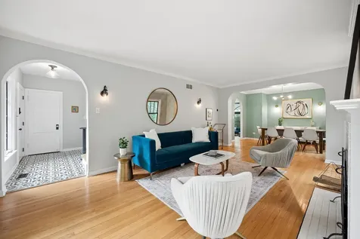
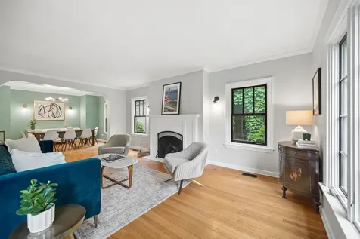
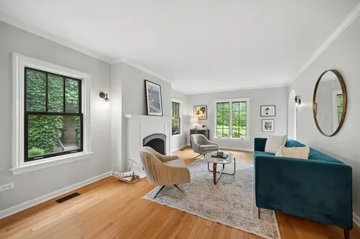
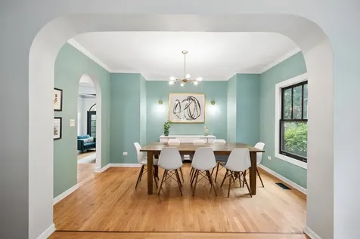
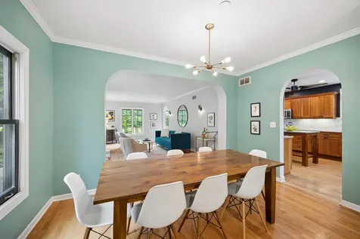
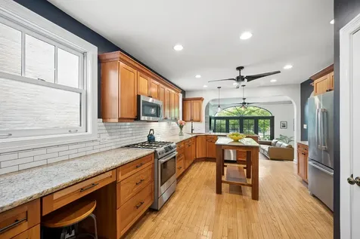
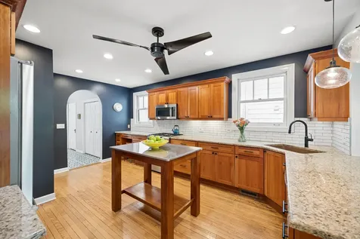
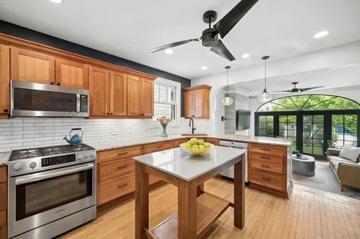
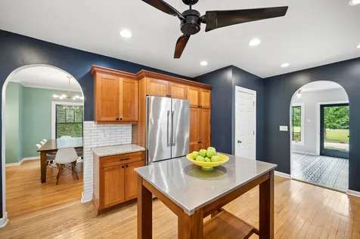
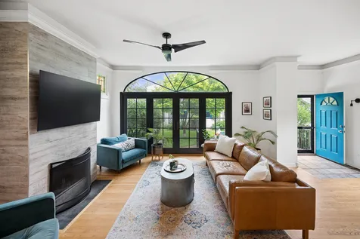
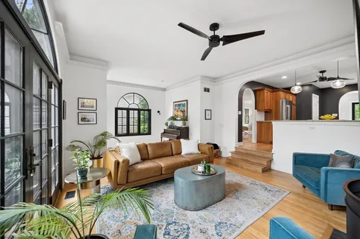
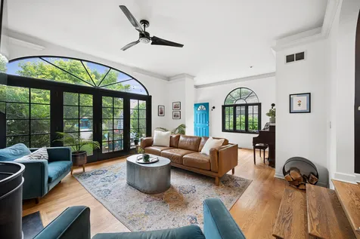
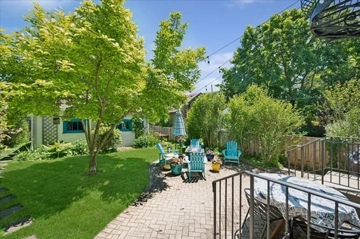
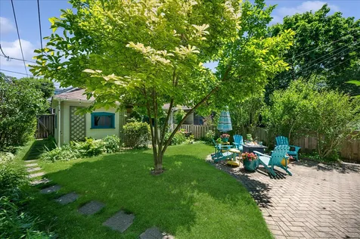
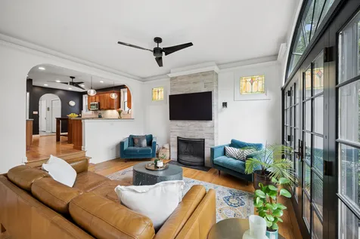
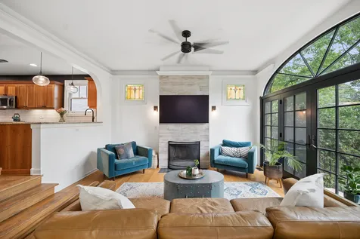
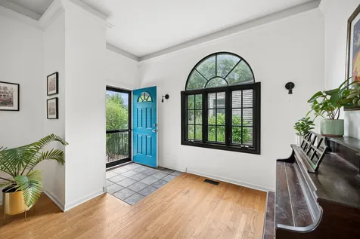
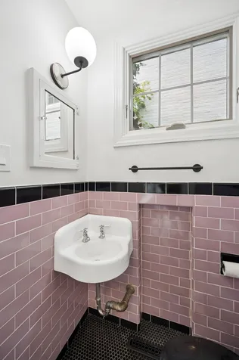
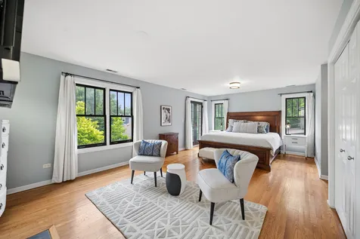
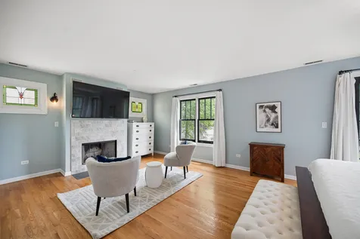
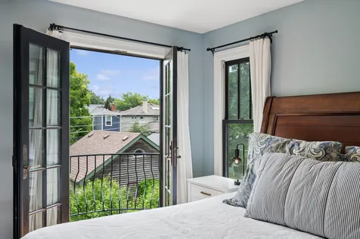
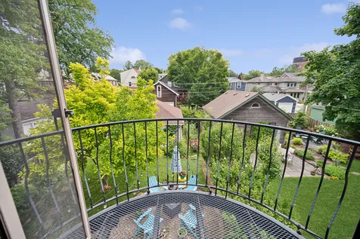
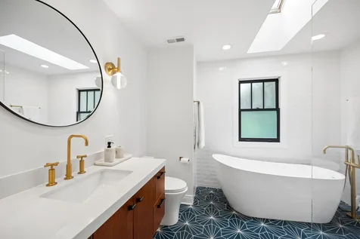
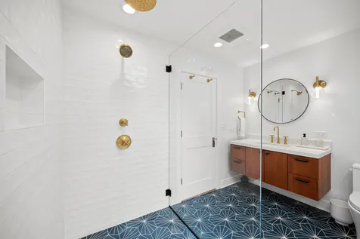
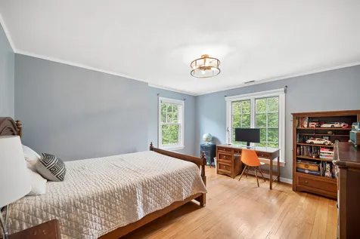
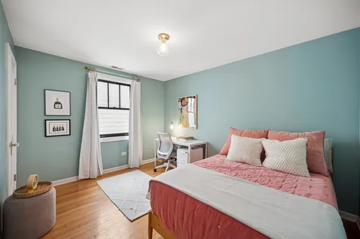
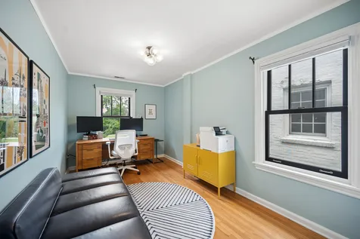
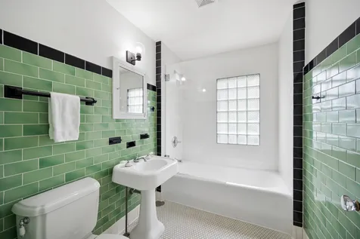
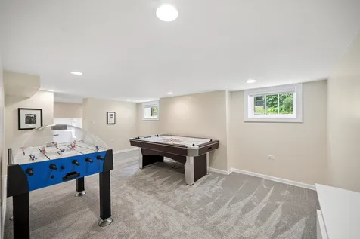
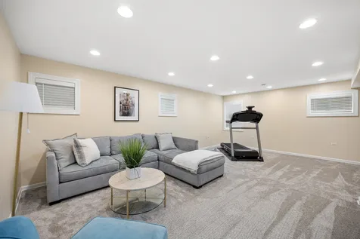
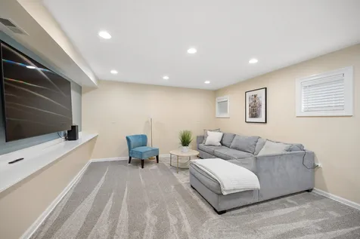
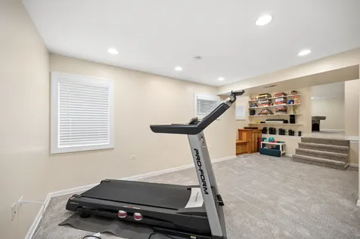
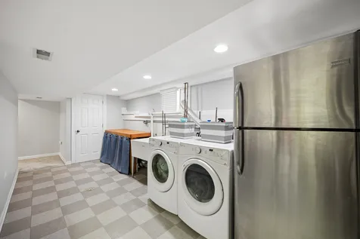
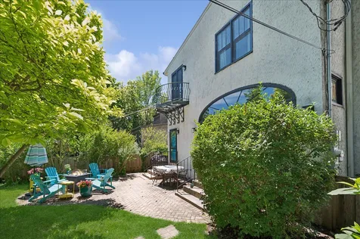
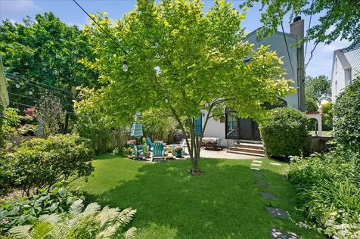
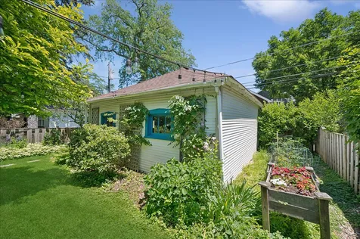
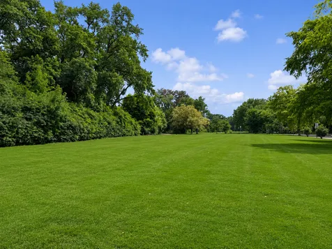
Showings begin 7/14. Special updated property in a coveted northeast Evanston location overlooking Canal Shores Golf Course. Set on a quiet private street ending in a cul-de-sac, this light-filled home offers the perfect combination of architectural character, generous living spaces, newer windows and an unbeatable location just blocks from Lake Michigan beaches, Central Street, the Metra, and the Linden El. A stylized welcoming foyer with gorgeous tile welcomes you with sight lines through the home. Spacious living room and dining room feature wonderful natural light, large windows and hardwood floors. The updated kitchen with custom cabinetry, granite countertops, and stainless steel appliances opens seamlessly to the heart of the home: a spectacular family room addition with soaring ceilings, oversized arched windows and French doors, and views of the beautifully landscaped backyard. The second floor features a generous primary suite with a private balcony offering expansive eastern views, a beautifully renovated spa-like luxe bath, and great closet space. Three additional bedrooms all with exceptional vistas and a second full bath complete the level. The finished lower level includes a large recreation room, play room, half bath, laundry area, and excellent storage. A dug-out basement addition significantly expands the usable living space and offers flexibility for recreation, fitness, work, or guests. Outdoor living is equally impressive. The lush, landscaped backyard features mature trees, plantings, a brick paver patio, and multiple areas for dining, entertaining, and play. The private yard creates a true retreat in the heart of the neighborhood. The open green space across the way allows for panoramic views from anywhere in the house and can be used for overflow play space all year round! An exceptional opportunity in one of Evanston's most desirable locations, surrounded by green space and just moments from the lakefront, trains, parks, schools, restaurants, and shops.

Property Details of 2751 Girard Avenue

Property Details

Interior Features

Exterior Features

Utilities and Appliances

Community

Other Details

Map Location

Driving Directions

Listed by Paige Dooley of Compass

Based on information submitted to MRED  as of July 13, 2026 . All data is obtained from various sources and has not been, and will not be, verified by broker or MRED.   All information should be independently reviewed and verified for accuracy.  Properties may or may not be listed by the office/agent presenting the information. NOTICE: Many homes contain recording devices, and buyers should be aware they may be recorded during a showing.

Hi there! How can we help you?

Contact us using the form below or give us a call.

Send Us A Message:

I agree to receive marketing and customer service calls and text messages from 4 Sale Realty Advantage, LLC. To opt out, you can reply 'stop' at any time or click the unsubscribe link in the emails. Consent is not a condition of purchase. Msg/data rates may apply. Msg frequency varies. Privacy Policy.

Do not fill in this field:

This site is protected by reCAPTCHA and the Google Privacy Policy and Terms of Service apply.

Hi there! How can we help you?

Contact us using the form below or give us a call.

Send Us A Message:

Do not fill in this field:

This site is protected by reCAPTCHA and the Google Privacy Policy and Terms of Service apply.

Hi there! How can we help you?

Contact us using the form below or give us a call.

Send Us A Message:

Do not fill in this field:

This site is protected by reCAPTCHA and the Google Privacy Policy and Terms of Service apply.

Do not fill in this field:

This site is protected by reCAPTCHA and the Google Privacy Policy and Terms of Service apply.

Do not fill in this field:

This site is protected by reCAPTCHA and the Google Privacy Policy and Terms of Service apply.

Do not fill in this field:

This site is protected by reCAPTCHA and the Google Privacy Policy and Terms of Service apply.

$

Do not fill in this field:

This site is protected by reCAPTCHA and the Google Privacy Policy and Terms of Service apply.