For Rent

Listing Tools

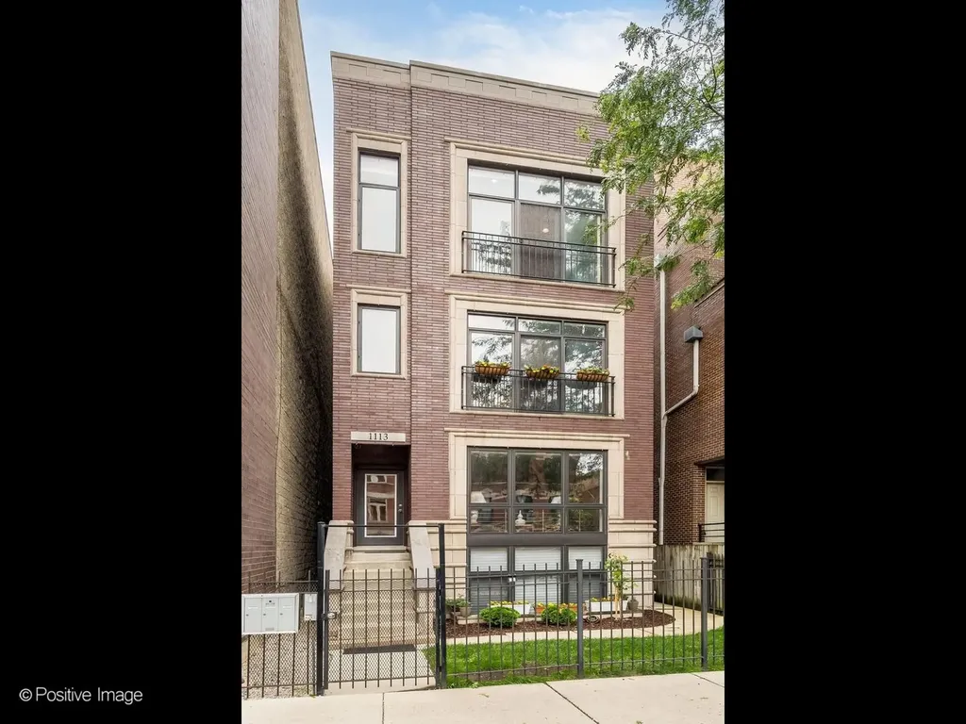
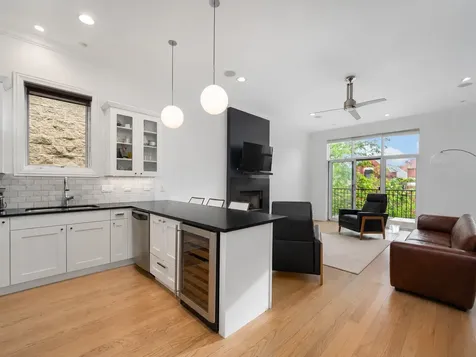
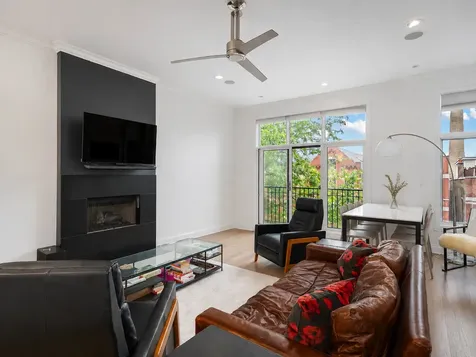
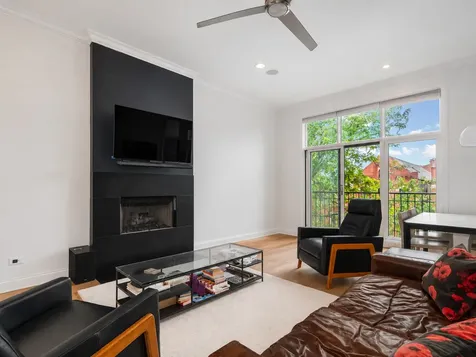
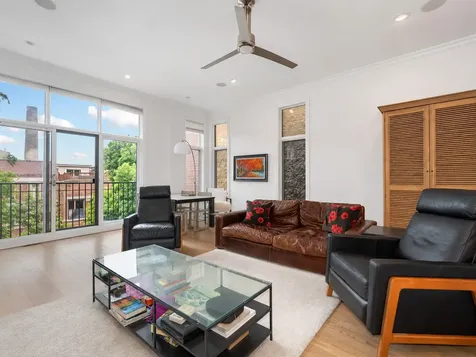
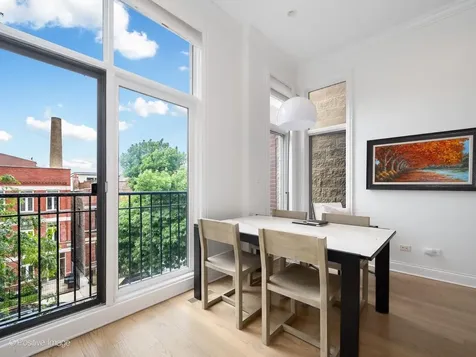
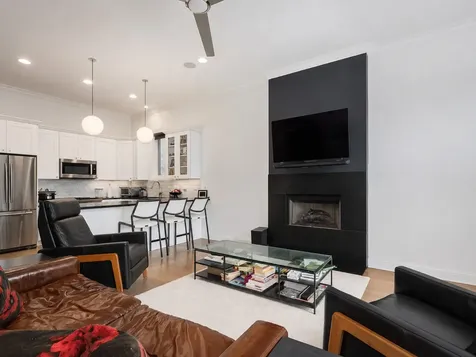
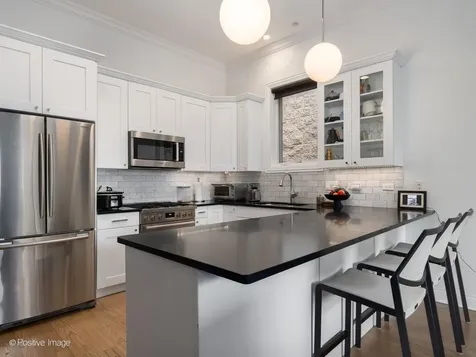
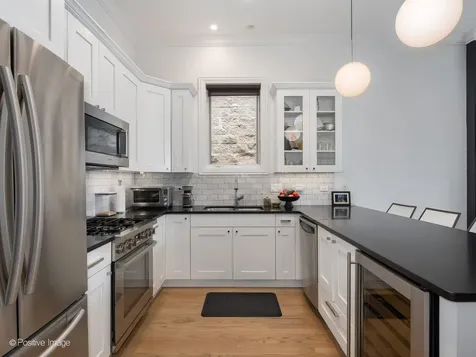
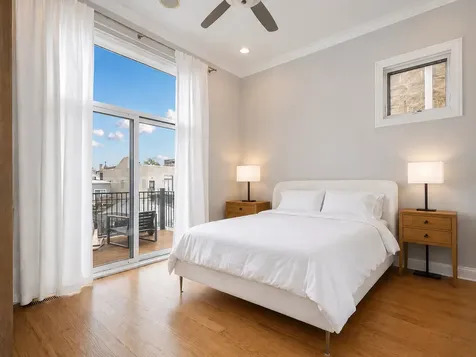
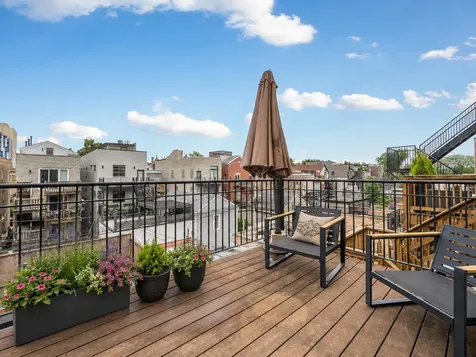
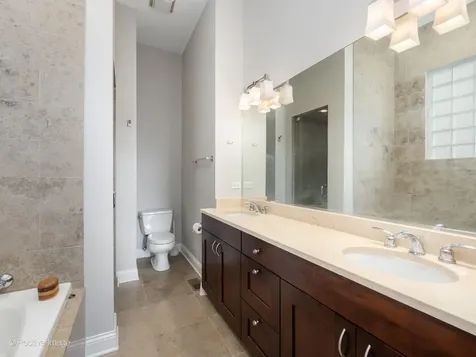
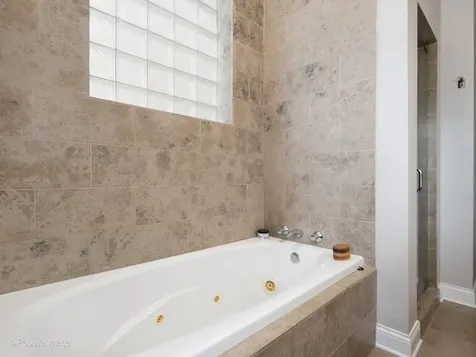
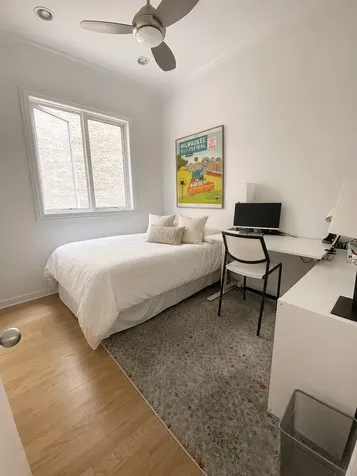
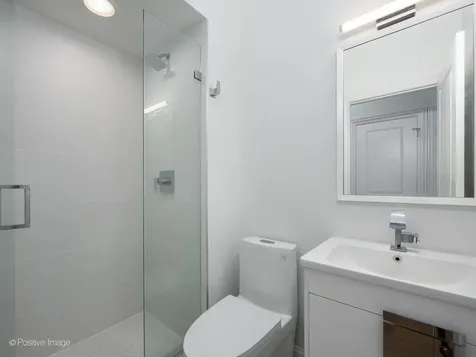
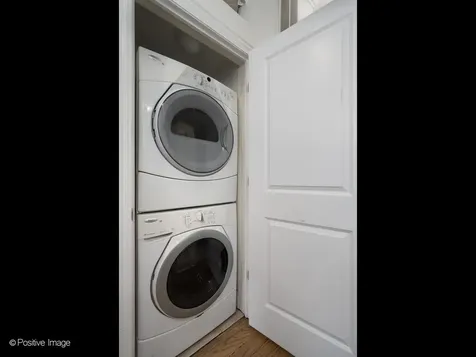
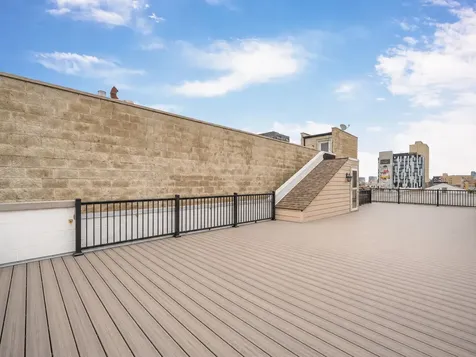
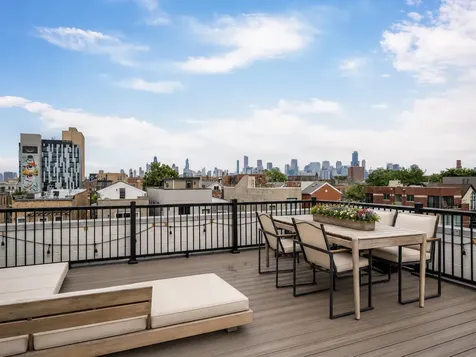
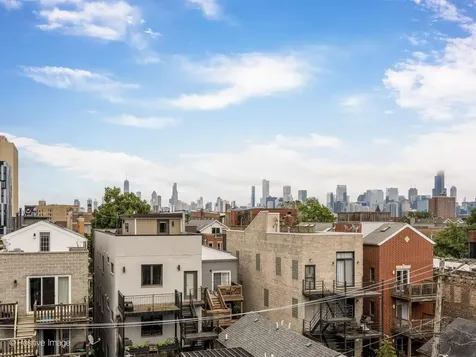
Enjoy city living in this penthouse residence in the heart of Wicker Park, offering generous living spaces, outdoor retreats, and stunning skyline views. The open-concept living and dining areas are bathed in natural light and feature hardwood flooring, creating a warm and inviting atmosphere. A gas fireplace with a dramatic black granite surround serves as a stunning focal point, while large windows showcase the home's bright and airy feel. The chef's kitchen is well-appointed with ample white cabinetry, granite countertops, a tile backsplash, and a peninsula with seating. Stainless steel appliances, including a separate beverage refrigerator, make the space equally suited for everyday living and entertaining. Retreat to the expansive primary suite, complete with direct access to a private east-facing balcony. The spa-inspired ensuite bath offers a dual vanity, relaxing soaking tub, and separate tile shower. A second bedroom provides flexibility for guests, a home office, or both, and is conveniently located near the full hall bath featuring a tile shower. Outdoor living is a highlight of this home, with a private rooftop deck offering abundant space for dining, lounging, and entertaining while enjoying amazing skyline views. Additional features include an in-unit washer and dryer, one garage parking space included, and a gated front yard. Property is also available fully furnished with all designer furniture including interior and outdoor furniture, TVs, and kitchen ware. Ideally located in the heart of Wicker Park, this residence is just moments from the Division Blue Line, provides quick access to I-90, and is surrounded by an incredible selection of restaurants, cafes, boutiques, and neighborhood favorites along Division St and Milwaukee Ave.

Property Details of 1113 North Hermitage Avenue, Unit 3

Property Details

Interior Features

Exterior Features

Utilities and Appliances

Community

Map Location

Driving Directions

Listed by Julie Busby of Compass

Based on information submitted to MRED  as of July 22, 2026 . All data is obtained from various sources and has not been, and will not be, verified by broker or MRED.   All information should be independently reviewed and verified for accuracy.  Properties may or may not be listed by the office/agent presenting the information. NOTICE: Many homes contain recording devices, and buyers should be aware they may be recorded during a showing.

Hi there! How can we help you?

Contact us using the form below or give us a call.

Send Us A Message:

I agree to receive marketing and customer service calls and text messages from 4 Sale Realty Advantage, LLC. To opt out, you can reply 'stop' at any time or click the unsubscribe link in the emails. Consent is not a condition of purchase. Msg/data rates may apply. Msg frequency varies. Privacy Policy.

Do not fill in this field:

This site is protected by reCAPTCHA and the Google Privacy Policy and Terms of Service apply.

Hi there! How can we help you?

Contact us using the form below or give us a call.

Send Us A Message:

Do not fill in this field:

This site is protected by reCAPTCHA and the Google Privacy Policy and Terms of Service apply.

Hi there! How can we help you?

Contact us using the form below or give us a call.

Send Us A Message:

Do not fill in this field:

This site is protected by reCAPTCHA and the Google Privacy Policy and Terms of Service apply.

Do not fill in this field:

This site is protected by reCAPTCHA and the Google Privacy Policy and Terms of Service apply.

Do not fill in this field:

This site is protected by reCAPTCHA and the Google Privacy Policy and Terms of Service apply.

Do not fill in this field:

This site is protected by reCAPTCHA and the Google Privacy Policy and Terms of Service apply.

$

Do not fill in this field:

This site is protected by reCAPTCHA and the Google Privacy Policy and Terms of Service apply.