Open House

Listing Tools

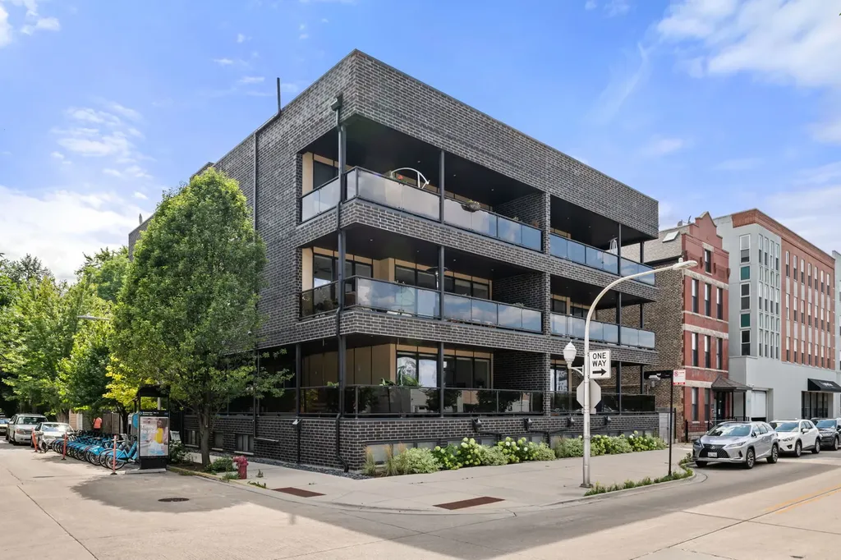
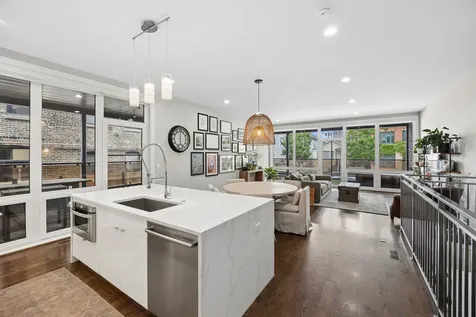
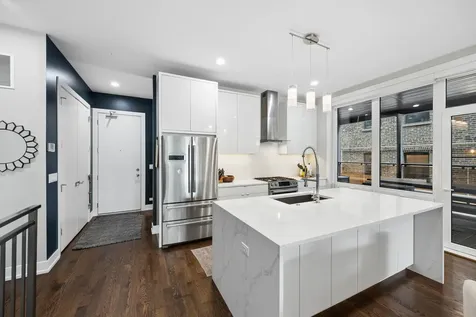
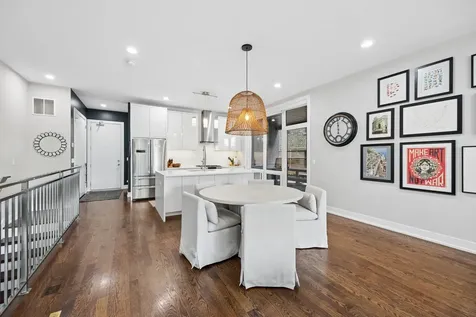
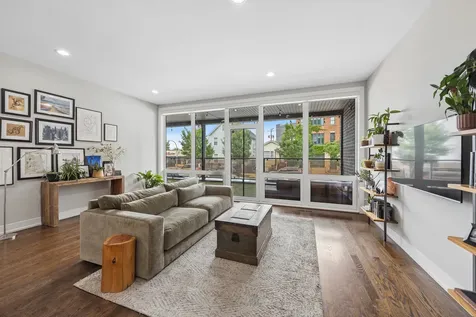
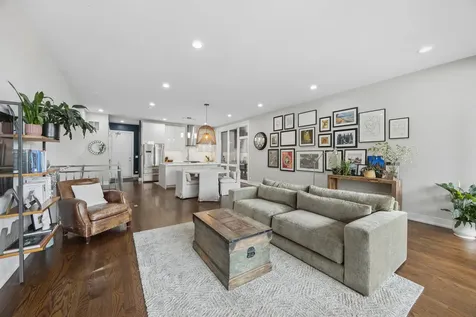
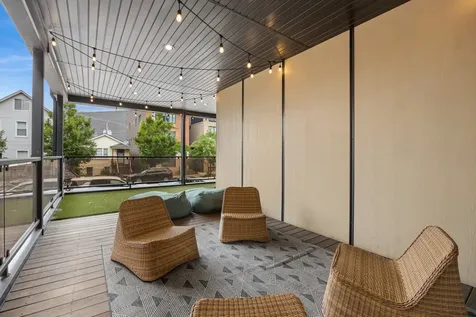
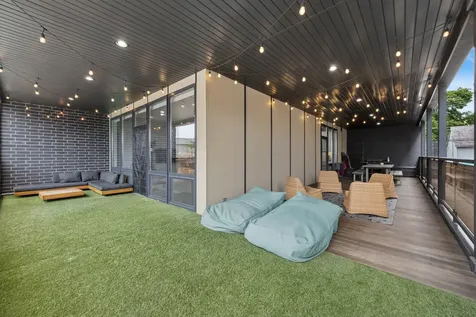
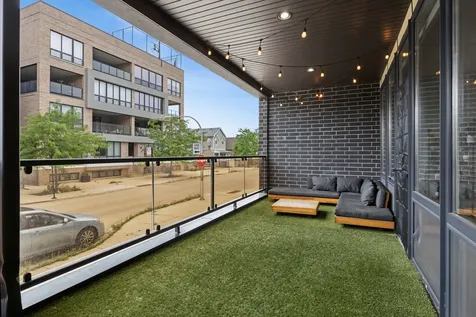
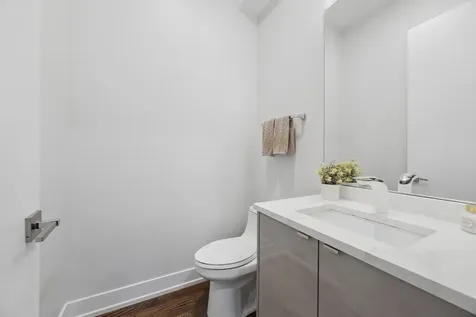
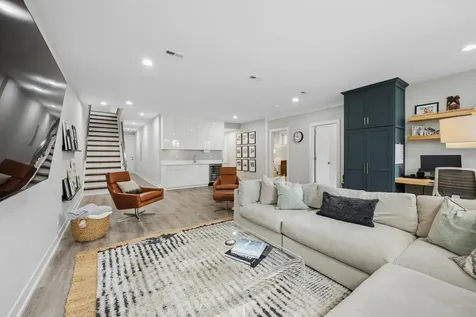
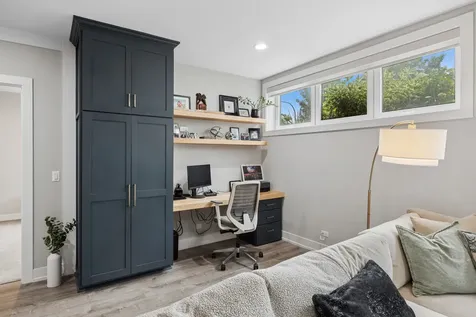
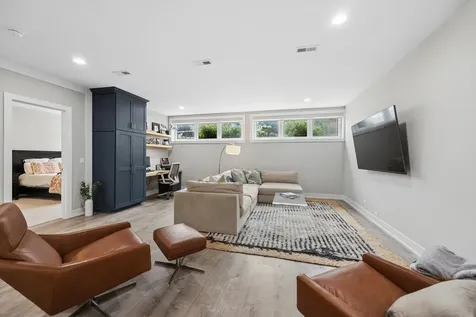
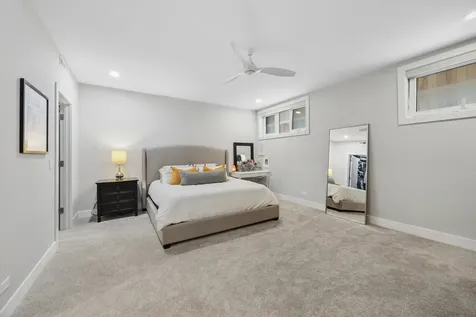
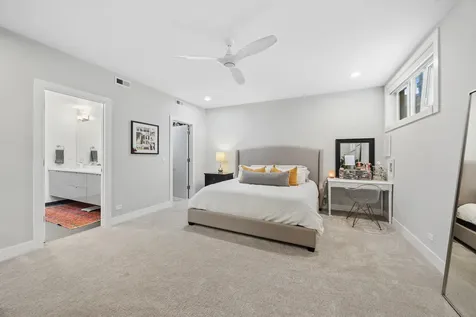
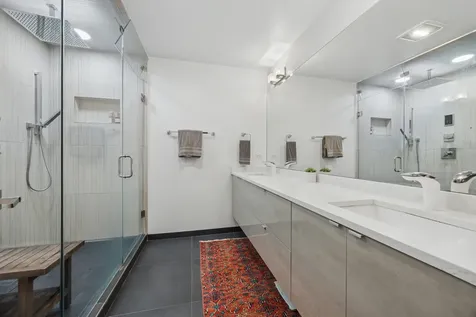
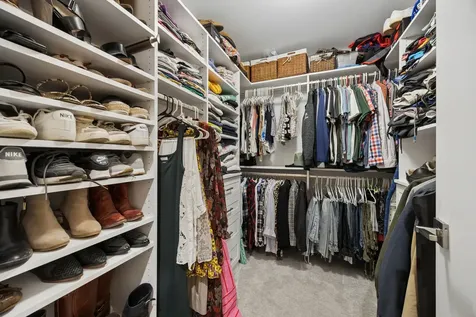
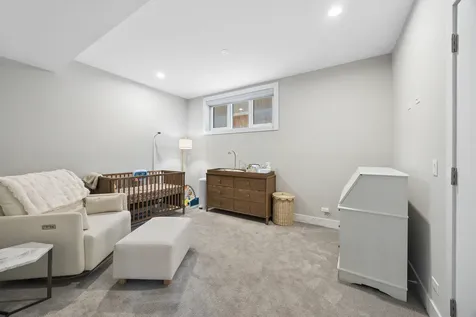
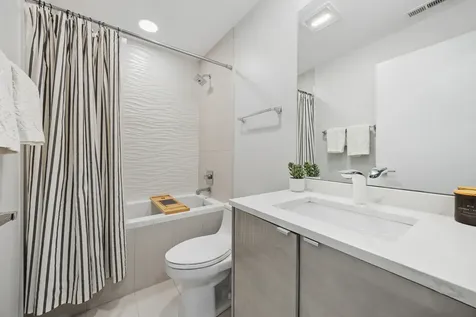
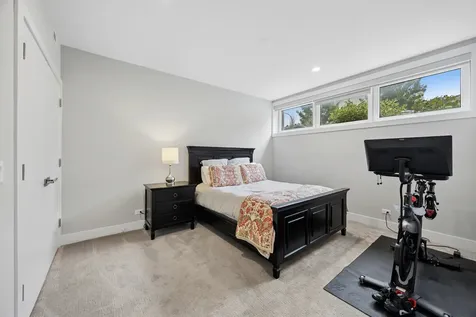
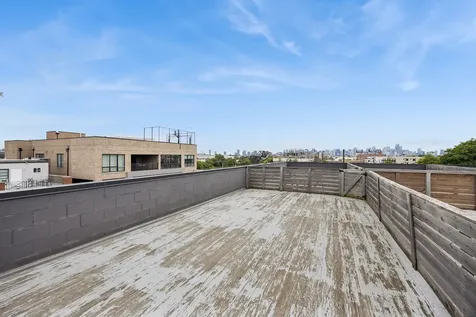
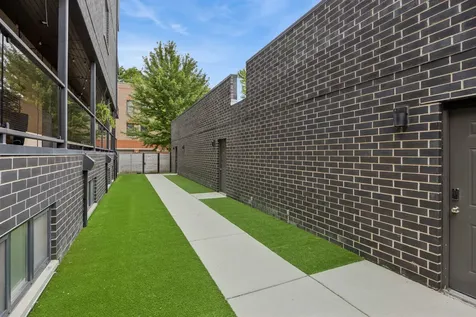
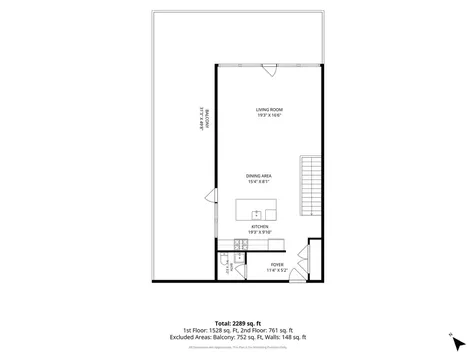
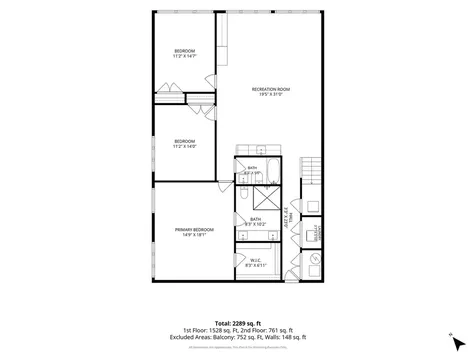
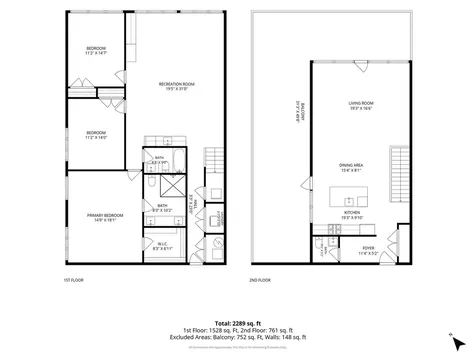
Welcome to this stunning duplex-down located in Bucktown, offering the rare combination of newer construction quality, thoughtful design, and an unbeatable outdoor footprint. Built in 2019 with all-brick construction, this 3-bedroom, 2.5-bath residence delivers high-end finishes throughout. The main level features beautiful hardwood floors and an open-concept design connecting the living room, dining area, and a gorgeous chef's kitchen finished with flat-panel cabinetry, quartz countertops, a waterfall-edge island, and Bosch Stainless appliances. Open floor plan creates plenty of room for a full dining table plus island seating - perfect for entertaining. The inviting living room is warm and relaxing making it the perfect spot to unwind and recharge. Floor-to-ceiling windows fill the upper level with natural light. Step outside to your private outdoor oasis: a generous 765 Sq Ft of deck space directly off the main living area, complete with partial turf and lighting, allows for multiple areas of outdoor relaxation perfect for morning coffee; plus an additional rooftop deck with skyline views. The lower level expands your living space with a huge family room featuring a full wet-bar and a custom home office with built-in desk, shelving, and cabinetry - perfect for remote work! The primary suite is a true escape, with luxurious carpeting, a professionally organized walk-in closet, and a spa-like en-suite bath featuring a dual vanity, standup steam shower, and heated floors. The second and third bedrooms are generously sized with excellent closet space and share access to a well-appointed hall bath, including a tub. Additional features include 8-foot solid flat-panel interior doors which add a refined touch throughout the home, wiring for whole home audio, an Electrolux laundry center, abundant storage throughout, and garage parking for one car. Ideally situated in Bucktown with easy access to Logan Square, Wicker Park, Lincoln Park and Roscoe Village. Walking distance to three grocery stores and Midtown Health Club; plus easy access to expressway and public transportation.

Property Details of 2324 North Winchester Avenue, Unit 102

Property Details

Interior Features

Exterior Features

Utilities and Appliances

Community

Other Details

Map Location

Driving Directions

Listed by Susan Nice of Baird & Warner

Based on information submitted to MRED  as of July 16, 2026 . All data is obtained from various sources and has not been, and will not be, verified by broker or MRED.   All information should be independently reviewed and verified for accuracy.  Properties may or may not be listed by the office/agent presenting the information. NOTICE: Many homes contain recording devices, and buyers should be aware they may be recorded during a showing.

Hi there! How can we help you?

Contact us using the form below or give us a call.

Send Us A Message:

I agree to receive marketing and customer service calls and text messages from 4 Sale Realty Advantage, LLC. To opt out, you can reply 'stop' at any time or click the unsubscribe link in the emails. Consent is not a condition of purchase. Msg/data rates may apply. Msg frequency varies. Privacy Policy.

Do not fill in this field:

This site is protected by reCAPTCHA and the Google Privacy Policy and Terms of Service apply.

Hi there! How can we help you?

Contact us using the form below or give us a call.

Send Us A Message:

Do not fill in this field:

This site is protected by reCAPTCHA and the Google Privacy Policy and Terms of Service apply.

Hi there! How can we help you?

Contact us using the form below or give us a call.

Send Us A Message:

Do not fill in this field:

This site is protected by reCAPTCHA and the Google Privacy Policy and Terms of Service apply.

Do not fill in this field:

This site is protected by reCAPTCHA and the Google Privacy Policy and Terms of Service apply.

Do not fill in this field:

This site is protected by reCAPTCHA and the Google Privacy Policy and Terms of Service apply.

Do not fill in this field:

This site is protected by reCAPTCHA and the Google Privacy Policy and Terms of Service apply.

$

Do not fill in this field:

This site is protected by reCAPTCHA and the Google Privacy Policy and Terms of Service apply.