New Listing

Listing Tools

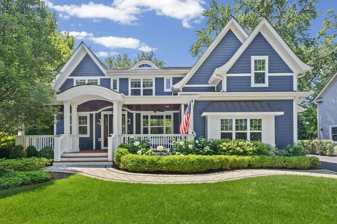
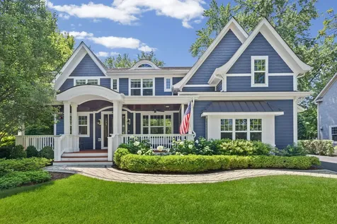
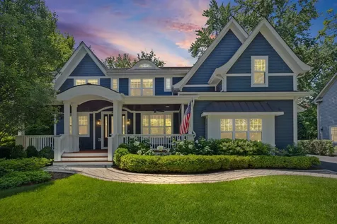
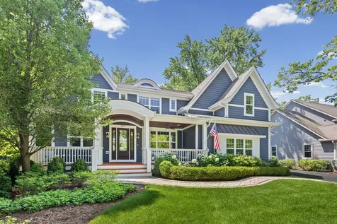
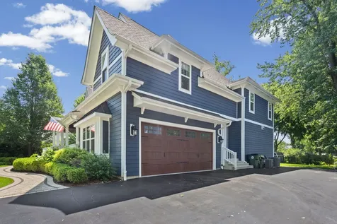
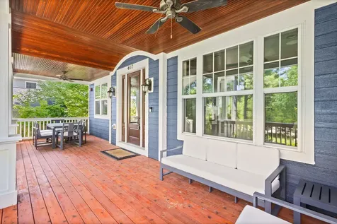
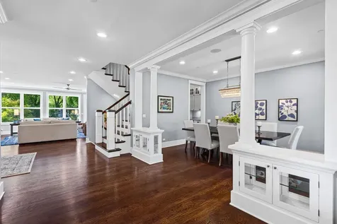
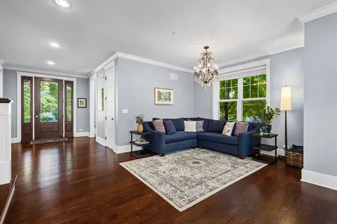
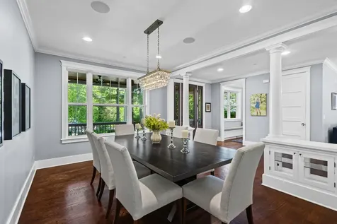
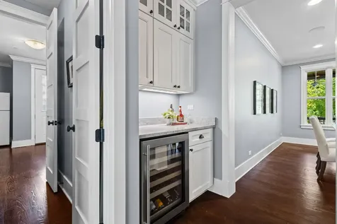
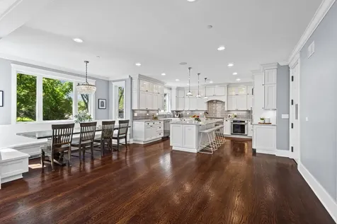
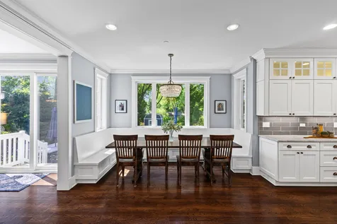
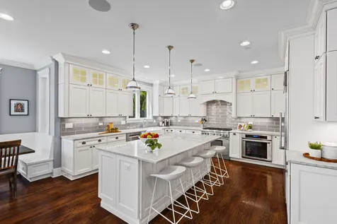
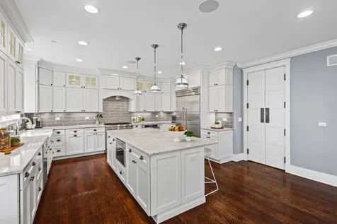
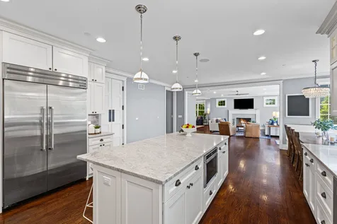
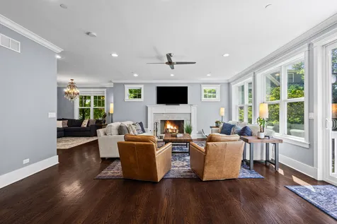
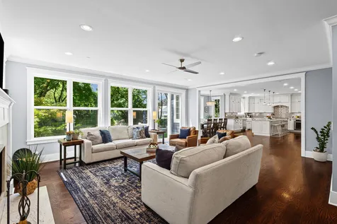
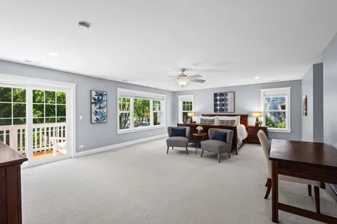
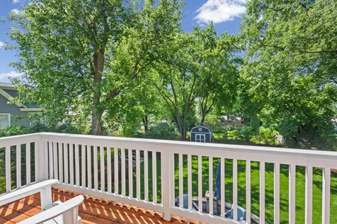
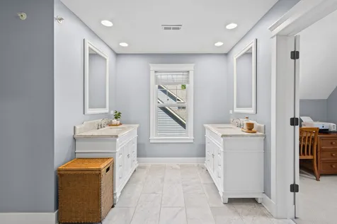
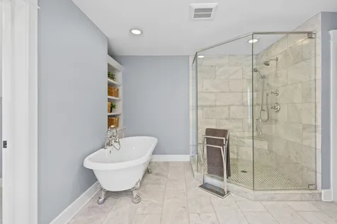
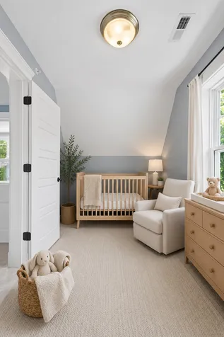
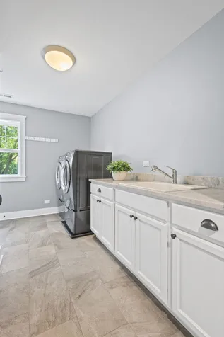
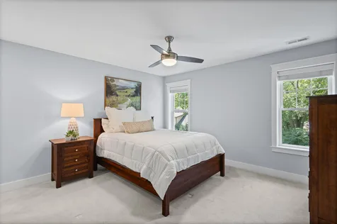
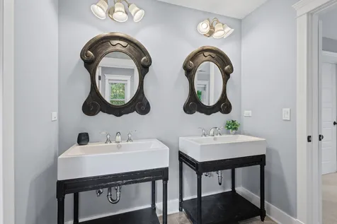
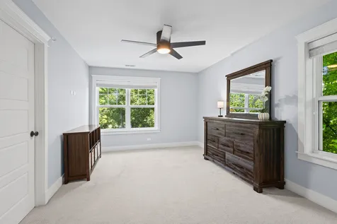
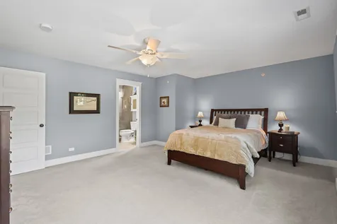
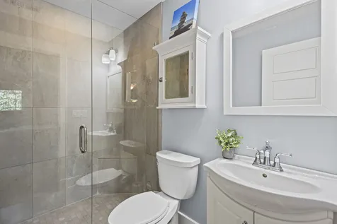
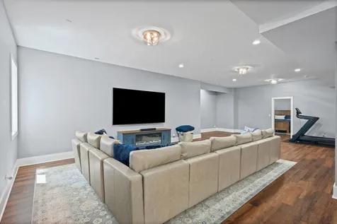
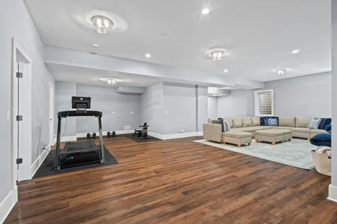
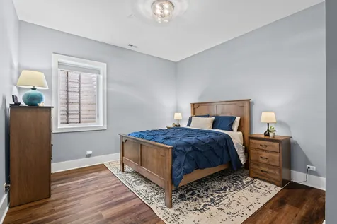
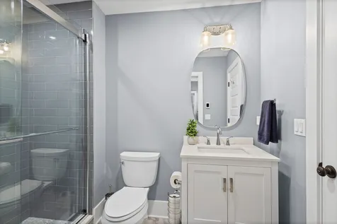
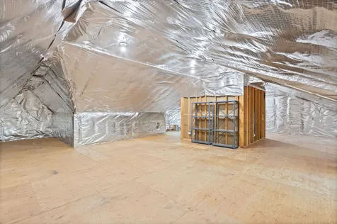
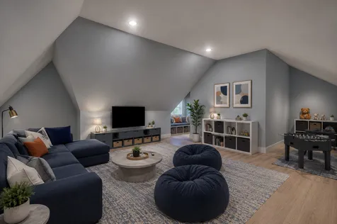
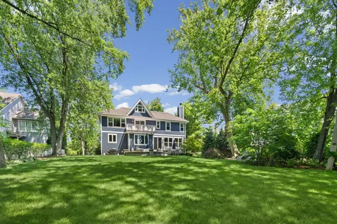
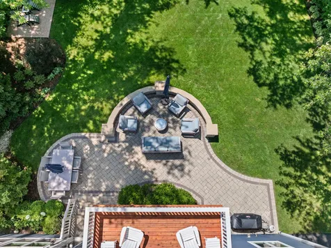
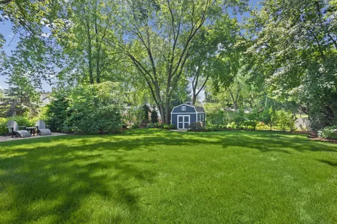
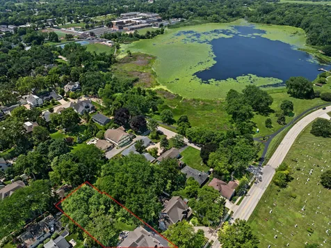
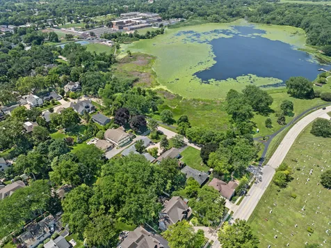
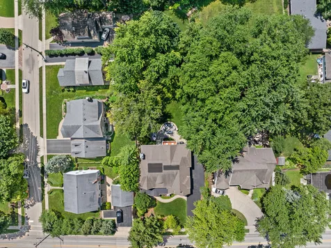
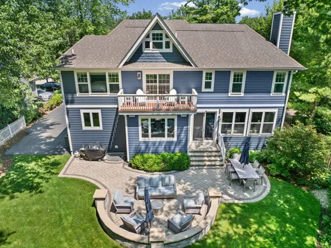
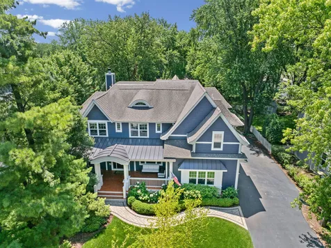
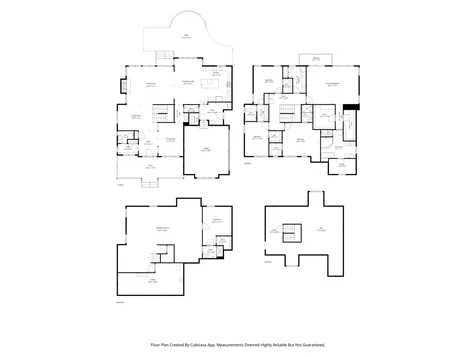
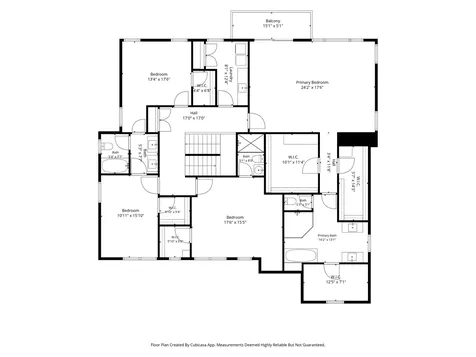
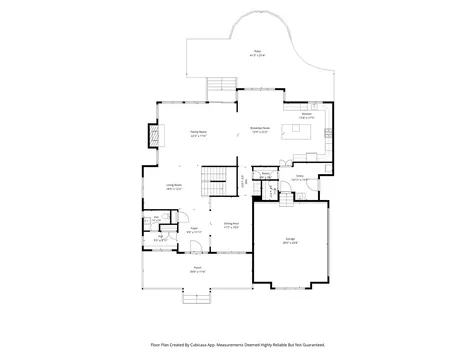
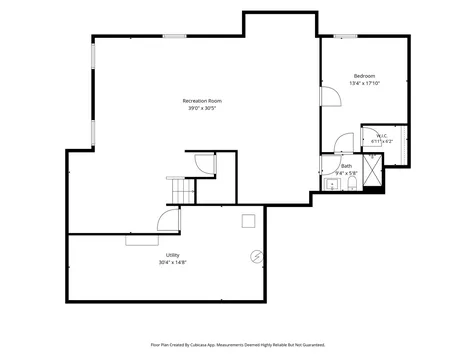
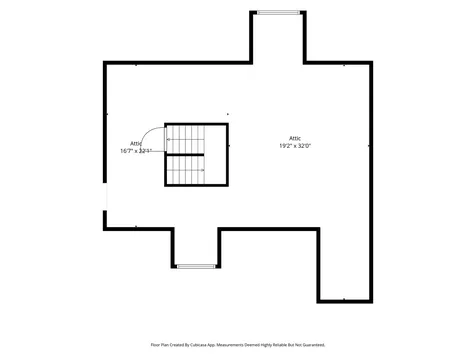
Situated on an expansive lot in Libertyville's coveted Heritage District, this exceptional custom home built in 2015 offers the ideal blend of timeless architecture and modern luxury, all just a short stroll from vibrant downtown dining, shopping, parks, and the Metra station. A picturesque front porch creates an unforgettable first impression and welcomes you into a beautifully designed interior filled with exquisite millwork, rich hardwood flooring, 9' ceilings, 8' ft doors, and more thoughtfully curated finishes throughout. Designed for both everyday living and effortless entertaining, the open concept floor plan is highlighted by a sun drenched great room and a stunning chef's kitchen featuring white shaker cabinetry, premium stainless steel appliances, a spacious marble island, farmhouse sink, and built in banquette seating. Elegant living and dining spaces flow seamlessly to the private backyard and patio. Retreat to the luxurious primary suite showcasing dual walk in closets, a spa inspired marble bath, and a private balcony with serene lake views. Spacious secondary bedrooms, beautifully appointed bathrooms, second floor laundry, and a recently finished basement with a recreation room, bedroom, and full bathroom elevate the home's thoughtful design. A convenient and large walk-up attic is just waiting to be finished with endless opportunities- another office, bedroom, or rec room! Situated on a large one third acre lot in one of Libertyville's most desirable neighborhoods, this is a rare opportunity to enjoy luxury living just steps from everything downtown has to offer. Schedule your showing today! Sq Ft: 4,195 with additional 1,913 sq ft in the finished basement. 2025 Taxes: $32,973.66

Property Details of 407 Lake Street

Property Details

Interior Features

Utilities and Appliances

Community

Other Details

Map Location

Driving Directions

Listed by Gina Shad of @properties

Based on information submitted to MRED  as of July 10, 2026 . All data is obtained from various sources and has not been, and will not be, verified by broker or MRED.   All information should be independently reviewed and verified for accuracy.  Properties may or may not be listed by the office/agent presenting the information. NOTICE: Many homes contain recording devices, and buyers should be aware they may be recorded during a showing.

Hi there! How can we help you?

Contact us using the form below or give us a call.

Send Us A Message:

I agree to receive marketing and customer service calls and text messages from 4 Sale Realty Advantage, LLC. To opt out, you can reply 'stop' at any time or click the unsubscribe link in the emails. Consent is not a condition of purchase. Msg/data rates may apply. Msg frequency varies. Privacy Policy.

Do not fill in this field:

This site is protected by reCAPTCHA and the Google Privacy Policy and Terms of Service apply.

Hi there! How can we help you?

Contact us using the form below or give us a call.

Send Us A Message:

Do not fill in this field:

This site is protected by reCAPTCHA and the Google Privacy Policy and Terms of Service apply.

Hi there! How can we help you?

Contact us using the form below or give us a call.

Send Us A Message:

Do not fill in this field:

This site is protected by reCAPTCHA and the Google Privacy Policy and Terms of Service apply.

Do not fill in this field:

This site is protected by reCAPTCHA and the Google Privacy Policy and Terms of Service apply.

Do not fill in this field:

This site is protected by reCAPTCHA and the Google Privacy Policy and Terms of Service apply.

Do not fill in this field:

This site is protected by reCAPTCHA and the Google Privacy Policy and Terms of Service apply.

$

Do not fill in this field:

This site is protected by reCAPTCHA and the Google Privacy Policy and Terms of Service apply.