New Listing

Listing Tools

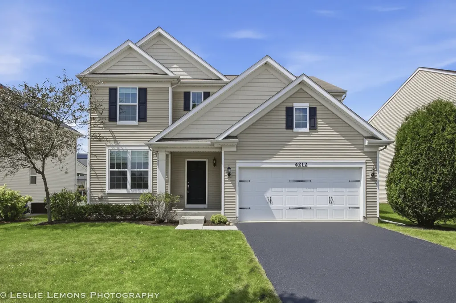
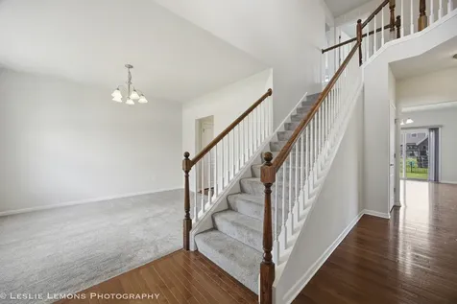
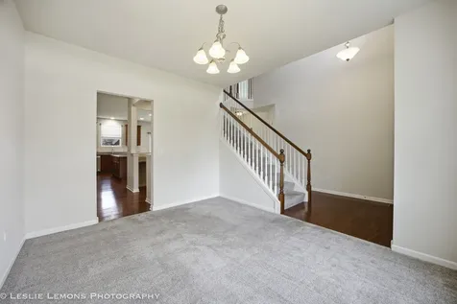
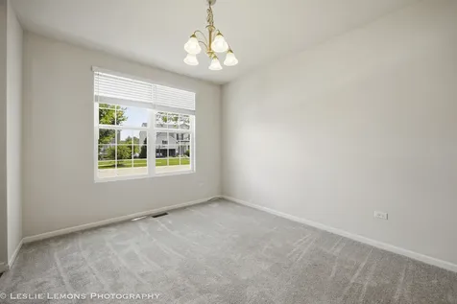
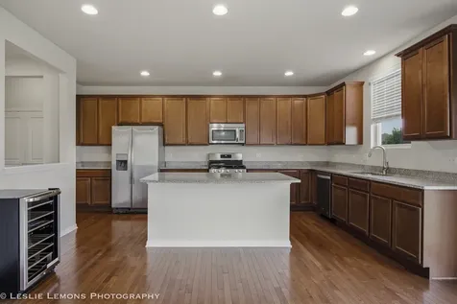
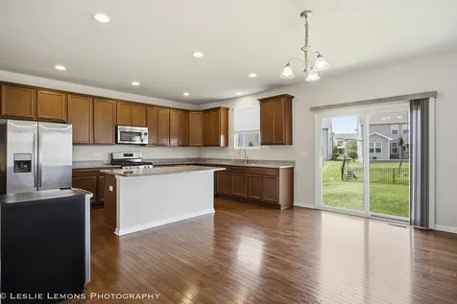
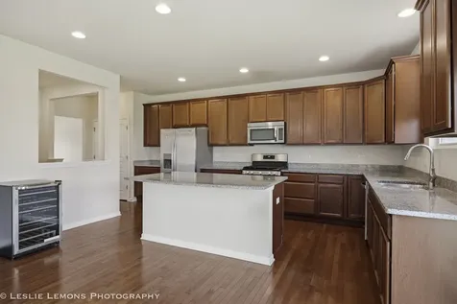
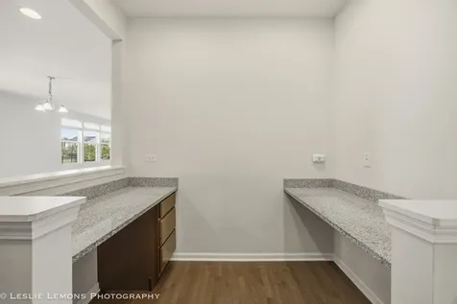
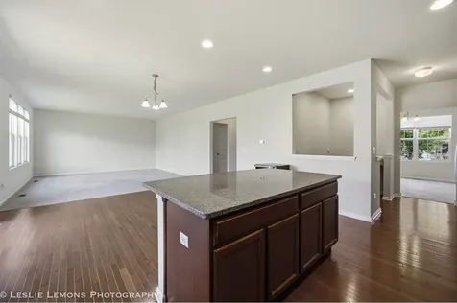
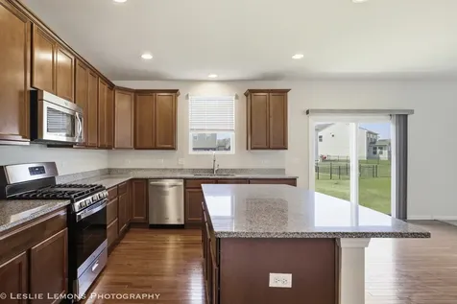
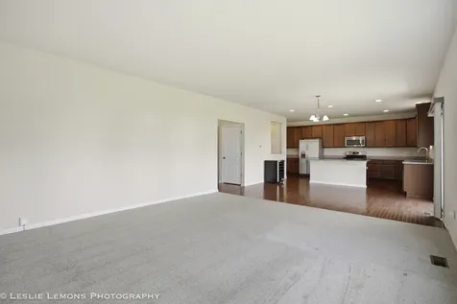
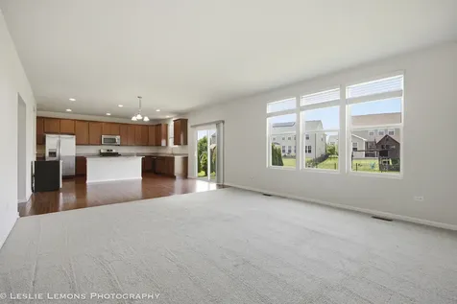
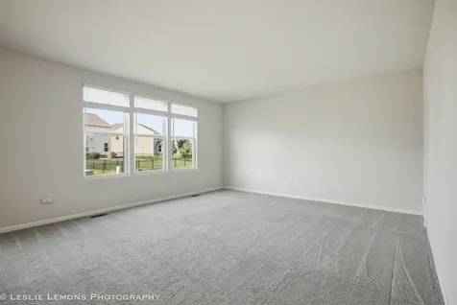
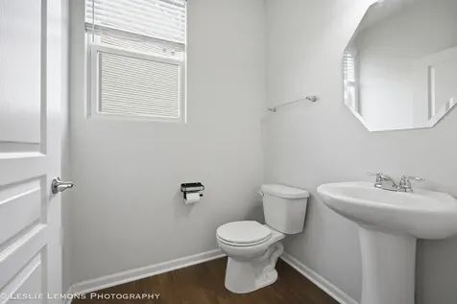
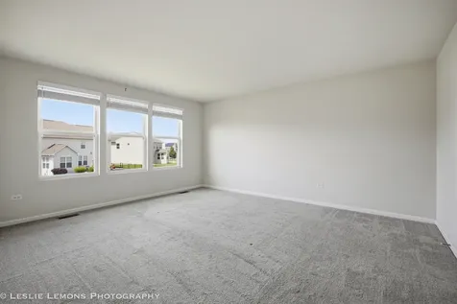
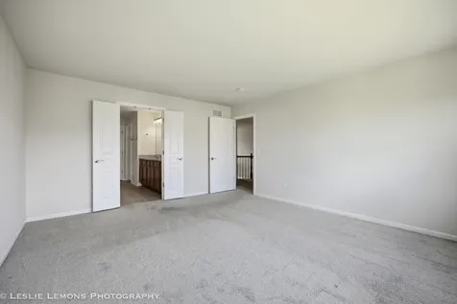
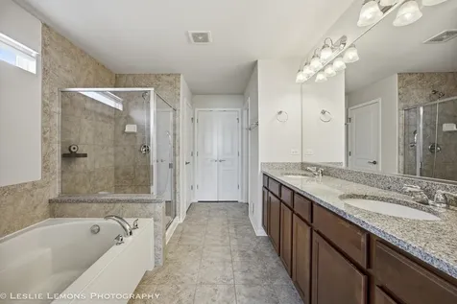
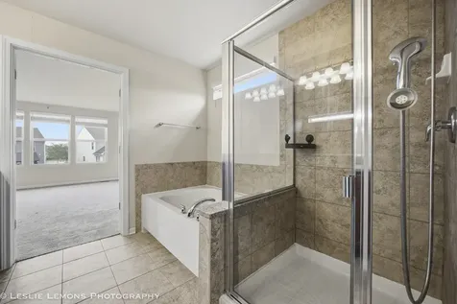
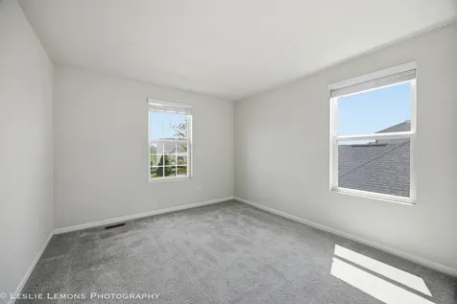
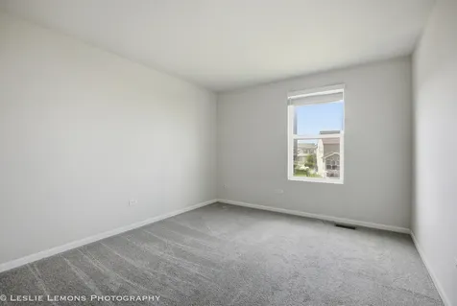
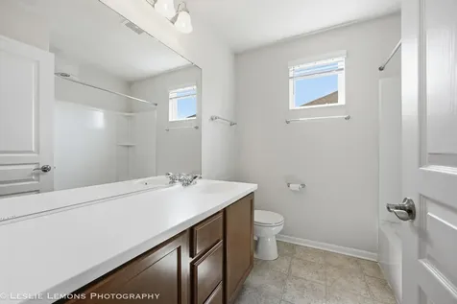
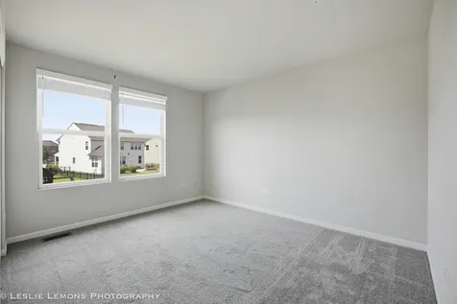
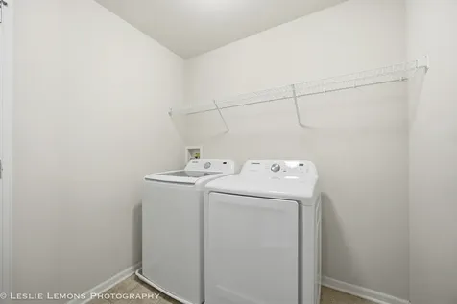
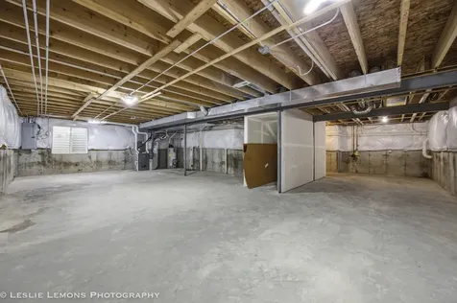
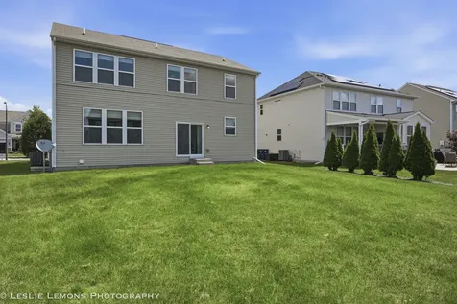
Welcome to 4212 Fraser Circle in Naperville. This east-facing, Pulte-built detached home in Ashwood Pointe pairs move-in ready ease with the kind of upgrades buyers love: bright hardwood floors, a vaulted entry that welcomes you with natural light, and a large kitchen finished in stainless steel and granite that feels ready for everyday life and weekend hosting. Featuring 4 bedrooms, 2.5 baths, and 2,574 sq ft of finished space, plus an additional 1,186 sq ft unfinished basement for storage now and flexibility later. The neutral interior and crisp white trim keep the home feeling clean and cohesive, while thoughtful layout choices make daily routines simpler. The kitchen is designed to work hard and look great, with 42" upper cabinets, a pantry closet, granite counters, and stainless steel appliances. Just off the kitchen, a dedicated workspace gives you a practical spot for remote work, homework, planning, or managing the day-to-day without taking over the main living areas. An oversized mudroom offers organization that keeps clutter from spreading, and the second-floor laundry keeps the most frequent chore where it belongs, near the bedrooms. The primary suite is anchored by a luxury bath with dual sinks, a separate shower, and a soaker tub, giving you a comfortable, spa-inspired start and end to the day. Three additional generously sized bedrooms offer flexibility with room to grow into the home, host guests, create a hobby space, or simply enjoy having extra breathing room right away. Outside, the open lot offers space to enjoy outdoor time, and the sprinkler system helps keep the yard looking its best with less effort. A 2-car garage adds everyday convenience for parking, storage, and seasonal gear, and the home is located within the 204 school district boundary. For errands and commuting, the location keeps you close to shopping, dining, the library, and the Park-N-Ride, so your routines stay simple whether you are heading out for a quick meal, picking up essentials, or planning a commute. Call to schedule a showing! Welcome home!

Property Details of 4212 Fraser Circle

Property Details

Interior Features

Utilities and Appliances

Community

Other Details

Map Location

Driving Directions

Listed by Nikki Genthner of @properties

Based on information submitted to MRED  as of July 6, 2026 . All data is obtained from various sources and has not been, and will not be, verified by broker or MRED.   All information should be independently reviewed and verified for accuracy.  Properties may or may not be listed by the office/agent presenting the information. NOTICE: Many homes contain recording devices, and buyers should be aware they may be recorded during a showing.

Hi there! How can we help you?

Contact us using the form below or give us a call.

Send Us A Message:

I agree to receive marketing and customer service calls and text messages from 4 Sale Realty Advantage, LLC. To opt out, you can reply 'stop' at any time or click the unsubscribe link in the emails. Consent is not a condition of purchase. Msg/data rates may apply. Msg frequency varies. Privacy Policy.

Do not fill in this field:

This site is protected by reCAPTCHA and the Google Privacy Policy and Terms of Service apply.

Hi there! How can we help you?

Contact us using the form below or give us a call.

Send Us A Message:

Do not fill in this field:

This site is protected by reCAPTCHA and the Google Privacy Policy and Terms of Service apply.

Hi there! How can we help you?

Contact us using the form below or give us a call.

Send Us A Message:

Do not fill in this field:

This site is protected by reCAPTCHA and the Google Privacy Policy and Terms of Service apply.

Do not fill in this field:

This site is protected by reCAPTCHA and the Google Privacy Policy and Terms of Service apply.

Do not fill in this field:

This site is protected by reCAPTCHA and the Google Privacy Policy and Terms of Service apply.

Do not fill in this field:

This site is protected by reCAPTCHA and the Google Privacy Policy and Terms of Service apply.

$

Do not fill in this field:

This site is protected by reCAPTCHA and the Google Privacy Policy and Terms of Service apply.