New Listing

Listing Tools

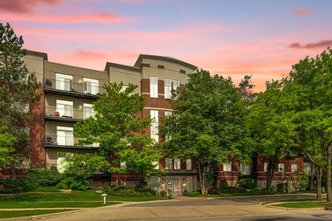
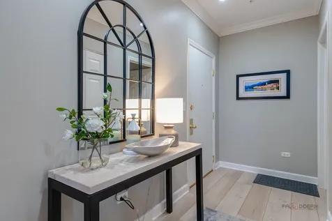
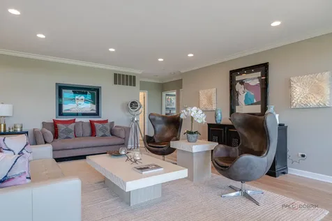
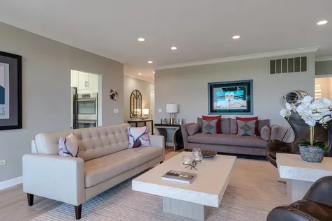
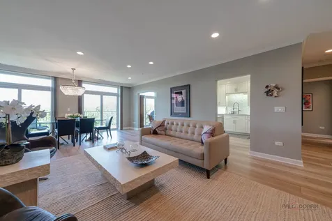
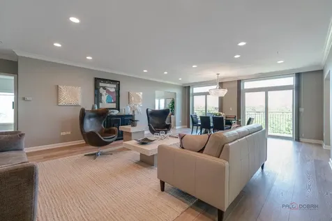
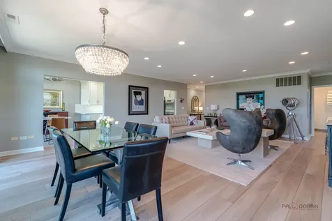
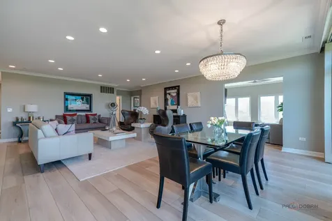
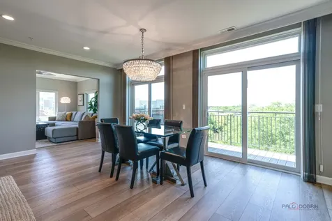
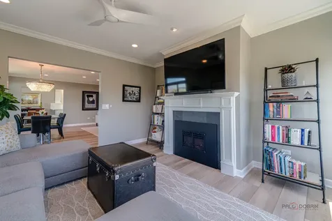
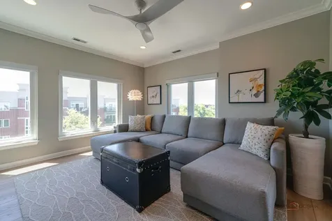
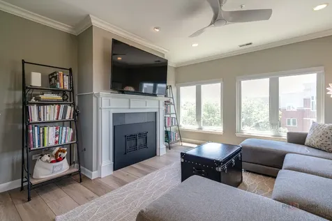
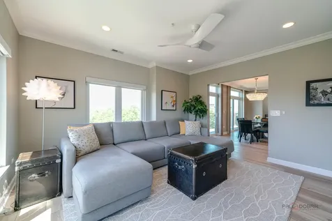
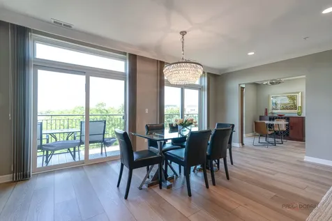
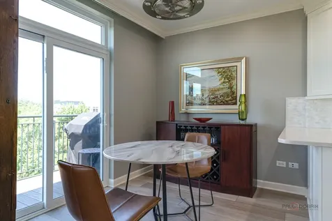
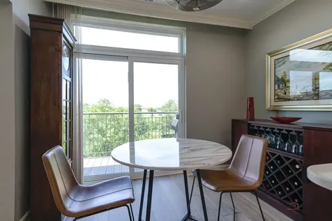
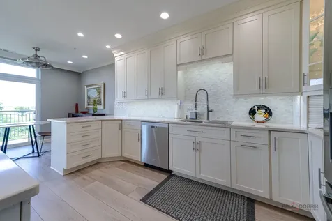
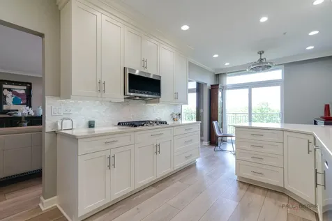
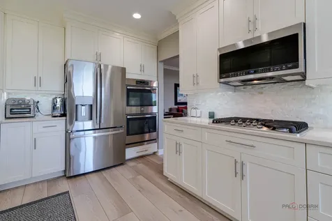
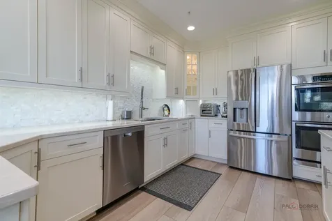
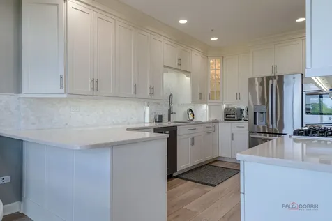
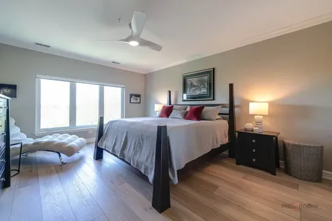
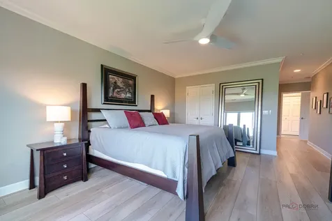
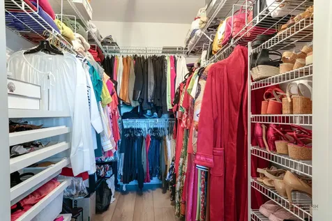
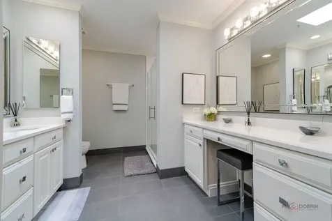
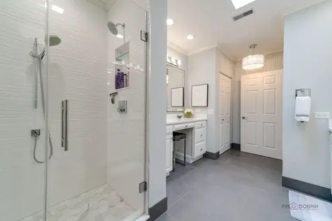
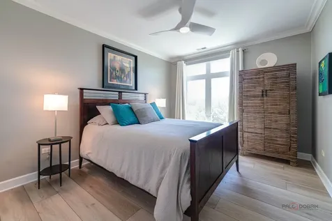
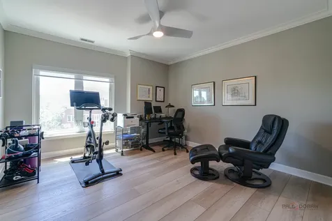
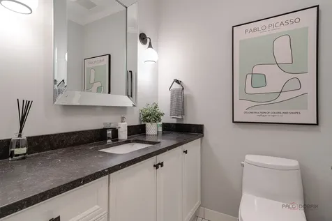
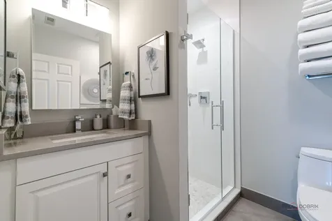
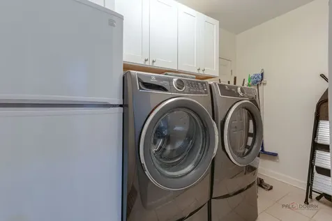
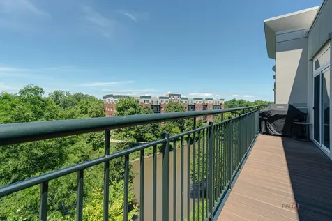
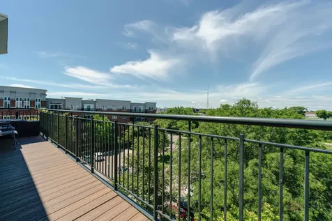
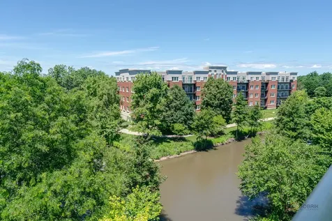
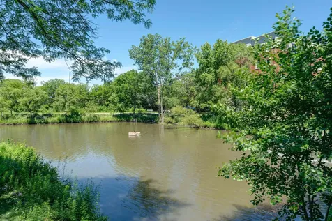
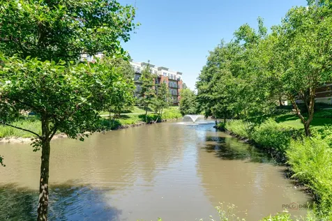
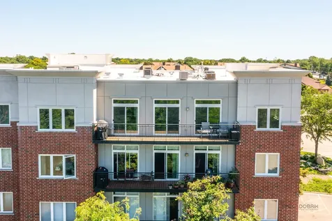
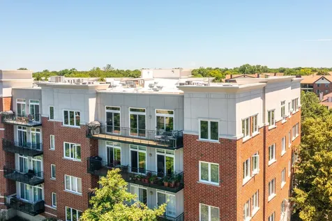
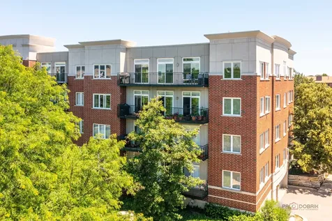
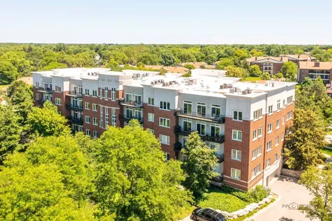
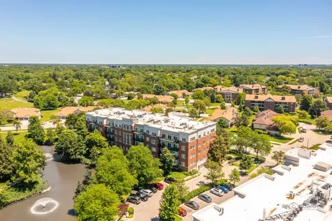
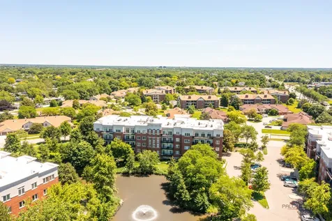
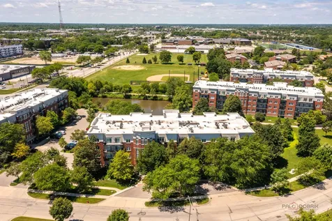
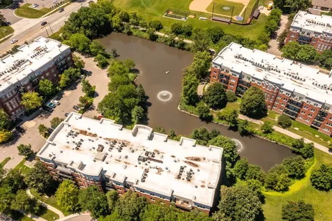
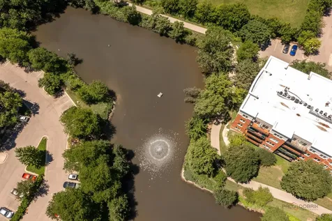
LARGEST PENTHOUSE END-UNIT | POND VIEWS | 3 BEDROOMS | 2.1 BATHS | HEATED GARAGE PARKING | SUNSET-FACING BALCONY | Rarely available and offering the largest floor plan in the community, this stunning penthouse end-unit delivers luxury, privacy, and breathtaking unobstructed western views overlooking the peaceful pond. Beautifully updated with today's most sought-after finishes, you'll appreciate new COREtec luxury vinyl plank flooring throughout, fresh designer paint, and a new Trex balcony deck, all completed in 2023. The bright, open-concept layout is designed for both everyday living and entertaining, with expansive windows that flood the home with natural light while showcasing picturesque water views. The spacious living room flows seamlessly into the dining area before opening to the oversized balcony, creating the perfect place to enjoy morning coffee or unwind while watching spectacular sunset views over the pond. A cozy sitting room/Den with an electric fireplace provides the perfect space to relax with a good book or enjoy a quiet evening at home. The stylish kitchen is the heart of the home, featuring 42-inch white shaker cabinetry with crown molding and under-cabinet lighting, sleek quartz countertops, a chic tile backsplash, quality stainless steel appliances, breakfast bar seating, and a sunny eating area with its own sliding glass door leading directly to the balcony for effortless indoor-outdoor dining. The spacious primary suite is your private retreat, complete with multiple closets and a spa-inspired ensuite featuring an expanded walk-in shower, dual sink vanity, dedicated makeup station, and a skylight that fills the space with natural light. Two additional generously sized bedrooms, a full bath, convenient powder room, and an oversized laundry room with a second refrigerator adds even more everyday convenience to this exceptional home. Two heated garage parking spaces provide year-round comfort, making this beautifully maintained penthouse the complete package.

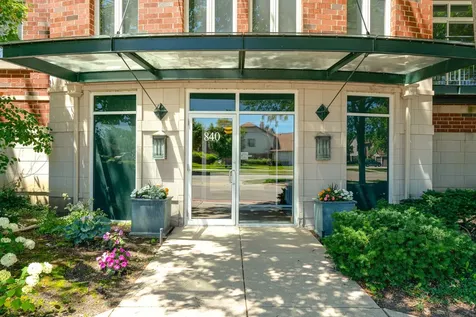
Property Details of 840 Weidner Road, Unit 507

Property Details

Interior Features

Exterior Features

Utilities and Appliances

Community

Other Details

Map Location

Driving Directions

Listed by Leslie McDonnell of RE/MAX Suburban

Based on information submitted to MRED  as of July 8, 2026 . All data is obtained from various sources and has not been, and will not be, verified by broker or MRED.   All information should be independently reviewed and verified for accuracy.  Properties may or may not be listed by the office/agent presenting the information. NOTICE: Many homes contain recording devices, and buyers should be aware they may be recorded during a showing.

Hi there! How can we help you?

Contact us using the form below or give us a call.

Send Us A Message:

I agree to receive marketing and customer service calls and text messages from 4 Sale Realty Advantage, LLC. To opt out, you can reply 'stop' at any time or click the unsubscribe link in the emails. Consent is not a condition of purchase. Msg/data rates may apply. Msg frequency varies. Privacy Policy.

Do not fill in this field:

This site is protected by reCAPTCHA and the Google Privacy Policy and Terms of Service apply.

Hi there! How can we help you?

Contact us using the form below or give us a call.

Send Us A Message:

Do not fill in this field:

This site is protected by reCAPTCHA and the Google Privacy Policy and Terms of Service apply.

Hi there! How can we help you?

Contact us using the form below or give us a call.

Send Us A Message:

Do not fill in this field:

This site is protected by reCAPTCHA and the Google Privacy Policy and Terms of Service apply.

Do not fill in this field:

This site is protected by reCAPTCHA and the Google Privacy Policy and Terms of Service apply.

Do not fill in this field:

This site is protected by reCAPTCHA and the Google Privacy Policy and Terms of Service apply.

Do not fill in this field:

This site is protected by reCAPTCHA and the Google Privacy Policy and Terms of Service apply.

$

Do not fill in this field:

This site is protected by reCAPTCHA and the Google Privacy Policy and Terms of Service apply.