Open House

Listing Tools

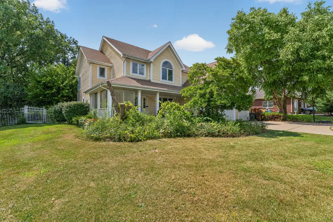
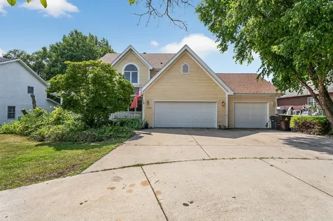
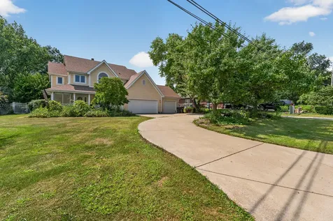
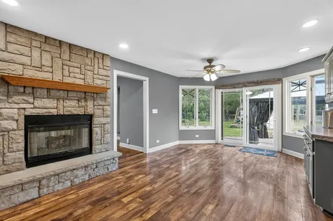
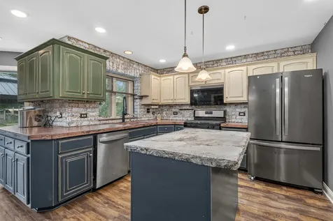
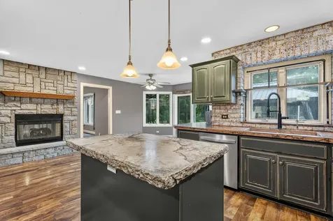
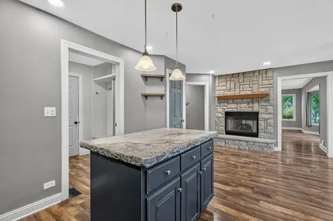
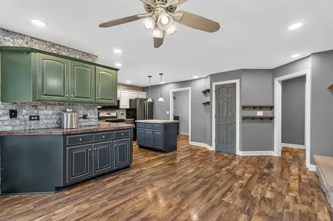
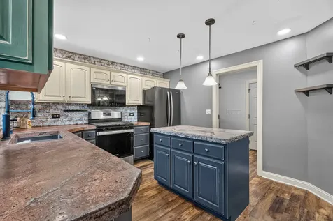
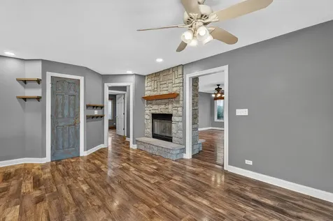
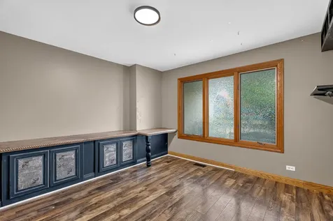
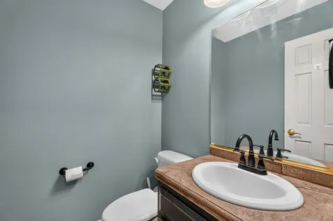
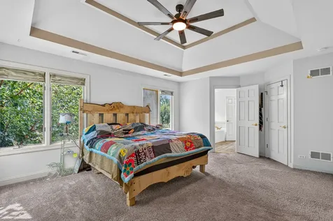
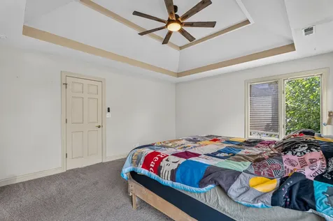
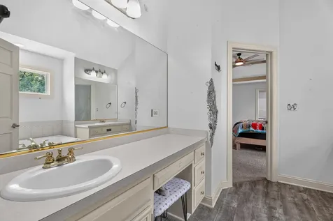
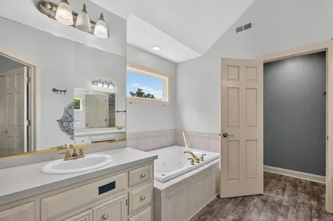
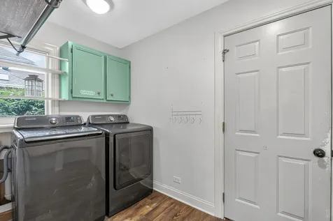
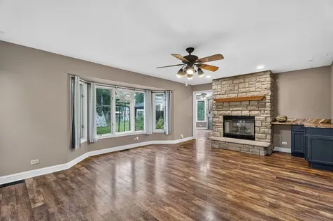
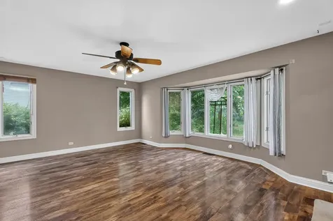
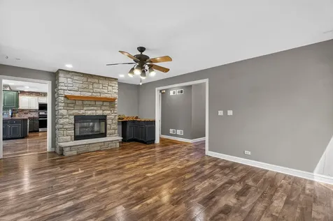
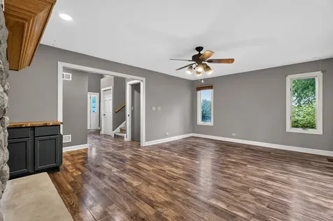
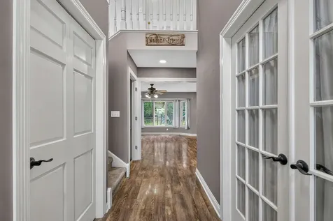
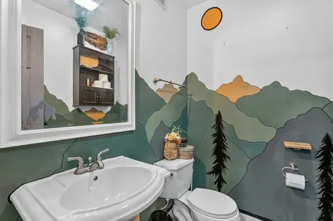
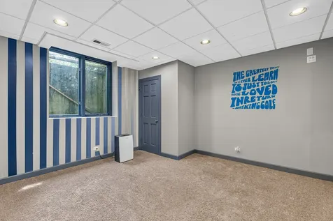
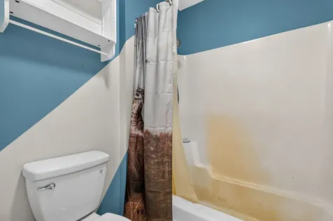
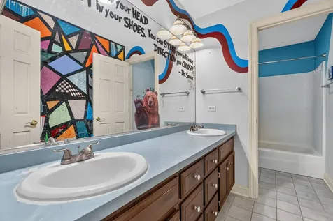
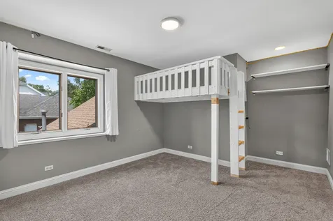
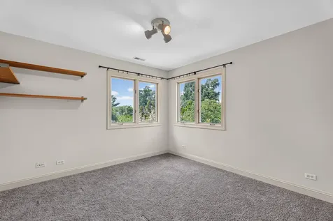
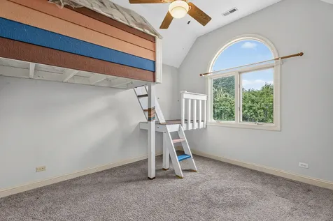
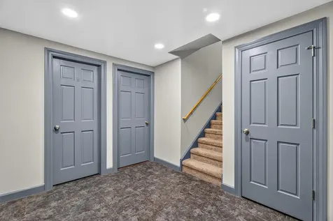
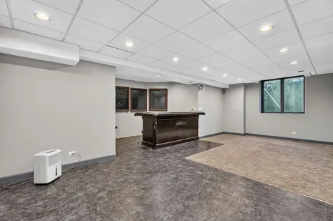
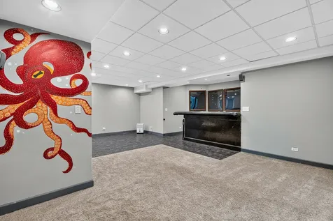
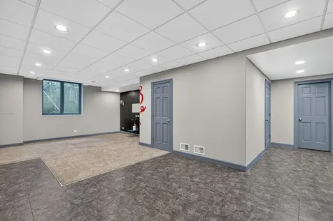
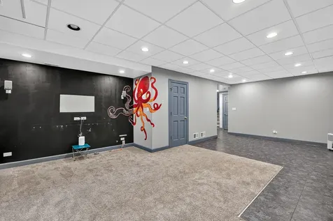
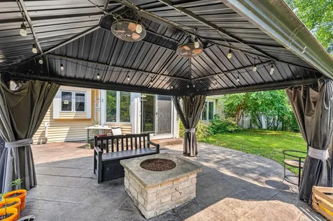
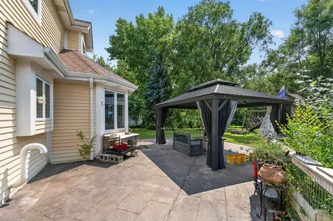
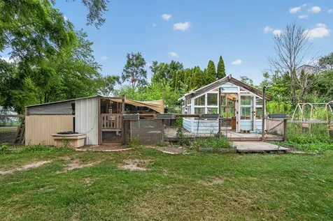
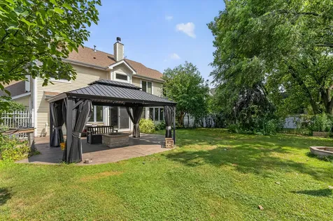
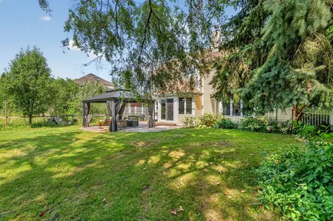
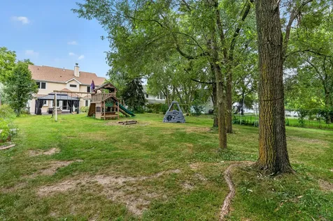
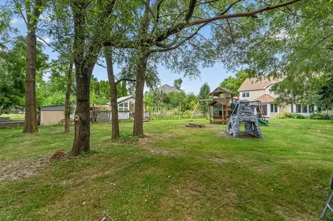
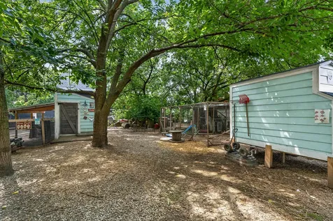
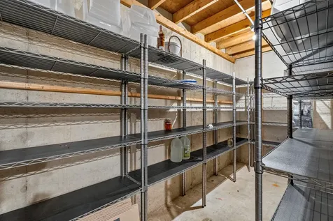
Welcome home to this beautifully maintained 5-bedroom, 4-bath two-story situated on an expansive nearly 3/4-acre lot in the highly sought-after unincorporated Lincoln Estates, offering the added benefit of lower property taxes. From the moment you arrive, you'll appreciate the inviting curb appeal with a freshly leveled stamped concrete walkway leading to the spacious, country-style L-shaped covered front porch; the perfect place to relax and enjoy the neighborhood. Inside, you'll find a thoughtful floor plan featuring a main-floor office/den, convenient first-floor laundry, and a cozy double-sided gas fireplace shared between the family room and kitchen. The finished lower level adds even more living space with a fifth bedroom and a fully reinforced concrete storm shelter for added peace of mind. The kitchen is designed for both everyday living and entertaining, offering updated appliances-including Whirlpool dishwasher, microwave, and Samsung electric dryer-a center island, pantry, abundant dining space, striking brick backsplash, and unique concrete countertops. Step outside to your private backyard retreat featuring a stamped concrete patio, 12' x 16' gazebo, built-in gas fire pit, mature fruit trees, greenhouses ideal for gardening enthusiasts, a storage shed, and a fully fenced yard; ideal for gatherings, pets, and play. Beyond the finishes, this home has been meticulously cared for with comprehensive maintenance records documenting all major systems. Recent updates include new architectural roof shingles (2024), a 24kW whole-home Generac generator installed by Lee Legler (2023), a newly replaced hot water heater (2024), upgraded well filtration system, and fresh garage door springs-all giving you peace of mind moving forward. Annual HVAC servicing by Carriers furnaces and professional septic tank pumping further confirm this property was treated with pride and attention to detail throughout. Located in the highly regarded Lincoln-Way High School District, this home also offers convenient access to Prestwick Country Club, Hunter Woods, and the Old Plank Trail, all just moments away.

Property Details of 21162 South 78th Avenue

Property Details

Interior Features

Exterior Features

Utilities and Appliances

Community

Other Details

Map Location

Driving Directions

Listed by Malek Qandil of HomeSmart Realty Group

Based on information submitted to MRED  as of July 24, 2026 . All data is obtained from various sources and has not been, and will not be, verified by broker or MRED.   All information should be independently reviewed and verified for accuracy.  Properties may or may not be listed by the office/agent presenting the information. NOTICE: Many homes contain recording devices, and buyers should be aware they may be recorded during a showing.

Hi there! How can we help you?

Contact us using the form below or give us a call.

Send Us A Message:

I agree to receive marketing and customer service calls and text messages from 4 Sale Realty Advantage, LLC. To opt out, you can reply 'stop' at any time or click the unsubscribe link in the emails. Consent is not a condition of purchase. Msg/data rates may apply. Msg frequency varies. Privacy Policy.

Do not fill in this field:

This site is protected by reCAPTCHA and the Google Privacy Policy and Terms of Service apply.

Hi there! How can we help you?

Contact us using the form below or give us a call.

Send Us A Message:

Do not fill in this field:

This site is protected by reCAPTCHA and the Google Privacy Policy and Terms of Service apply.

Hi there! How can we help you?

Contact us using the form below or give us a call.

Send Us A Message:

Do not fill in this field:

This site is protected by reCAPTCHA and the Google Privacy Policy and Terms of Service apply.

Do not fill in this field:

This site is protected by reCAPTCHA and the Google Privacy Policy and Terms of Service apply.

Do not fill in this field:

This site is protected by reCAPTCHA and the Google Privacy Policy and Terms of Service apply.

Do not fill in this field:

This site is protected by reCAPTCHA and the Google Privacy Policy and Terms of Service apply.

$

Do not fill in this field:

This site is protected by reCAPTCHA and the Google Privacy Policy and Terms of Service apply.