Open House

Listing Tools

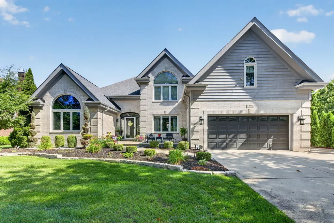
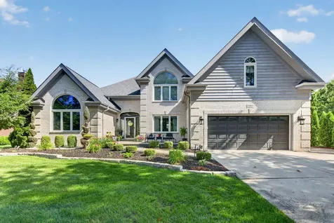
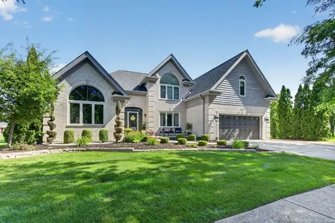
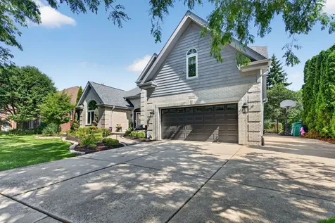
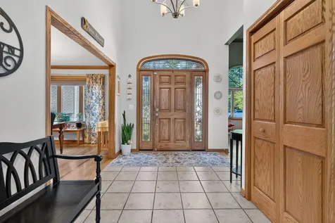
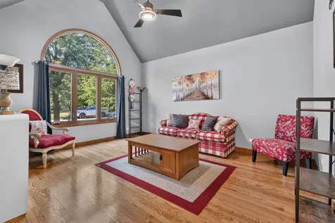
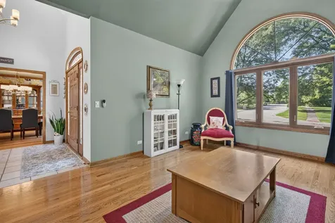
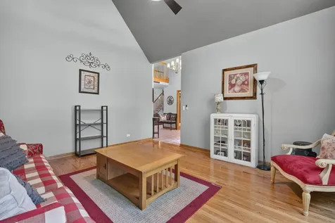
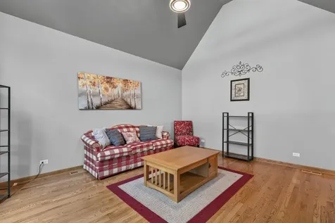
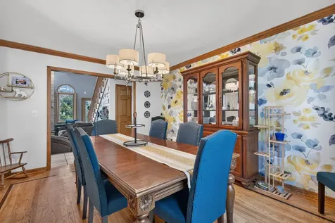
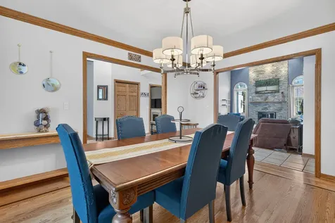
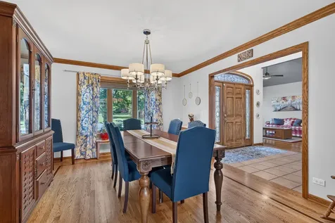
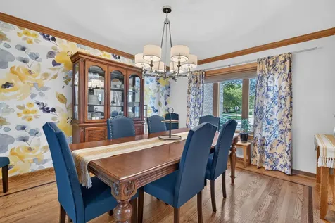
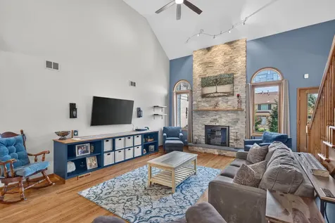
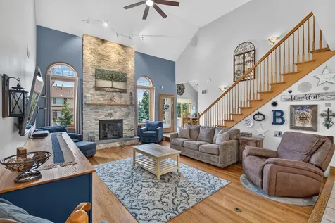
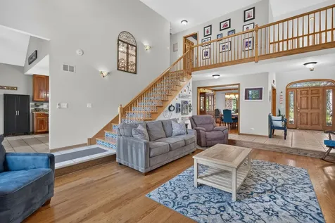
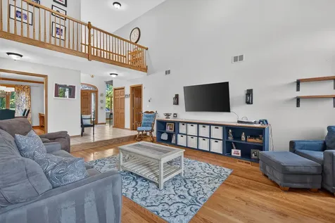
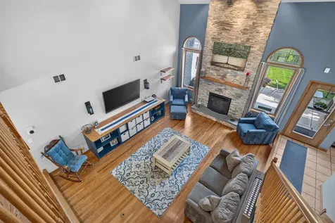
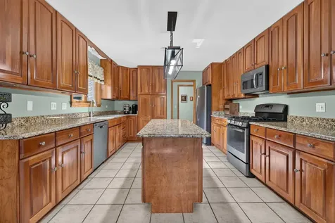
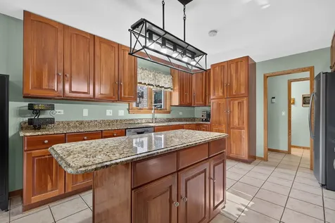
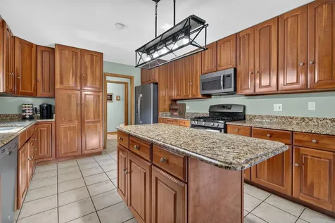
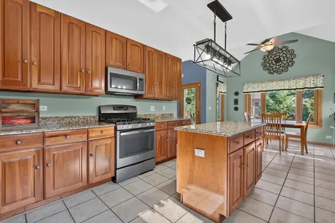
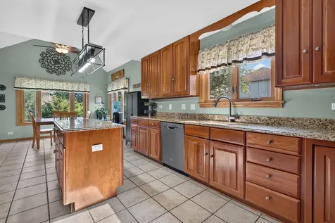
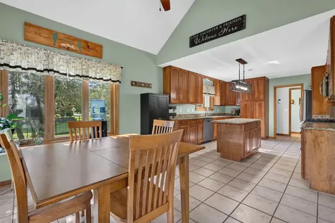
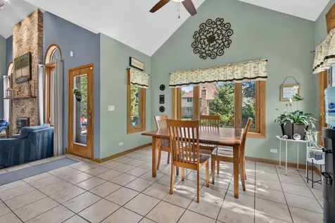
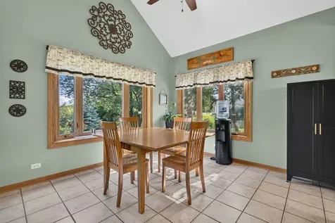
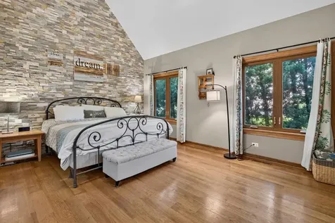
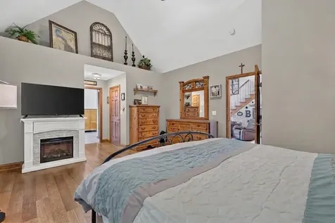
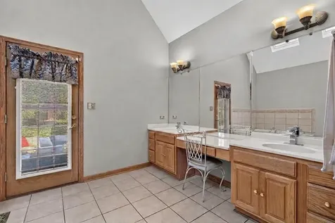
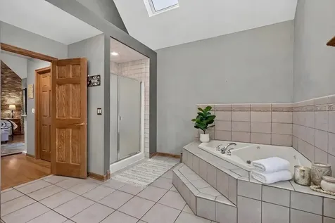
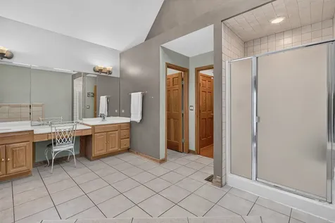
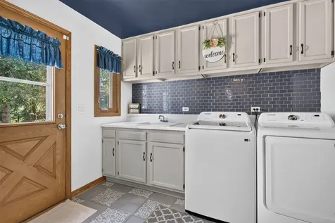
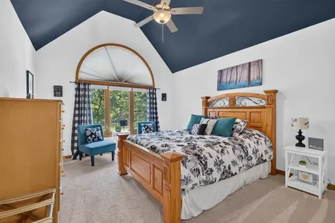
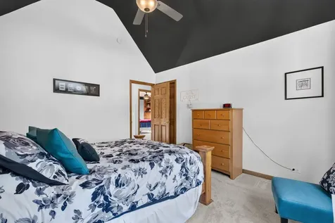
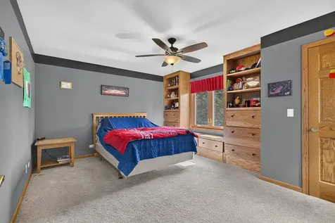
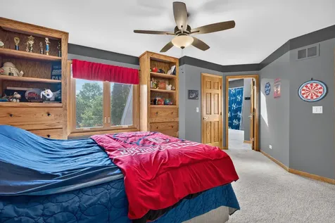
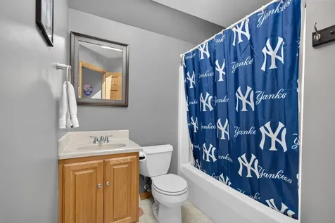
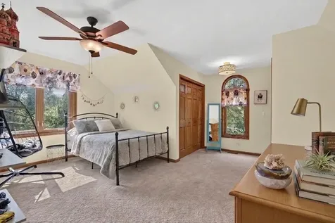
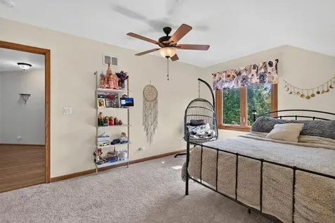
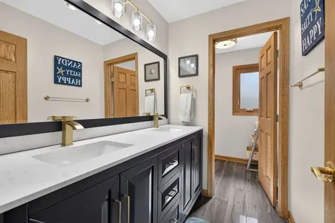
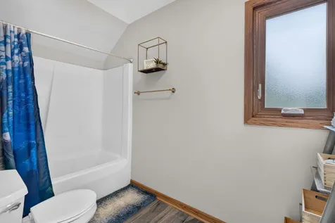
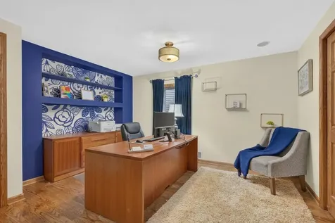
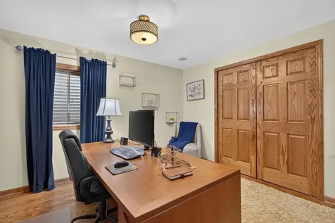
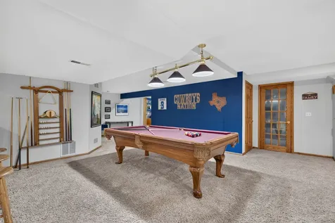
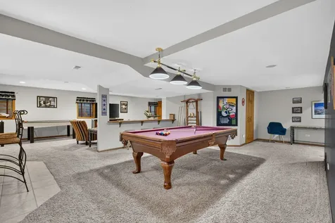
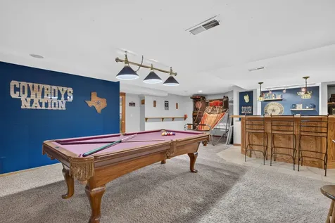
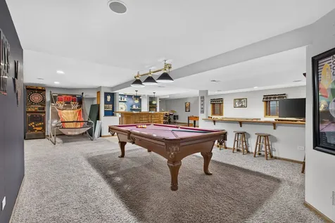
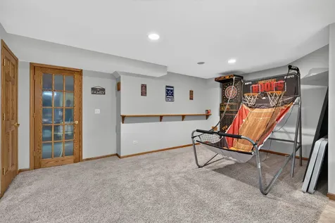
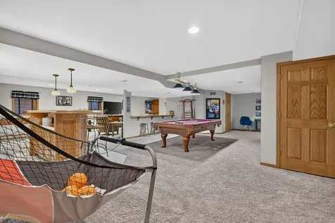
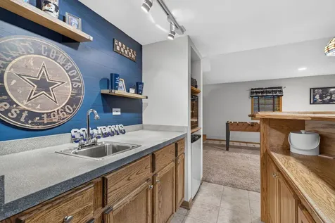
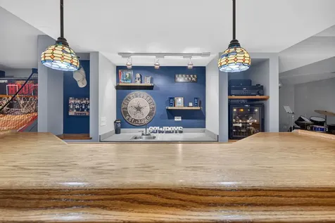
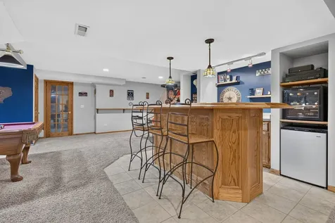
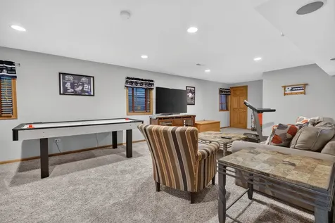
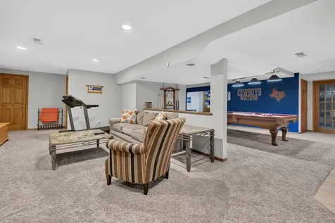
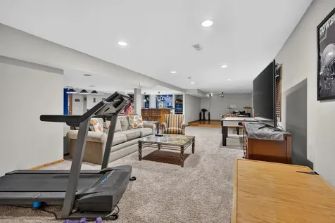
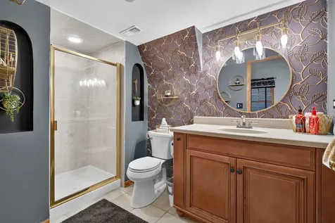
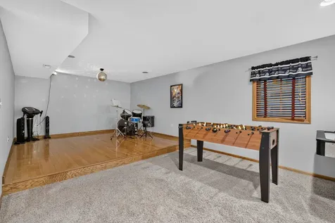
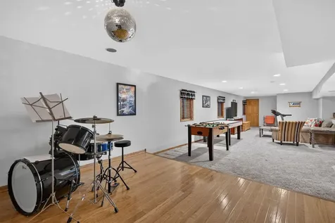
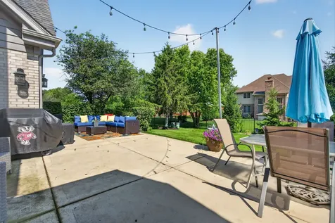
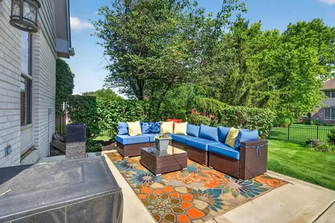
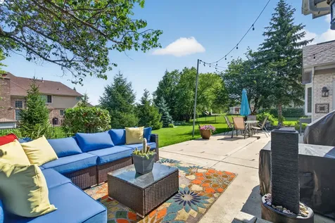
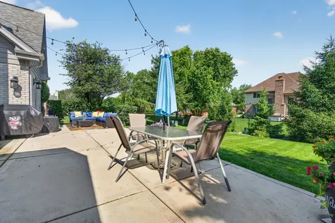
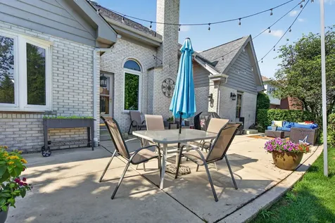
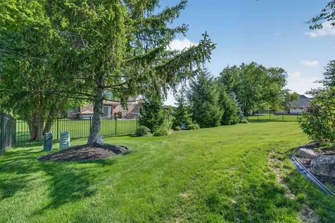
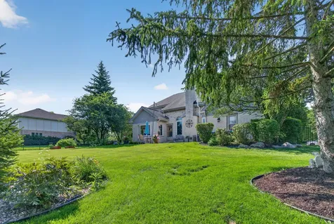
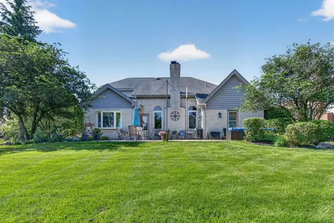
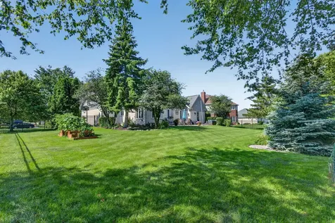
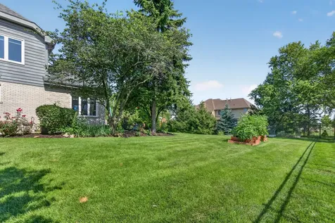
Beautiful 5 bedroom, 4.5-bath home offering timeless style, quality upgrades, and an exceptional floor plan. A dramatic two-story foyer welcomes you into a home filled with natural light, soaring ceilings, and gleaming hardwood floors. The chef's kitchen features granite countertops, a large center island, stainless steel appliances, and a spacious eating area that opens to the impressive two-story family room with a beautifully updated fireplace. The main-floor primary suite offers a private retreat with a spa-like en-suite bath, while the second floor features three spacious bedrooms, including an updated full bath. The finished basement provides exceptional additional living space with a wet bar, recreation area, game room, dance floor/stage, home office, fifth bedroom, full bath, plus abundant storage. A second laundry hookup in basement adds convenience. Step outside to enjoy the professionally landscaped yard featuring a new front porch with updated landscaping and landscape lighting. In the back is a large concrete patio, and a fenced backyard lined with mature evergreens for added privacy. A side drive provides additional parking beyond the attached garage. Updated throughout, including windows (2023-2024), skylights, furnace (2022), central air (2023), washer and dryer (2025), garbage disposal (2023), new carpet in one bedroom, updated fireplace facade, roof (2017), and numerous additional improvements. Ideally located just minutes from parks, schools, shopping, dining, Metra, and expressway access, this move-in-ready home offers the perfect combination of comfort, style, and convenience.

Property Details of 1297 Drawbridge Lane

Property Details

Interior Features

Utilities and Appliances

Community

Other Details

Map Location

Driving Directions

Listed by Angelina Pape of Crosstown Realtors Inc ((630) 453-2803)

Based on information submitted to MRED  as of July 6, 2026 . All data is obtained from various sources and has not been, and will not be, verified by broker or MRED.   All information should be independently reviewed and verified for accuracy.  Properties may or may not be listed by the office/agent presenting the information. NOTICE: Many homes contain recording devices, and buyers should be aware they may be recorded during a showing.

Hi there! How can we help you?

Contact us using the form below or give us a call.

Send Us A Message:

I agree to receive marketing and customer service calls and text messages from 4 Sale Realty Advantage, LLC. To opt out, you can reply 'stop' at any time or click the unsubscribe link in the emails. Consent is not a condition of purchase. Msg/data rates may apply. Msg frequency varies. Privacy Policy.

Do not fill in this field:

This site is protected by reCAPTCHA and the Google Privacy Policy and Terms of Service apply.

Hi there! How can we help you?

Contact us using the form below or give us a call.

Send Us A Message:

Do not fill in this field:

This site is protected by reCAPTCHA and the Google Privacy Policy and Terms of Service apply.

Hi there! How can we help you?

Contact us using the form below or give us a call.

Send Us A Message:

Do not fill in this field:

This site is protected by reCAPTCHA and the Google Privacy Policy and Terms of Service apply.

Do not fill in this field:

This site is protected by reCAPTCHA and the Google Privacy Policy and Terms of Service apply.

Do not fill in this field:

This site is protected by reCAPTCHA and the Google Privacy Policy and Terms of Service apply.

Do not fill in this field:

This site is protected by reCAPTCHA and the Google Privacy Policy and Terms of Service apply.

$

Do not fill in this field:

This site is protected by reCAPTCHA and the Google Privacy Policy and Terms of Service apply.