New Listing

Listing Tools

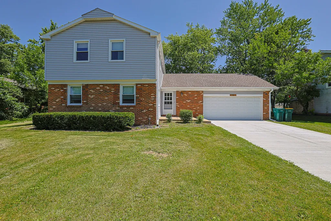
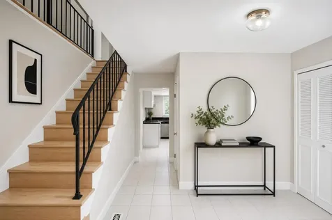
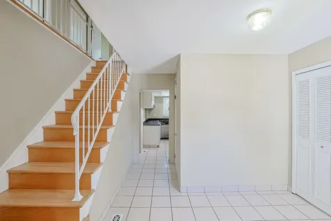
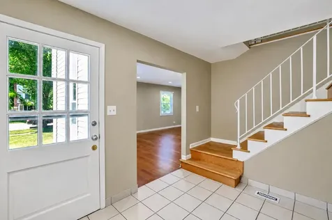
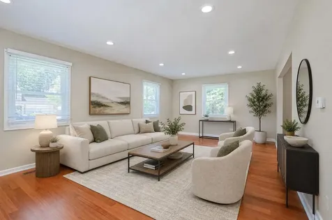
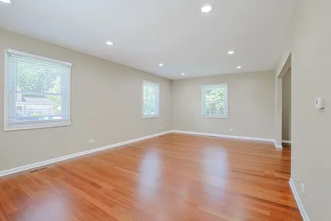
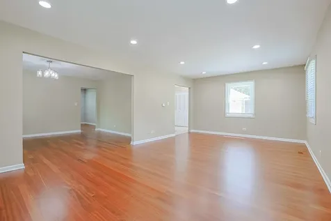
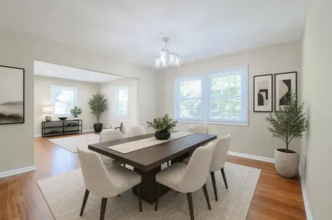
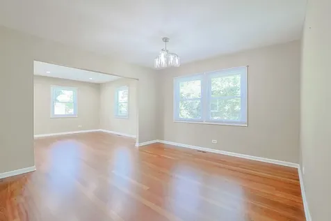
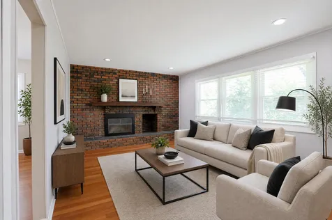
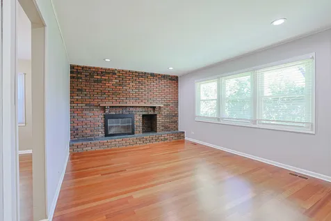
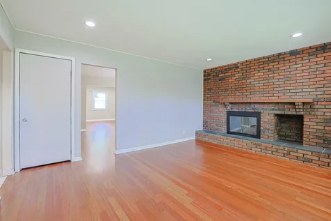
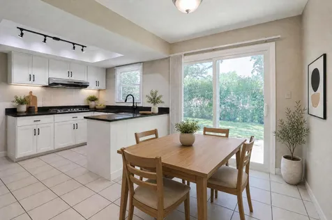
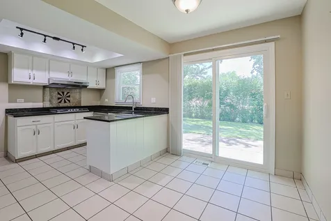
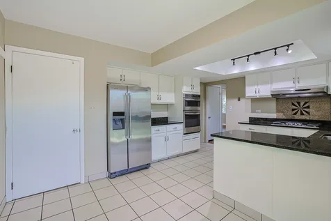
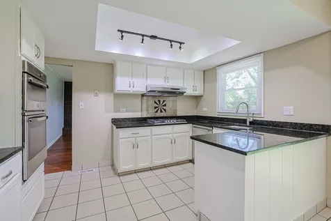
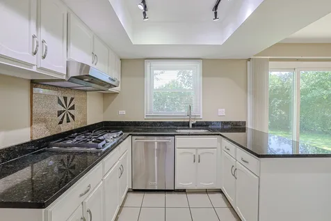
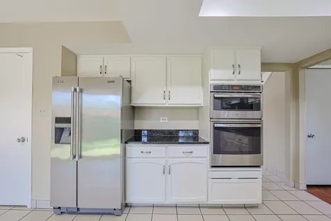
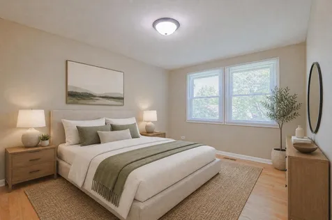
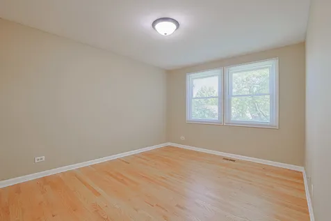
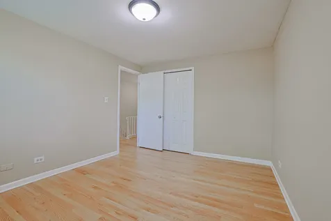
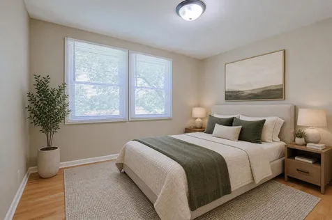
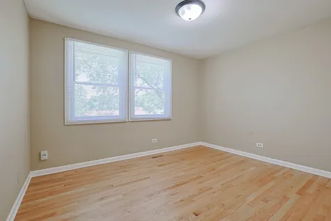
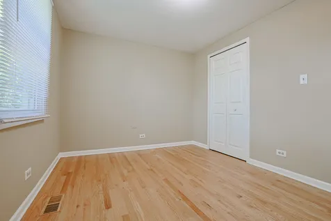
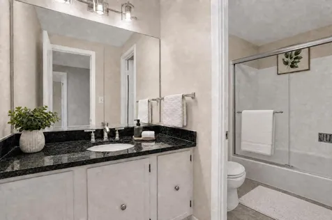
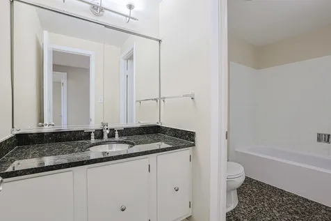
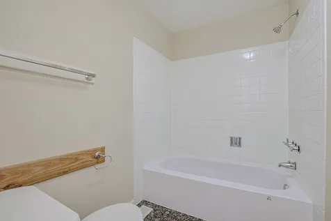
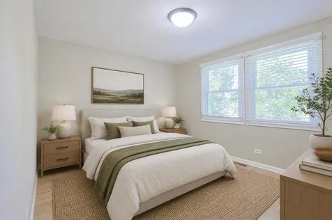
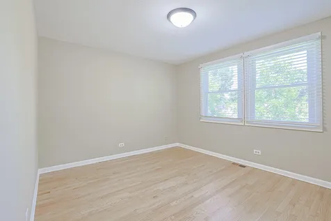
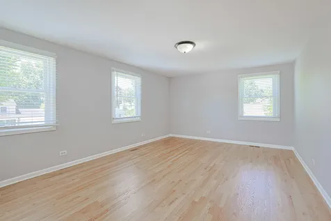
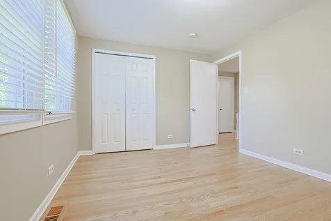
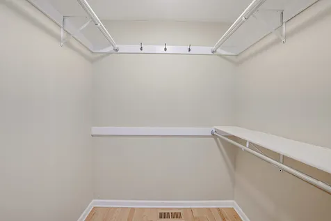
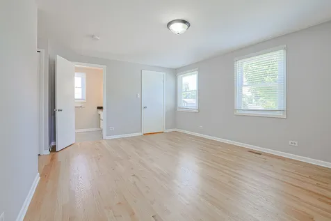
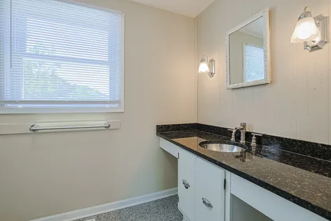
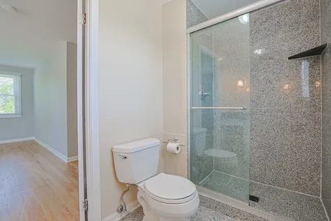
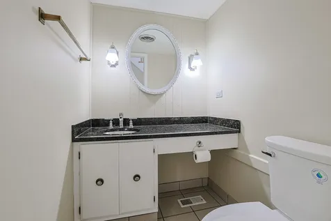
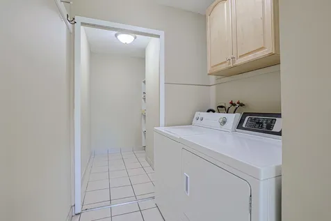
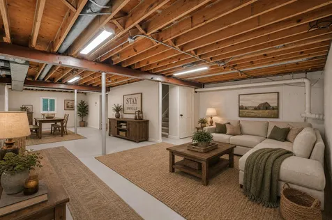
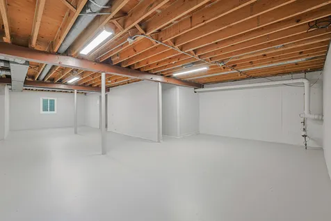
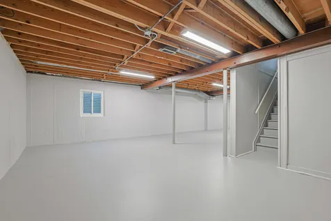
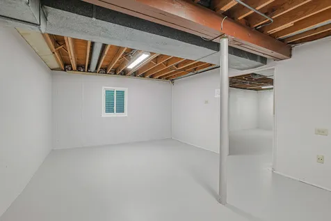
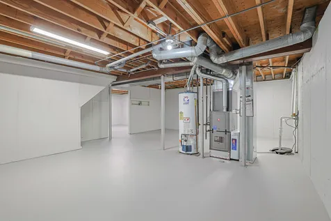
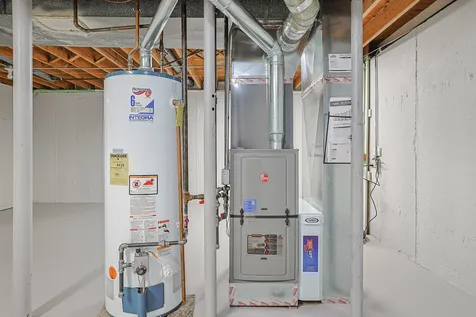
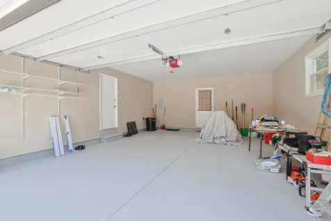
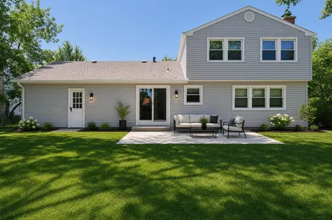
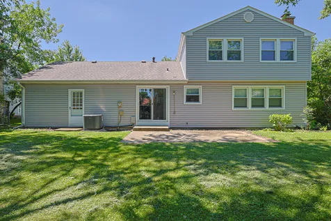
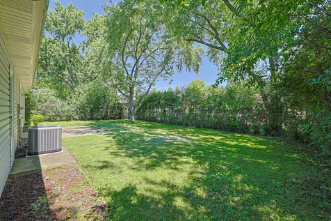
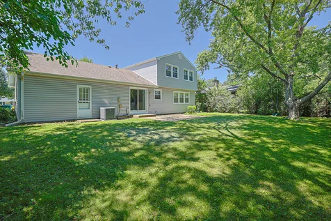
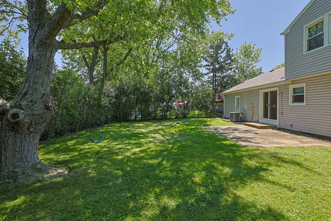
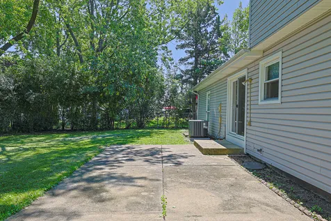
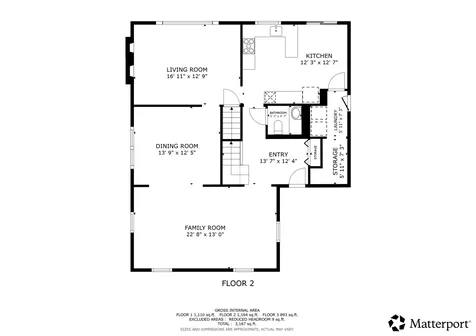
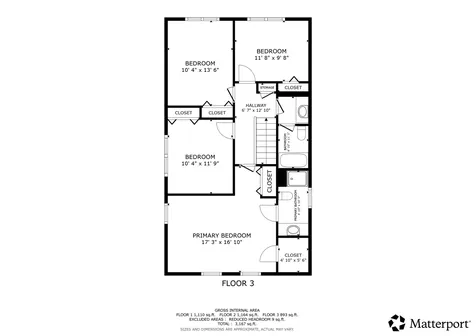
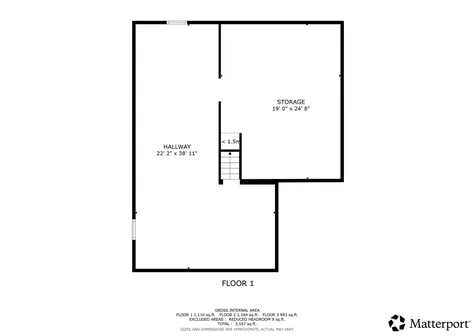
Welcome to this beautifully maintained Roxbury model in Buffalo Grove's highly desirable Strathmore subdivision, offering over 2,100 square feet of elegant abovegrade living space. This classic Colonial blends timeless charm with thoughtful modern updates throughout. The main level features newly refinished cherrywood floors, plantation shutters, and fresh recessed lighting that enhances the formal living, dining, and family rooms. The eatin kitchen includes freshly painted cabinetry, ceramic tile flooring, stainless steel appliances, and a sliding glass door that opens to a spacious 20x12 patio and a fully fenced, private backyard-perfect for outdoor dining and relaxation. A cozy woodburning fireplace anchors the family room, while the massive partially finished basement adds a 37x17 recreation space ideal for a gym, theater, or playroom. Upstairs, hardwood floors continue through all four generous bedrooms, including a primary suite with a private bath and walkin closet. Additional highlights include a mainfloor laundry room with porcelain tile, an attached 2.5car garage, and a beautifully landscaped 60x130 lot with neighborhood sidewalks. This home feeds into awardwinning District 96 schools and Stevenson High School (District 125), completing an exceptional offering in one of Buffalo Grove's most soughtafter neighborhoods.

Property Details of 961 Twisted Oak Lane

Property Details

Interior Features

Utilities and Appliances

Community

Other Details

Map Location

Driving Directions

Listed by Vanessa Carlson of iRealty Flat Fee Brokerage

Based on information submitted to MRED  as of July 10, 2026 . All data is obtained from various sources and has not been, and will not be, verified by broker or MRED.   All information should be independently reviewed and verified for accuracy.  Properties may or may not be listed by the office/agent presenting the information. NOTICE: Many homes contain recording devices, and buyers should be aware they may be recorded during a showing.

Hi there! How can we help you?

Contact us using the form below or give us a call.

Send Us A Message:

I agree to receive marketing and customer service calls and text messages from 4 Sale Realty Advantage, LLC. To opt out, you can reply 'stop' at any time or click the unsubscribe link in the emails. Consent is not a condition of purchase. Msg/data rates may apply. Msg frequency varies. Privacy Policy.

Do not fill in this field:

This site is protected by reCAPTCHA and the Google Privacy Policy and Terms of Service apply.

Hi there! How can we help you?

Contact us using the form below or give us a call.

Send Us A Message:

Do not fill in this field:

This site is protected by reCAPTCHA and the Google Privacy Policy and Terms of Service apply.

Hi there! How can we help you?

Contact us using the form below or give us a call.

Send Us A Message:

Do not fill in this field:

This site is protected by reCAPTCHA and the Google Privacy Policy and Terms of Service apply.

Do not fill in this field:

This site is protected by reCAPTCHA and the Google Privacy Policy and Terms of Service apply.

Do not fill in this field:

This site is protected by reCAPTCHA and the Google Privacy Policy and Terms of Service apply.

Do not fill in this field:

This site is protected by reCAPTCHA and the Google Privacy Policy and Terms of Service apply.

$

Do not fill in this field:

This site is protected by reCAPTCHA and the Google Privacy Policy and Terms of Service apply.