Open House

Listing Tools

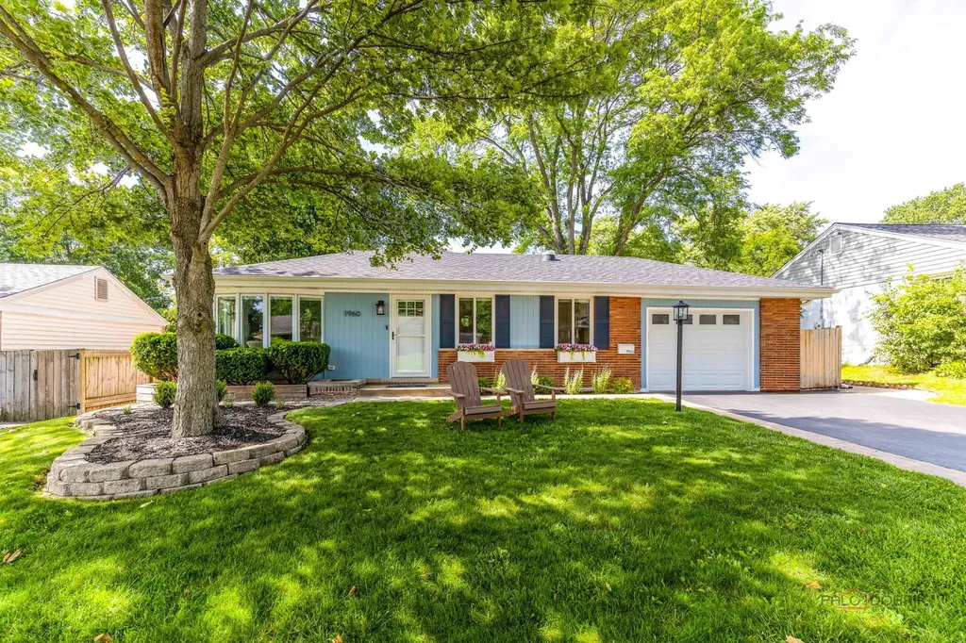
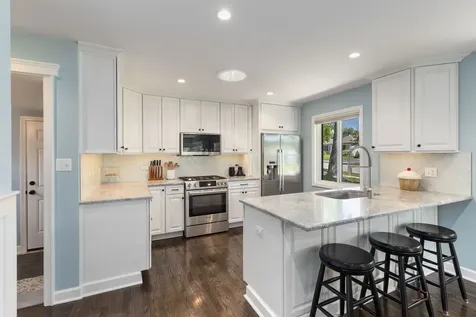
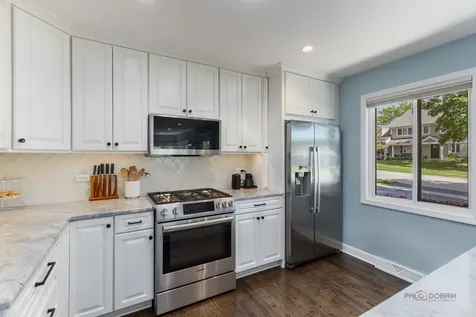
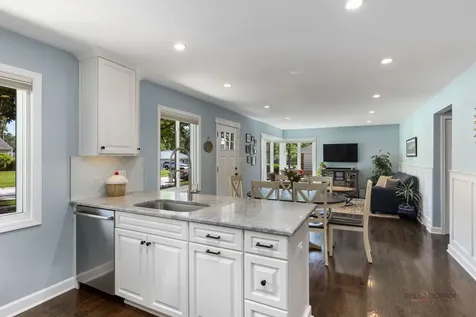
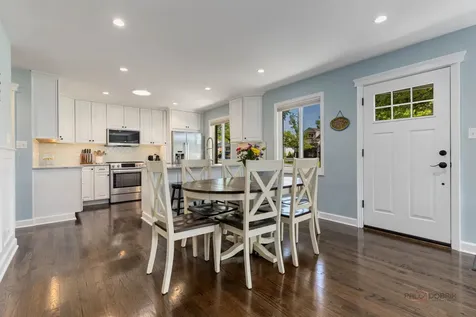
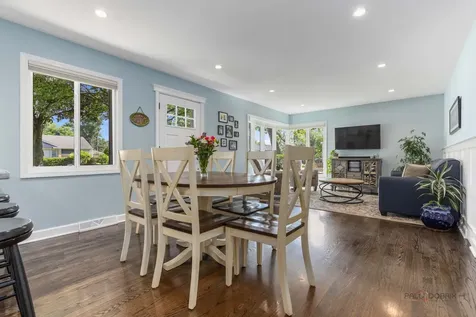
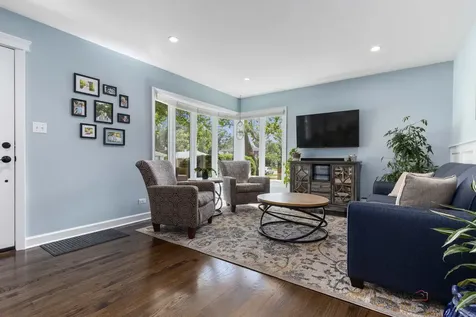
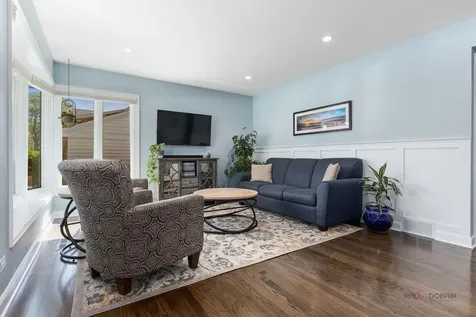
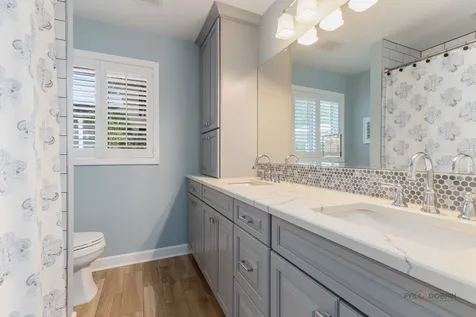
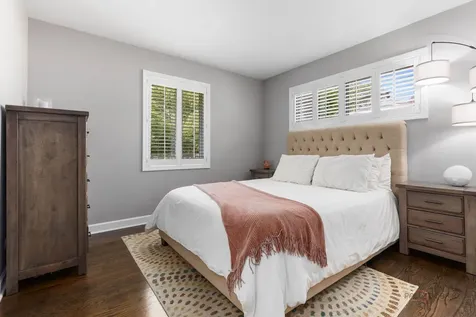
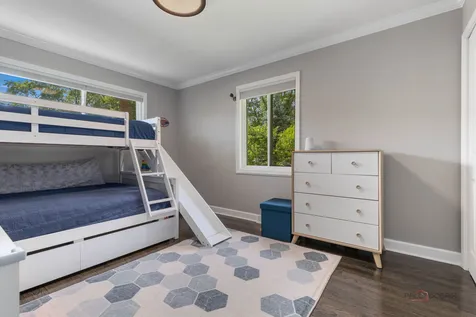
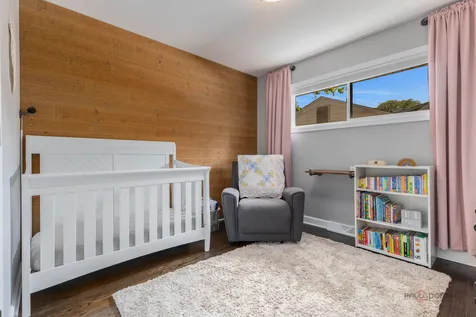
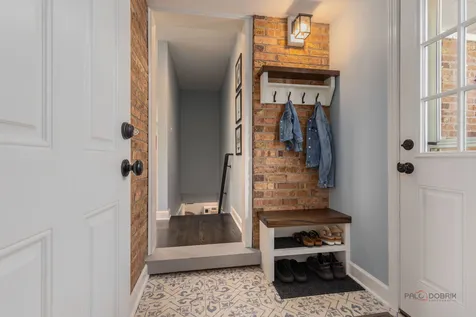
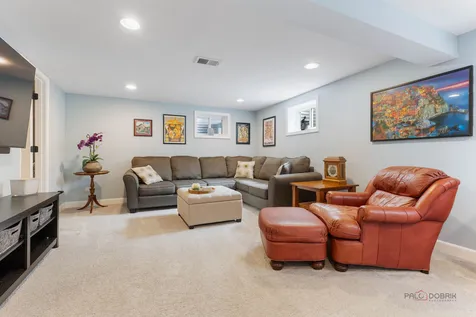
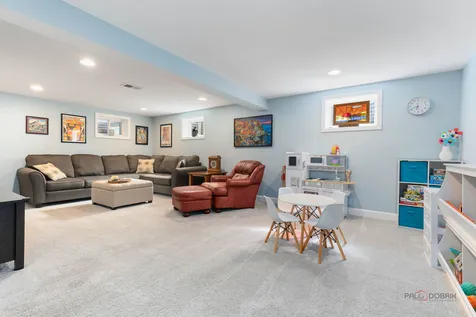
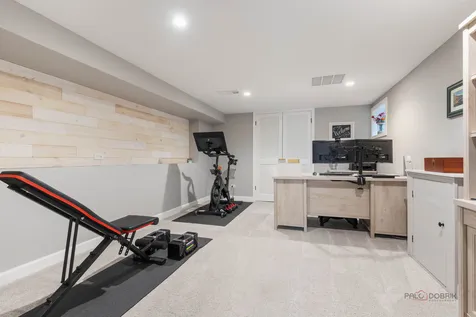
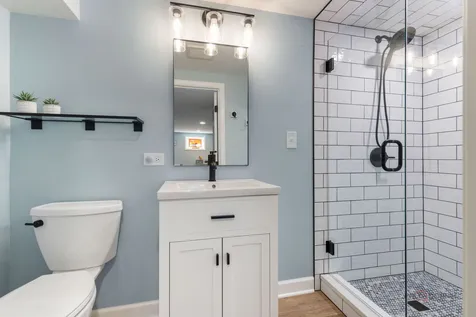
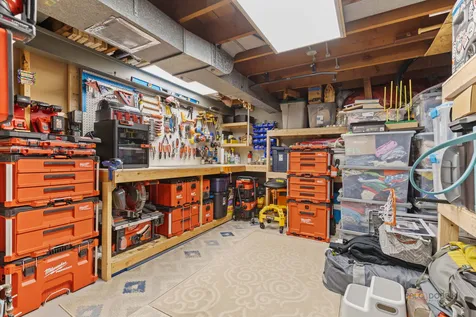
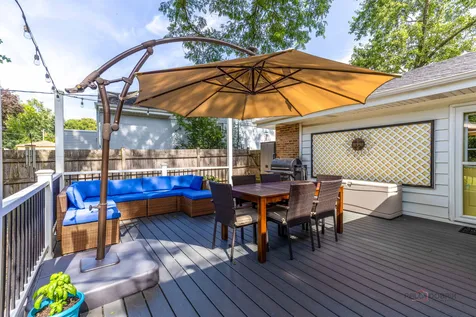
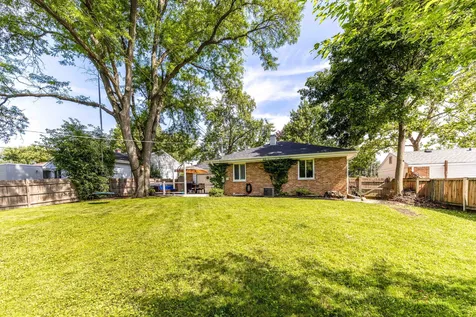
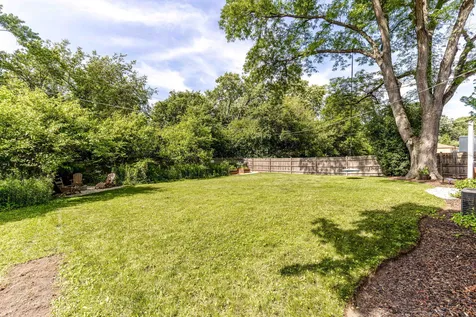
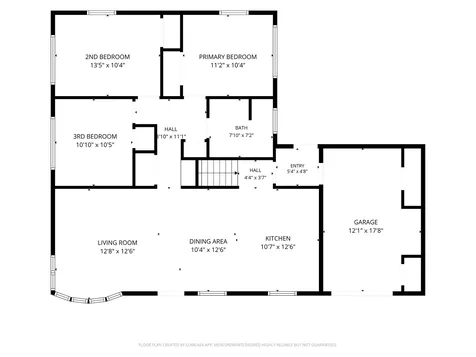
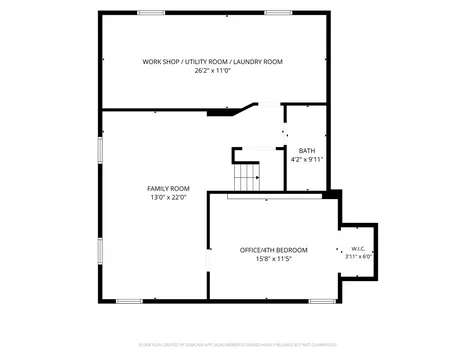
Beautifully updated and move-in ready, this three-bedroom, two-bath ranch with a one-car garage offers stylish finishes, quality updates, and an unbeatable location within walking distance of downtown Northbrook. Rich dark oak flooring flows seamlessly throughout the main level. The beautifully remodeled kitchen features white raised-panel cabinetry with crown molding, granite countertops, a glass tile backsplash, stainless steel appliances, and a peninsula with a breakfast bar overlooking the dining and living rooms-perfect for everyday living and entertaining. The inviting living room is accented by elegant wainscoting and a charming corner window that fills the space with natural light. The updated main-level bathroom features a heated ceramic tile floor, gray raised-panel vanity with a quartz countertop, dual undermount porcelain sinks, a Kohler toilet, and a tub/shower with a ceramic tile surround. The finished lower level expands the living space with a spacious family room and a private office that could easily serve as a fourth bedroom. The beautifully remodeled lower-level bathroom offers a ceramic tile floor, white shaker-style vanity with a porcelain sink, matte black fixtures, and a stunning walk-in subway tile shower with a frameless glass door. The unfinished portion of the basement provides ample space for the laundry area, utility room, workshop, and additional storage. Step outside to a fully fenced backyard with a mature tree line that provides exceptional privacy. The composite deck offers the perfect setting for outdoor entertaining and relaxing. Recent updates include: basement bathroom remodel (2020), water heater (2020), roof and gutters (2020), composite deck (2020), first-floor bathroom remodel (2019), water softener (2019), exterior paint (2019), windows (2019), front door (2019), kitchen remodel (2018), interior doors and trim (2018), electrical panel (2018), driveway (2018), and fence (2018). Ideally located just a short walk from vibrant downtown Northbrook, this exceptional home offers convenient access to shopping, dining, parks, and the Metra station.

Property Details of 1960 Redwood Lane

Property Details

Interior Features

Utilities and Appliances

Community

Other Details

Map Location

Driving Directions

Listed by Jackson Sanderson of Berkshire Hathaway HomeServices Chicago

Based on information submitted to MRED  as of July 10, 2026 . All data is obtained from various sources and has not been, and will not be, verified by broker or MRED.   All information should be independently reviewed and verified for accuracy.  Properties may or may not be listed by the office/agent presenting the information. NOTICE: Many homes contain recording devices, and buyers should be aware they may be recorded during a showing.

Hi there! How can we help you?

Contact us using the form below or give us a call.

Send Us A Message:

I agree to receive marketing and customer service calls and text messages from 4 Sale Realty Advantage, LLC. To opt out, you can reply 'stop' at any time or click the unsubscribe link in the emails. Consent is not a condition of purchase. Msg/data rates may apply. Msg frequency varies. Privacy Policy.

Do not fill in this field:

This site is protected by reCAPTCHA and the Google Privacy Policy and Terms of Service apply.

Hi there! How can we help you?

Contact us using the form below or give us a call.

Send Us A Message:

Do not fill in this field:

This site is protected by reCAPTCHA and the Google Privacy Policy and Terms of Service apply.

Hi there! How can we help you?

Contact us using the form below or give us a call.

Send Us A Message:

Do not fill in this field:

This site is protected by reCAPTCHA and the Google Privacy Policy and Terms of Service apply.

Do not fill in this field:

This site is protected by reCAPTCHA and the Google Privacy Policy and Terms of Service apply.

Do not fill in this field:

This site is protected by reCAPTCHA and the Google Privacy Policy and Terms of Service apply.

Do not fill in this field:

This site is protected by reCAPTCHA and the Google Privacy Policy and Terms of Service apply.

$

Do not fill in this field:

This site is protected by reCAPTCHA and the Google Privacy Policy and Terms of Service apply.