
Open House

Listing Tools

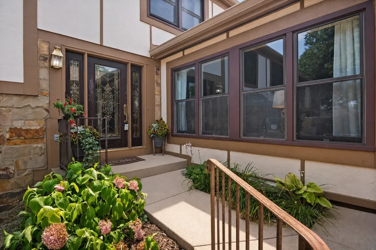
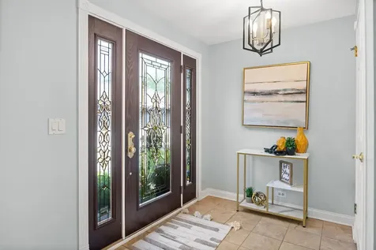
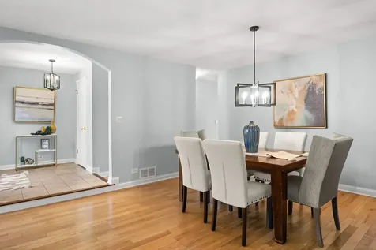
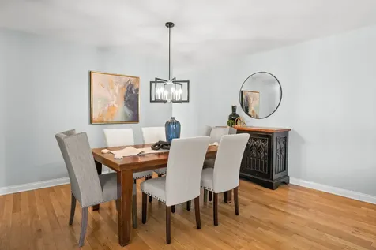
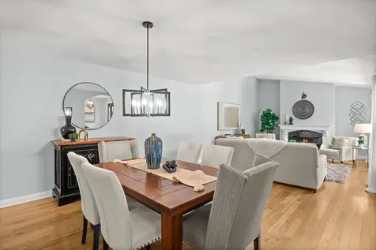
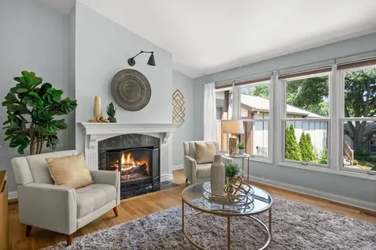
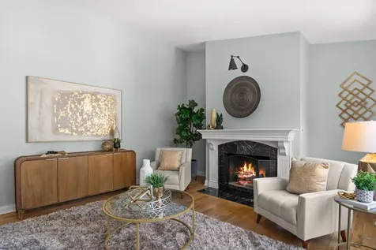
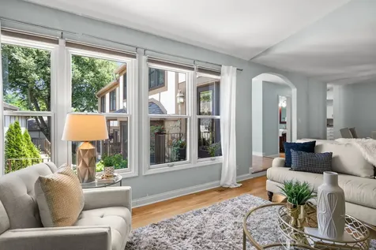
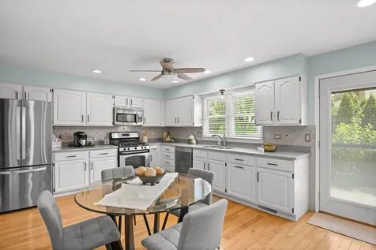
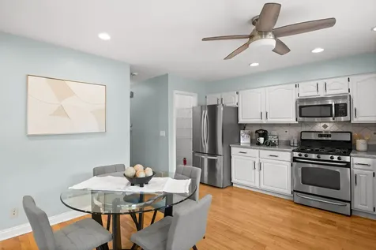
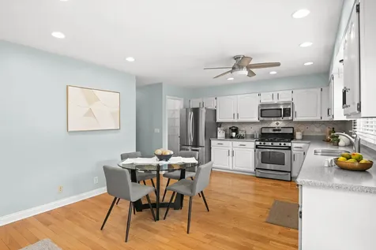
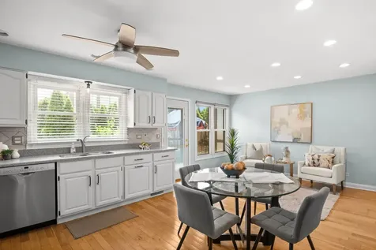
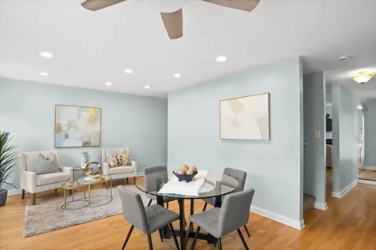
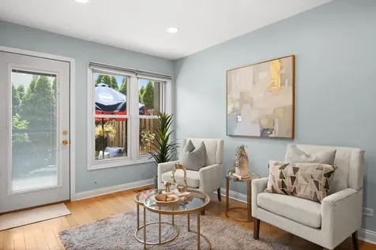
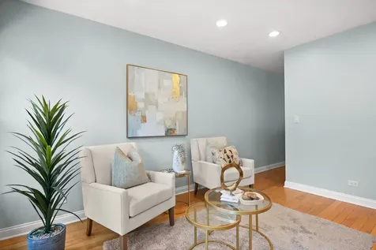
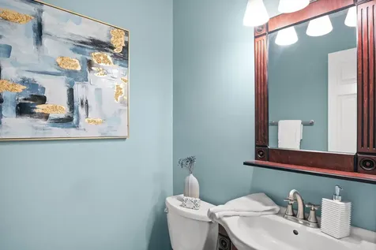
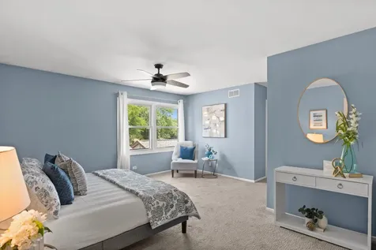
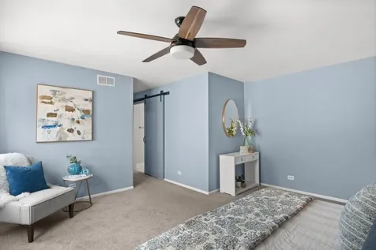
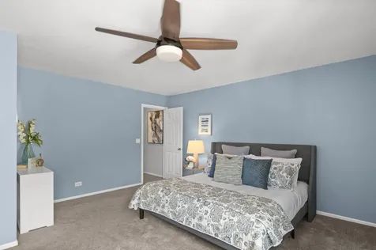
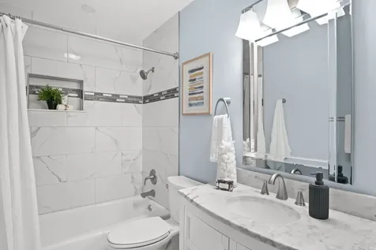
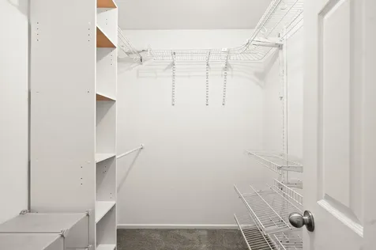
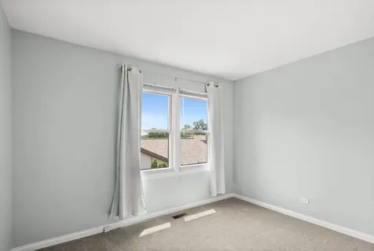
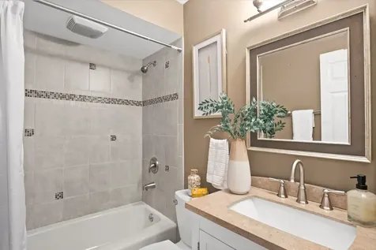
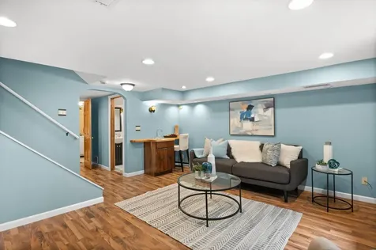
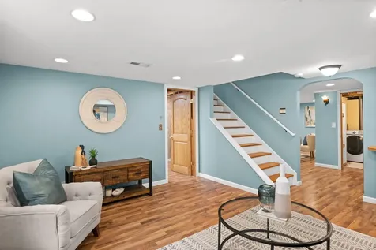
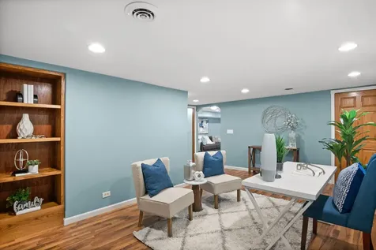
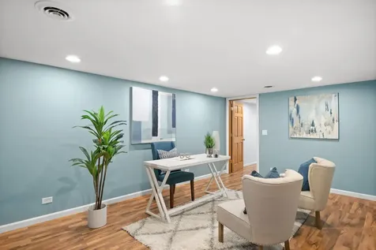
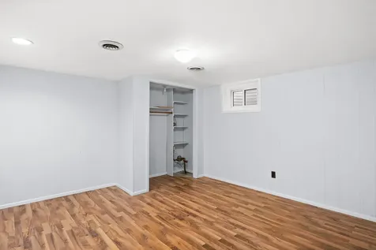
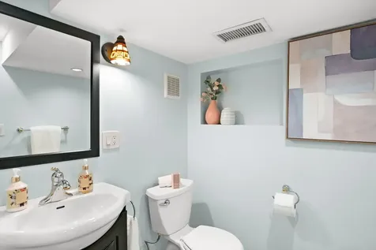
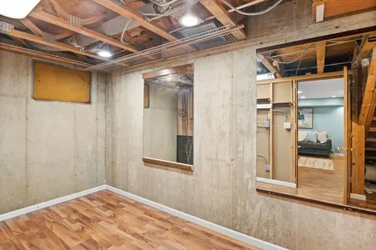
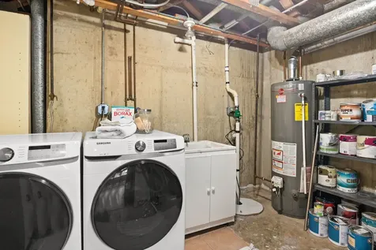
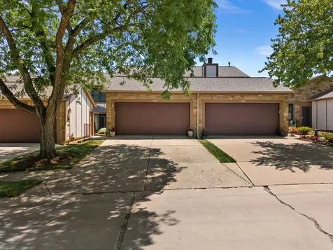
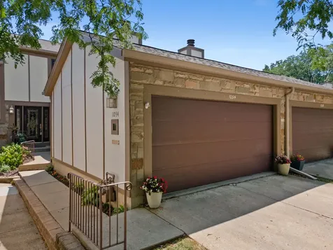
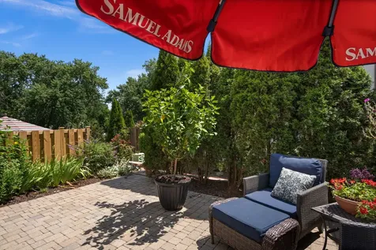
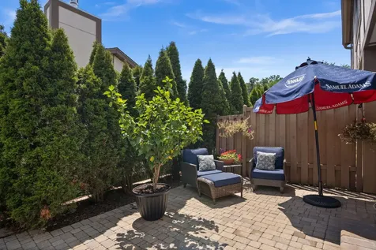
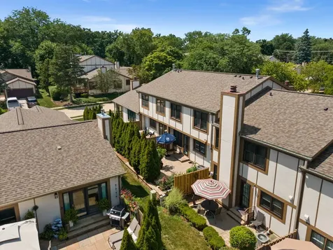
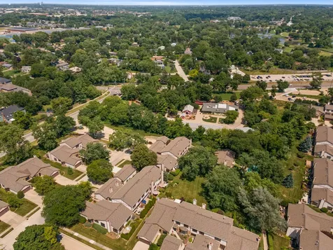
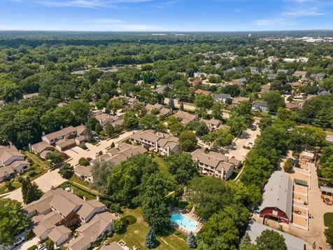
Set in the desirable Wheaton Oaks community on a professionally landscaped lot with mature trees, this spacious 2-story townhome offers more than 1,800 square feet of living space plus a finished basement. A welcoming front porch leads into a modern, neutral interior featuring hardwood flooring, Travertine tile and recessed lighting. The vaulted living room makes an impressive first impression with its dramatic volume ceiling and cozy fireplace with an updated surround. The kitchen includes stainless steel appliances, a tile backsplash and a convenient pantry closet, with all appliances included. Upstairs, the spacious primary suite features a walk-in closet and a beautifully refreshed private bath with porcelain tile flooring, a porcelain tub surround and a stylish barn-style door. The finished, dry basement expands the living space with a comfortable family room, wet bar, home office with a built-in bookcase, laundry room, storage and work room, solid core doors and recessed lighting. Additional owner updates include air conditioning replaced in July 2020, roof improvements and re-wrapped rear windows, along with an included humidifier and air purifier. Outside, enjoy a private backyard paver patio surrounded by mature landscaping. The HOA includes access to the pool and clubhouse, along with exterior maintenance, lawn care and snow removal. Centrally located near parks, schools, shopping, restaurants, the Wheaton Metra and just a short walk from Cosley Zoo, this home delivers comfortable, low-maintenance living in a fantastic Wheaton location.

Property Details of 1054 Oakview Drive

Property Details

Interior Features

Utilities and Appliances

Community

Other Details

Map Location

Driving Directions

Listed by Matthew Kombrink of One Source Realty,LLC

Based on information submitted to MRED  as of July 17, 2026 . All data is obtained from various sources and has not been, and will not be, verified by broker or MRED.   All information should be independently reviewed and verified for accuracy.  Properties may or may not be listed by the office/agent presenting the information. NOTICE: Many homes contain recording devices, and buyers should be aware they may be recorded during a showing.

Hi there! How can we help you?

Contact us using the form below or give us a call.

Send Us A Message:

I agree to receive marketing and customer service calls and text messages from 4 Sale Realty Advantage, LLC. To opt out, you can reply 'stop' at any time or click the unsubscribe link in the emails. Consent is not a condition of purchase. Msg/data rates may apply. Msg frequency varies. Privacy Policy.

Do not fill in this field:

This site is protected by reCAPTCHA and the Google Privacy Policy and Terms of Service apply.

Hi there! How can we help you?

Contact us using the form below or give us a call.

Send Us A Message:

Do not fill in this field:

This site is protected by reCAPTCHA and the Google Privacy Policy and Terms of Service apply.

Hi there! How can we help you?

Contact us using the form below or give us a call.

Send Us A Message:

Do not fill in this field:

This site is protected by reCAPTCHA and the Google Privacy Policy and Terms of Service apply.

Do not fill in this field:

This site is protected by reCAPTCHA and the Google Privacy Policy and Terms of Service apply.

Do not fill in this field:

This site is protected by reCAPTCHA and the Google Privacy Policy and Terms of Service apply.

Do not fill in this field:

This site is protected by reCAPTCHA and the Google Privacy Policy and Terms of Service apply.

$

Do not fill in this field:

This site is protected by reCAPTCHA and the Google Privacy Policy and Terms of Service apply.