Open House

Listing Tools

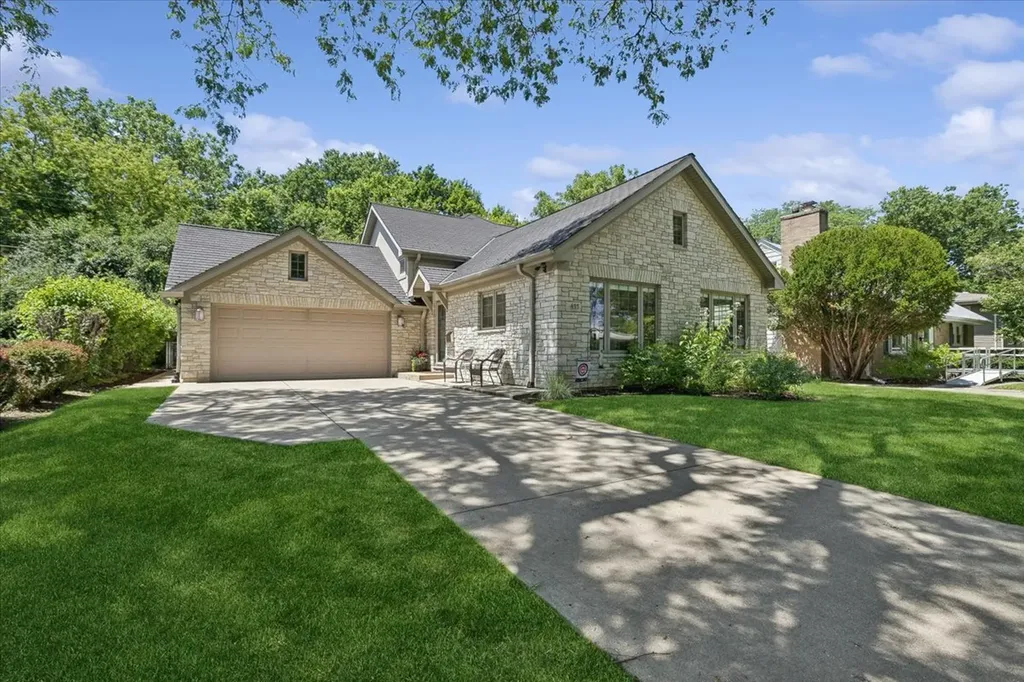
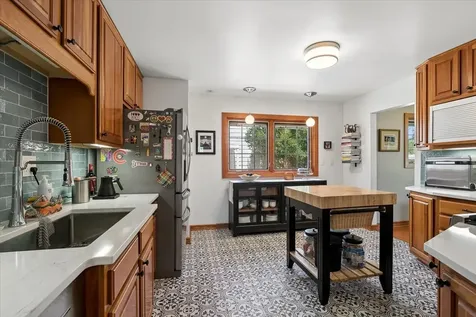
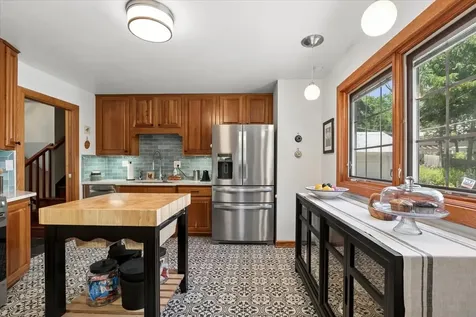
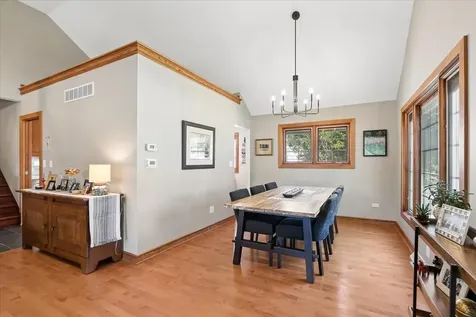
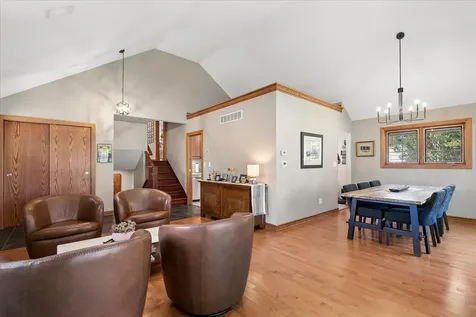
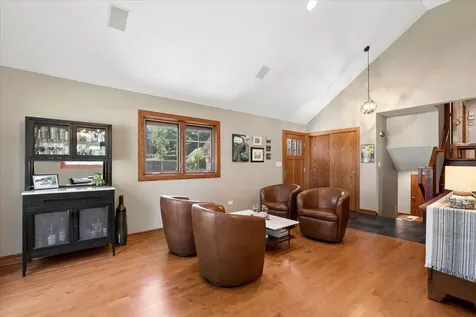
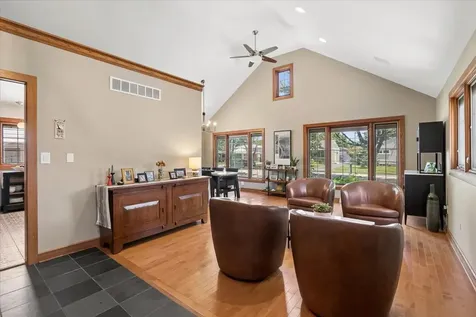
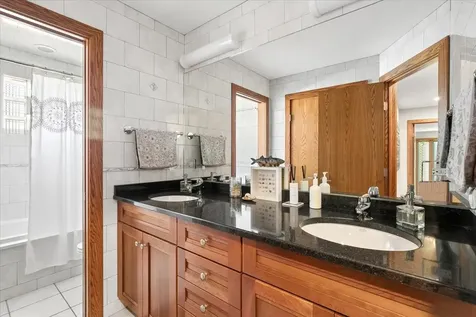
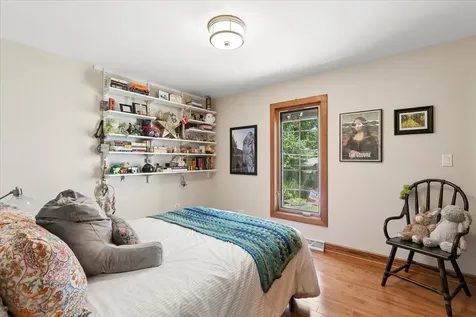
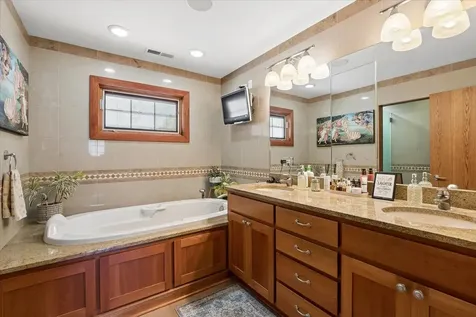
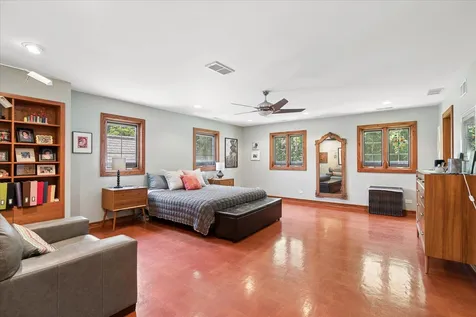
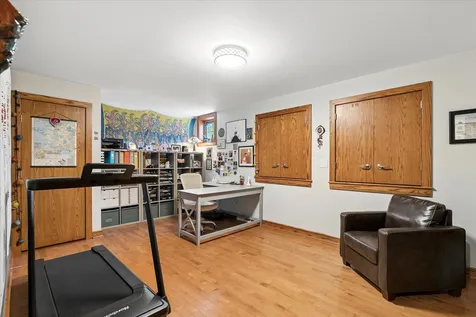
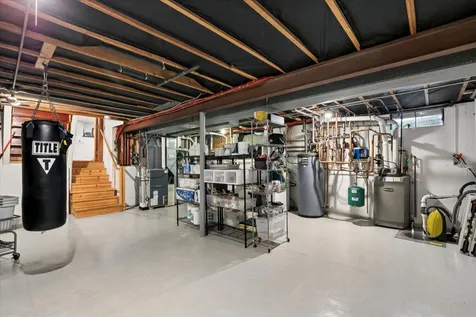
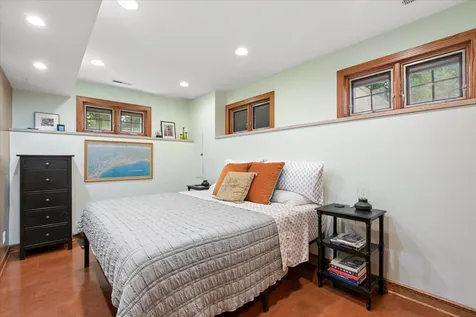
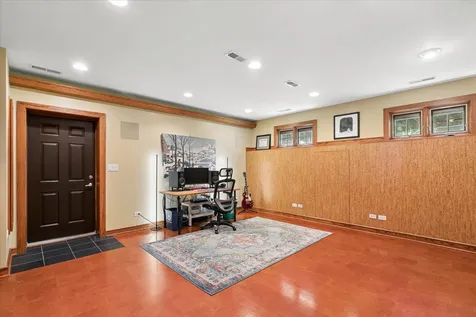
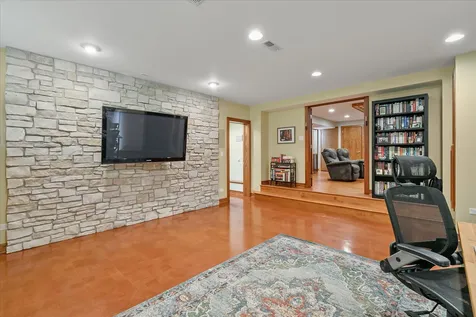
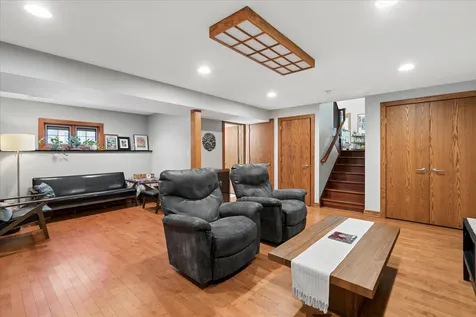
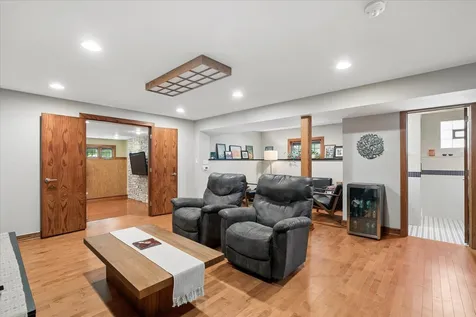
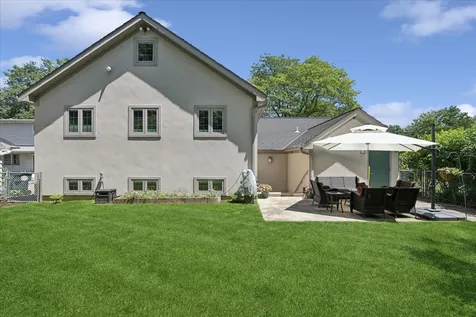
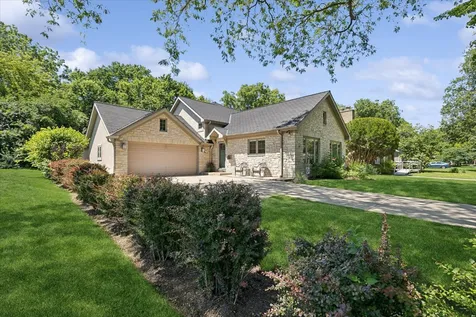
Immaculate, well-maintained home with a gorgeous open floor plan, hardwood floors, and an abundance of windows that bathe the interior in natural light. A welcoming open living room with soaring vaulted ceilings sets the tone the moment you step inside. The gourmet kitchen features rich cherry cabinetry, new stainless steel appliances, new quartz countertops, new backsplash and new ceramic tile flooring, generous cabinet space - perfect for both everyday cooking and entertaining. Retreat to the primary suite, complete with a spacious walk-in closet with built-ins and a spa-like ensuite featuring a Whirlpool tub, separate shower, and dual sinks. Two additional bedrooms and a shared full bath complete the second level. The lower level offers a large recreational area and family room, plus a fourth bedroom and full bath - ideal for guests, a home office, or multi-generational living. Plumbing is already in place for a potential wet bar. A partially finished attic provides excellent storage or flex space. Step outside to a private fenced in backyard with lush landscaping, perfect for outdoor entertaining. Features Pella windows, 3-zone radiant heated floors, and 2-zone AC/furnace. Ideally located just minutes from downtown Libertyville, the Metra station, Libertyville High School, Highland Middle School, and Rockland Elementary.

Property Details of 411 Drake Street

Property Details

Interior Features

Utilities and Appliances

Community

Other Details

Map Location

Driving Directions

Listed by Elena Ford of Baird & Warner

Based on information submitted to MRED  as of July 10, 2026 . All data is obtained from various sources and has not been, and will not be, verified by broker or MRED.   All information should be independently reviewed and verified for accuracy.  Properties may or may not be listed by the office/agent presenting the information. NOTICE: Many homes contain recording devices, and buyers should be aware they may be recorded during a showing.

Hi there! How can we help you?

Contact us using the form below or give us a call.

Send Us A Message:

I agree to receive marketing and customer service calls and text messages from 4 Sale Realty Advantage, LLC. To opt out, you can reply 'stop' at any time or click the unsubscribe link in the emails. Consent is not a condition of purchase. Msg/data rates may apply. Msg frequency varies. Privacy Policy.

Do not fill in this field:

This site is protected by reCAPTCHA and the Google Privacy Policy and Terms of Service apply.

Hi there! How can we help you?

Contact us using the form below or give us a call.

Send Us A Message:

Do not fill in this field:

This site is protected by reCAPTCHA and the Google Privacy Policy and Terms of Service apply.

Hi there! How can we help you?

Contact us using the form below or give us a call.

Send Us A Message:

Do not fill in this field:

This site is protected by reCAPTCHA and the Google Privacy Policy and Terms of Service apply.

Do not fill in this field:

This site is protected by reCAPTCHA and the Google Privacy Policy and Terms of Service apply.

Do not fill in this field:

This site is protected by reCAPTCHA and the Google Privacy Policy and Terms of Service apply.

Do not fill in this field:

This site is protected by reCAPTCHA and the Google Privacy Policy and Terms of Service apply.

$

Do not fill in this field:

This site is protected by reCAPTCHA and the Google Privacy Policy and Terms of Service apply.