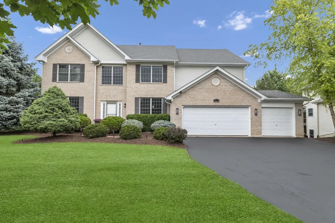
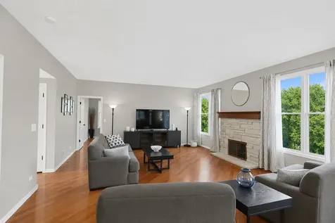
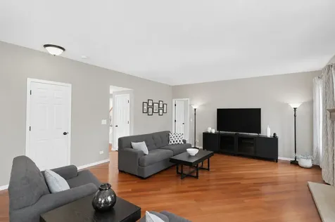
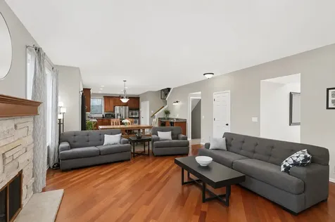
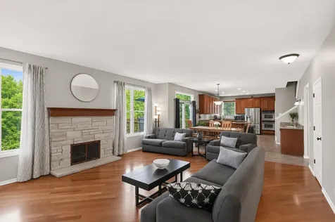
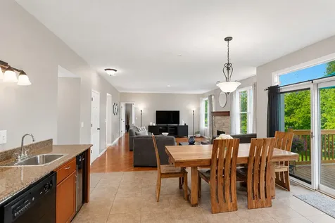
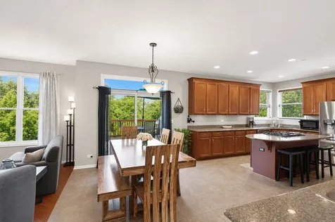
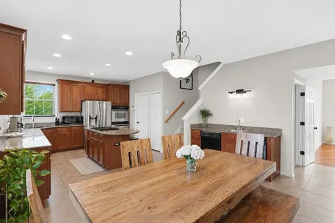
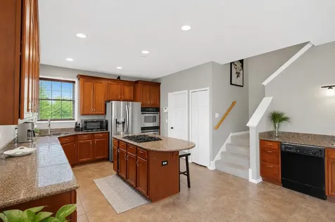
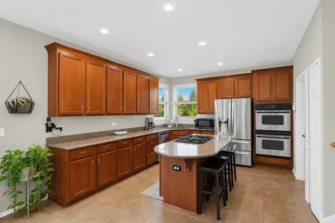
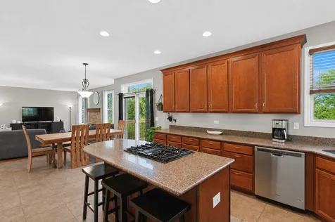
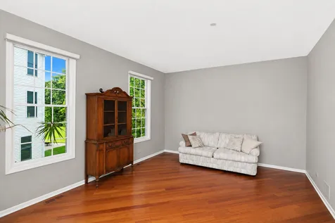
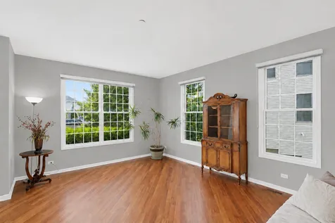
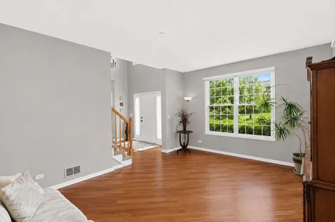
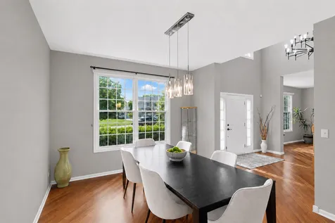
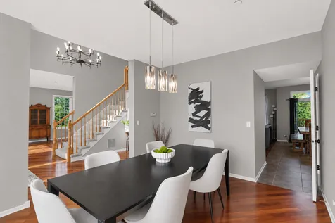
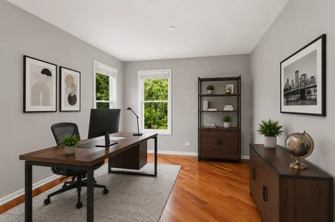
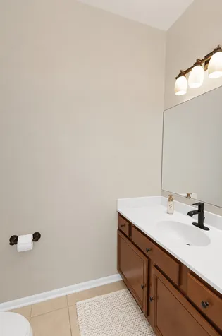
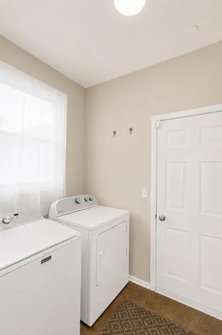
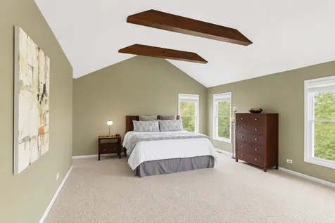
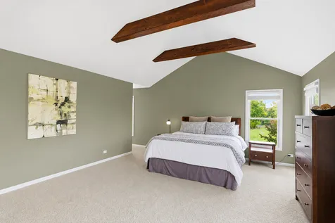
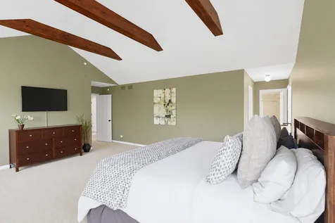
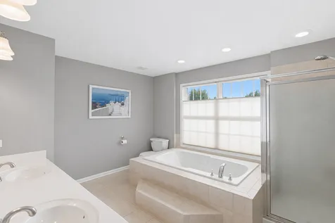
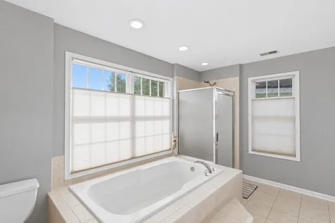
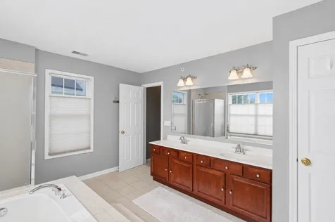
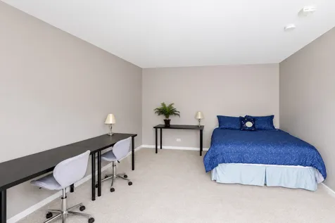
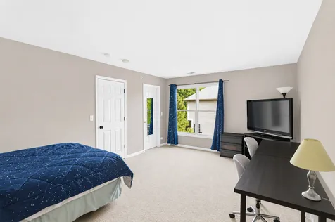
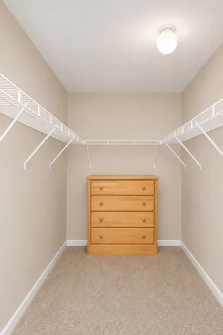
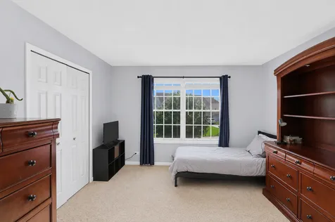
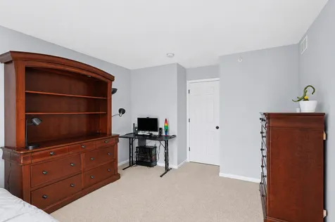
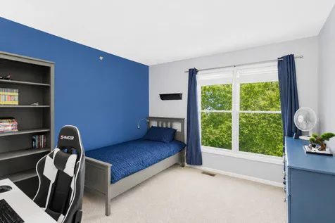
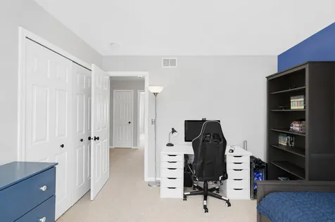
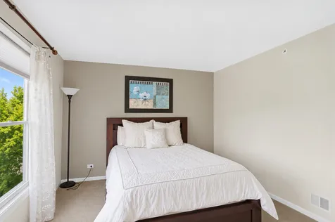
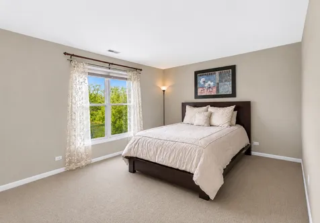
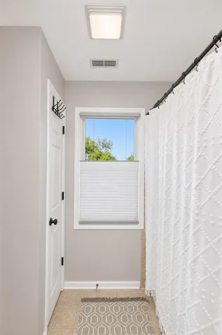
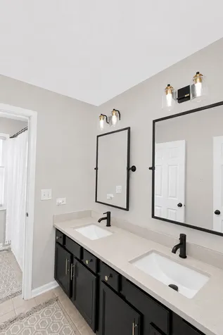
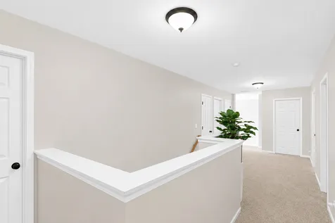
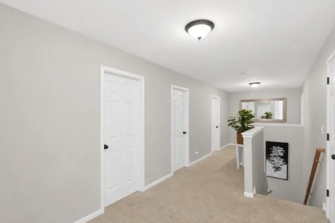
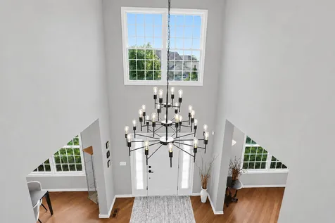
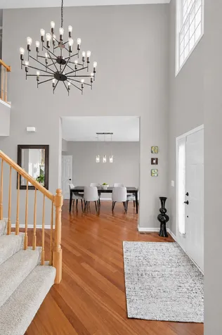
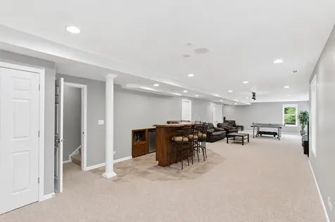
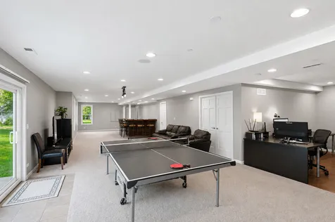
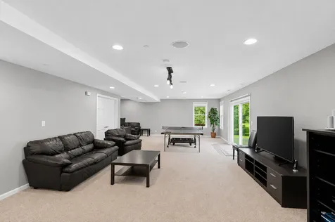
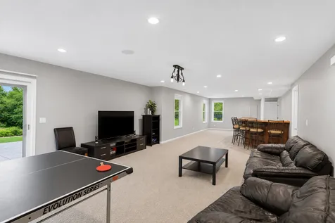
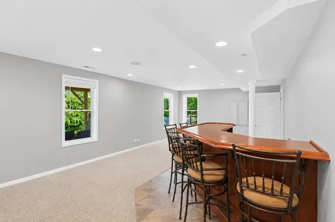
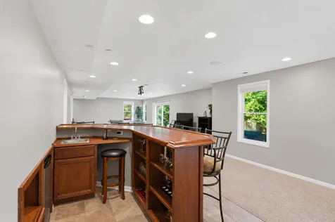
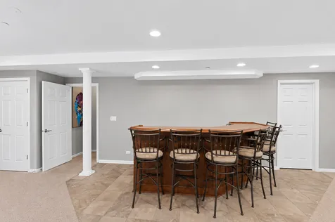
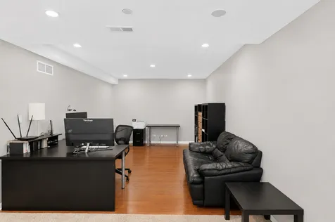
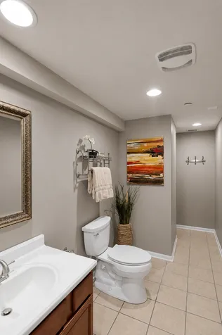
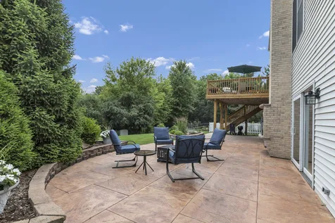
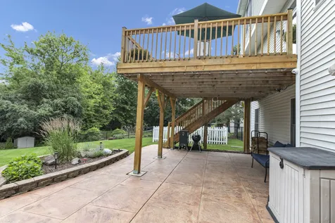
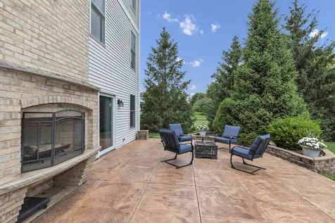
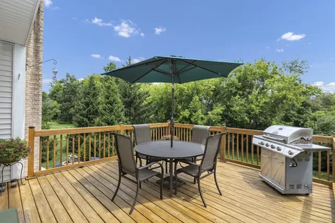
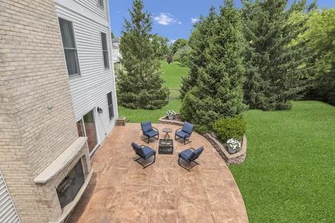
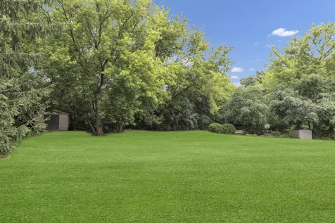
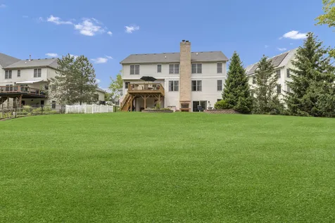
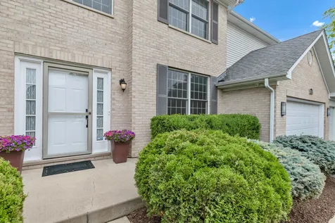
Situated on a breathtaking half acre wooded lot, this exceptional home offers an estimated 4,400 square feet of finished living space and one of the most spectacular settings in Hunters Ridge, where timeless design, exceptional privacy, and meticulous care come together to create a truly unforgettable property. The backyard is second to none, offering an open, private retreat surrounded by mature trees and four towering Blue Spruce evergreens for year-round seclusion. The expansive stamped concrete patio with outdoor fireplace, rebuilt deck, fenced garden, storage shed, and professionally landscaped grounds create a rare sense of space rarely found this close to everything the area offers. Inside, a dramatic two story foyer, soaring 9 foot ceilings, dual staircases, and rich Brazilian Cherry hardwood flooring create an unforgettable first impression. The open floor plan features elegant formal living and dining rooms, a private first floor office, and an expansive family room anchored by a custom stone fireplace and filled with natural light from oversized windows overlooking that incredible backyard. The gourmet kitchen is the heart of the home, showcasing 42 inch cabinetry, granite countertops, stainless steel appliances, a center island, abundant workspace, and a spacious dining area with direct access to the deck, making indoor and outdoor living seamless. Upstairs are five spacious bedrooms and an updated, full hallway bathroom, providing exceptional flexibility for family, guests, or work from home needs. The impressive primary suite is a true retreat with cathedral ceilings, generous proportions, and a luxurious ensuite bath complete with a soaking tub, shower, and dual vanities. The finished walkout basement adds an entirely new level of comfortable, clean living space with an oversized recreation room, media area, wet bar, full bathroom, and direct access to that private backyard oasis, making it perfect for entertaining in every season or an ideal in law suite. This home has been meticulously maintained and thoughtfully updated with a new roof, rebuilt rear deck, new water heater, new outdoor condenser, upgraded interior door hardware, remodeled upstairs bath, battery backup sump pump, basement ejector pump, freshly painted finished basement, freshly painted primary and basement bathrooms, and updated interior paint throughout. Combining timeless design, exceptional living space, extensive updates, and one of the best lots in the neighborhood, this is a rare opportunity to own a truly remarkable home, now with the added advantage of being assigned to U-46's brand new Legacy Middle School!