New Listing

Listing Tools

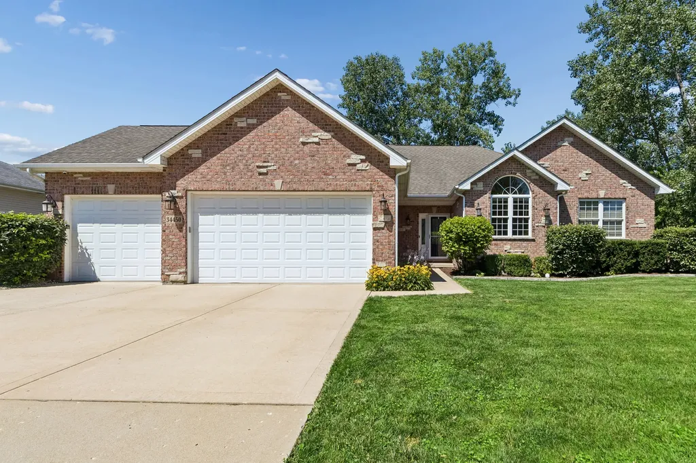
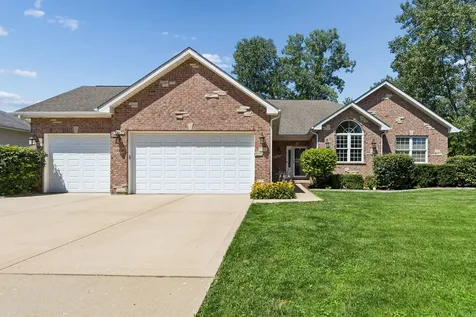
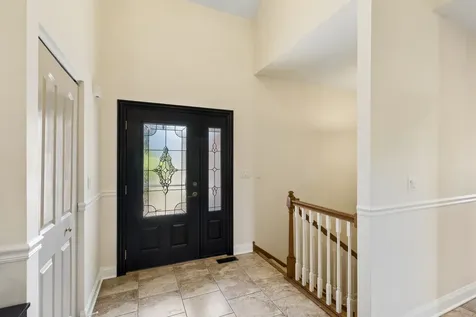
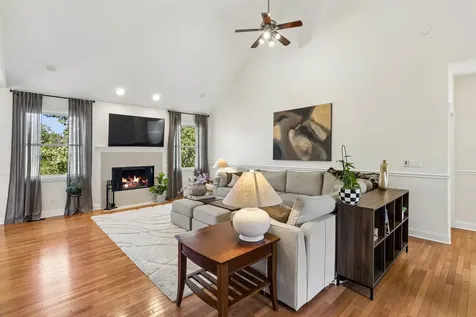
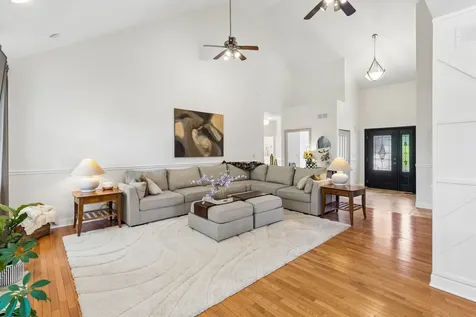
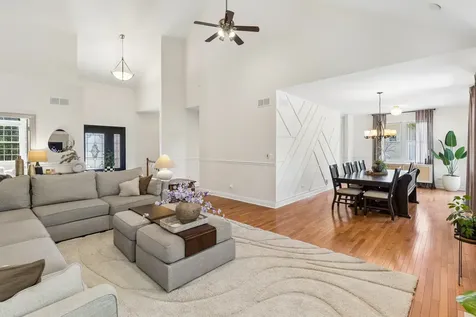
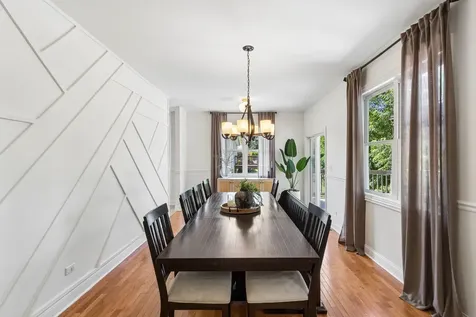
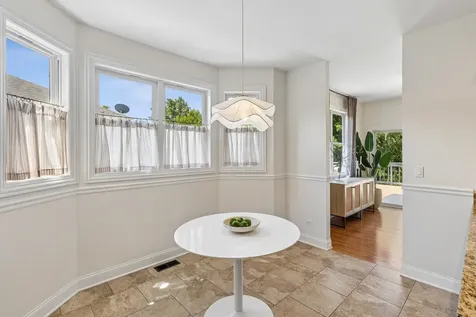
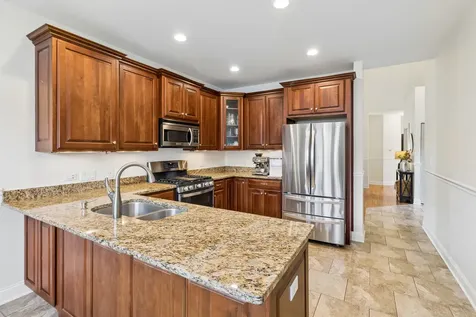
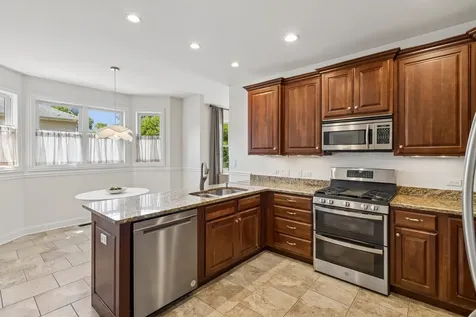
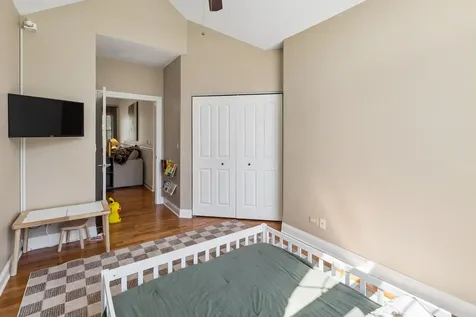
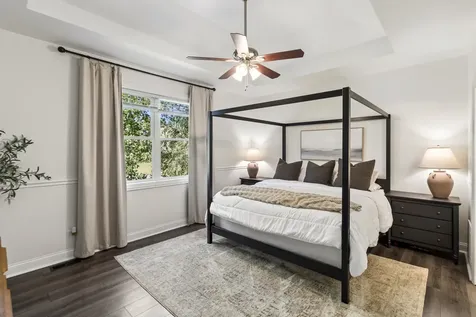
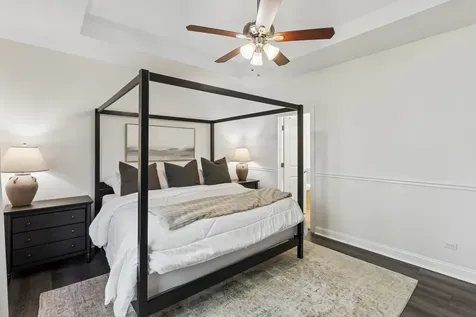
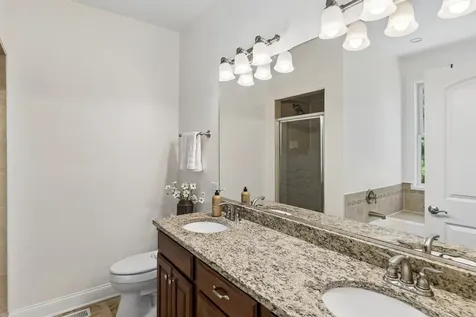
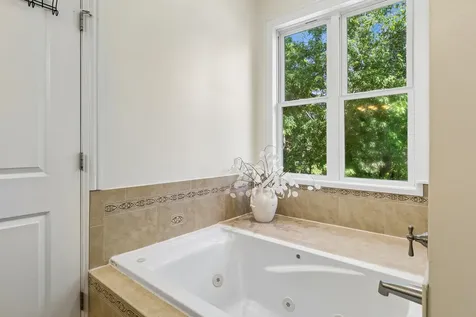
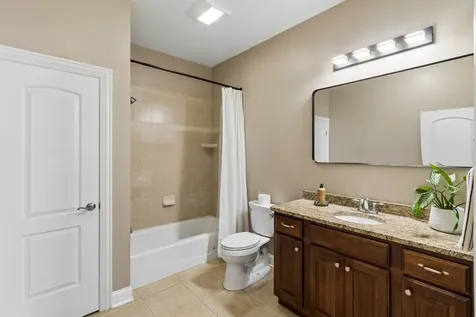
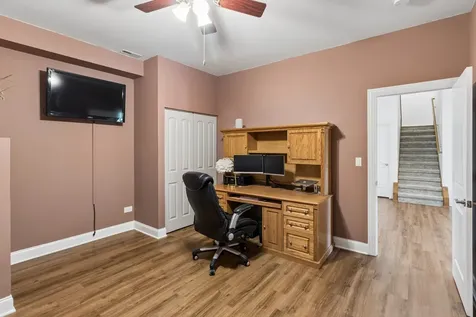
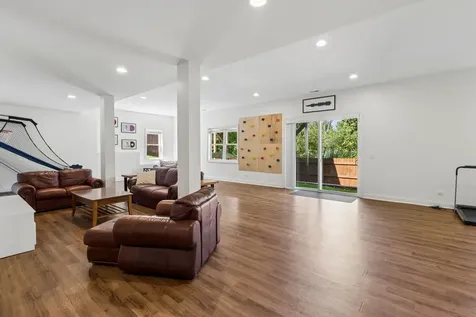
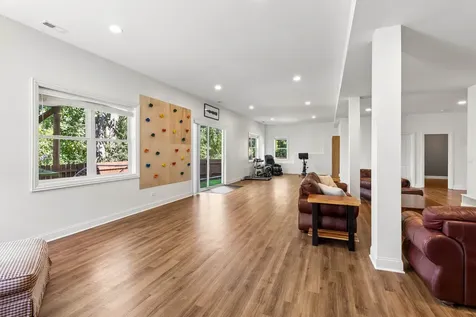
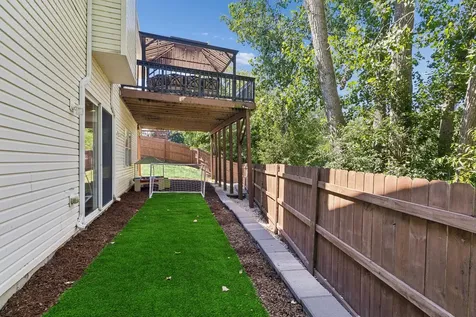
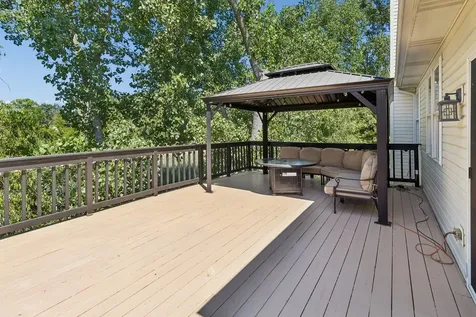
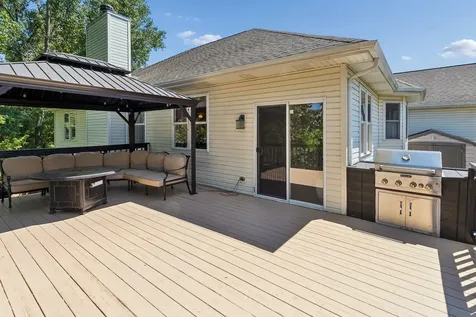
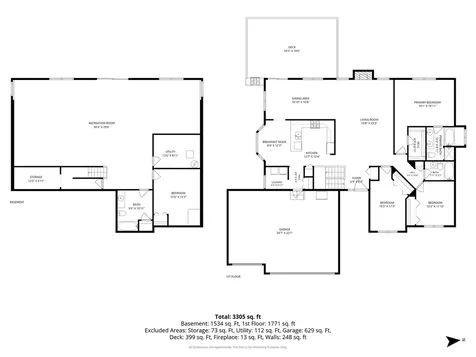
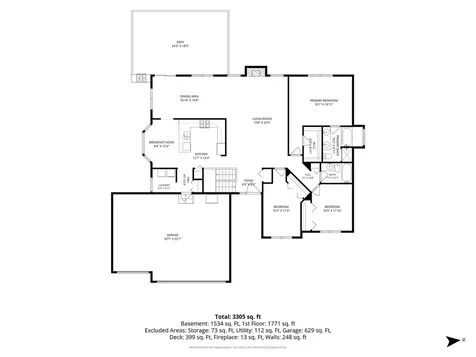
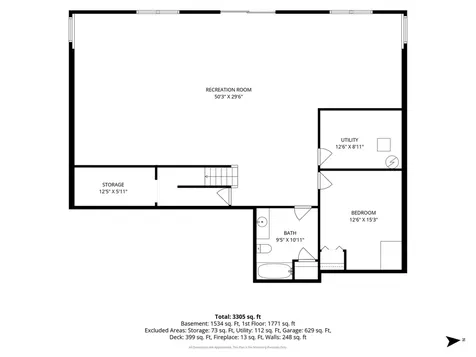
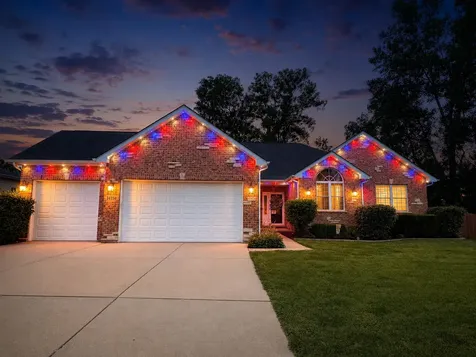
Welcome home to this exceptional custom ranch, perfectly situated on a private .83-acre cul-de-sac lot. Offering 3,728 square feet (1,878 main floor, 1,850 English basement) of beautifully finished living space. This home features 4 bedrooms, 3 full baths, and a finished walkout basement, creating the perfect balance of luxury, comfort, and everyday functionality. Upon entering, a light-filled open floor plan welcomes you, featuring vaulted ceilings, hardwood floors, and a wood-burning masonry fireplace with a gas start. The beautifully appointed kitchen offers cherry cabinetry, granite countertops, stainless steel appliances, and an inviting eating area. The separate dining room showcases a custom feature wall and comfortably accommodates a table for ten-perfect for holidays and entertaining. The spacious primary suite is a true retreat, complete with a spa-inspired bath, walk-in closet, and new luxury vinyl plank flooring. Downstairs, the beautifully renovated walkout basement, featuring impressive 10-foot ceilings provides exceptional additional living space for entertaining, relaxing, or hosting overnight guests. Step outside and enjoy your own private oasis featuring an expansive deck with a built-in grill, a gazebo, a professionally landscaped backyard, and a privacy fence-the perfect backdrop for peaceful mornings, gatherings, and summer evenings. Thoughtfully updated and truly move-in ready, this home also features an EV charger in the attached heated three-car garage and Govee permanent exterior lighting, allowing you to customize your home's look for every season and holiday with just a few taps on your phone. Located just 1.2 miles from the Long Lake Metra station, this exceptional home offers the rare combination of peaceful surroundings, modern updates, and commuter convenience. Simply unpack and start making memories.

Property Details of 34450 North Sunshine Lane

Property Details

Interior Features

Exterior Features

Utilities and Appliances

Community

Other Details

Map Location

Driving Directions

Listed by Hilda Jones of Baird & Warner Real Estate - Algonquin

Based on information submitted to MRED  as of July 24, 2026 . All data is obtained from various sources and has not been, and will not be, verified by broker or MRED.   All information should be independently reviewed and verified for accuracy.  Properties may or may not be listed by the office/agent presenting the information. NOTICE: Many homes contain recording devices, and buyers should be aware they may be recorded during a showing.

Hi there! How can we help you?

Contact us using the form below or give us a call.

Send Us A Message:

I agree to receive marketing and customer service calls and text messages from 4 Sale Realty Advantage, LLC. To opt out, you can reply 'stop' at any time or click the unsubscribe link in the emails. Consent is not a condition of purchase. Msg/data rates may apply. Msg frequency varies. Privacy Policy.

Do not fill in this field:

This site is protected by reCAPTCHA and the Google Privacy Policy and Terms of Service apply.

Hi there! How can we help you?

Contact us using the form below or give us a call.

Send Us A Message:

Do not fill in this field:

This site is protected by reCAPTCHA and the Google Privacy Policy and Terms of Service apply.

Hi there! How can we help you?

Contact us using the form below or give us a call.

Send Us A Message:

Do not fill in this field:

This site is protected by reCAPTCHA and the Google Privacy Policy and Terms of Service apply.

Do not fill in this field:

This site is protected by reCAPTCHA and the Google Privacy Policy and Terms of Service apply.

Do not fill in this field:

This site is protected by reCAPTCHA and the Google Privacy Policy and Terms of Service apply.

Do not fill in this field:

This site is protected by reCAPTCHA and the Google Privacy Policy and Terms of Service apply.

$

Do not fill in this field:

This site is protected by reCAPTCHA and the Google Privacy Policy and Terms of Service apply.