New Listing

Listing Tools

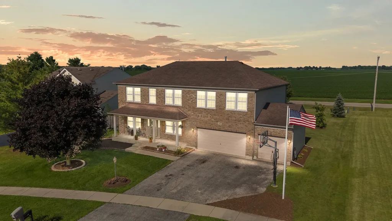
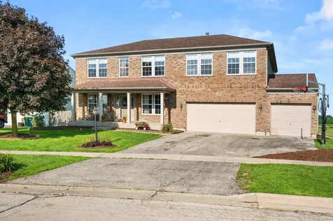
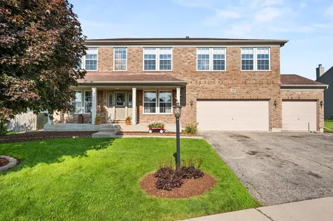
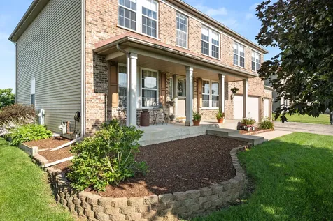
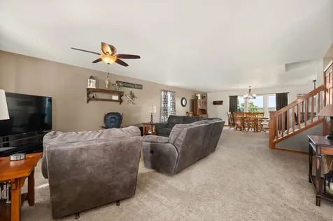
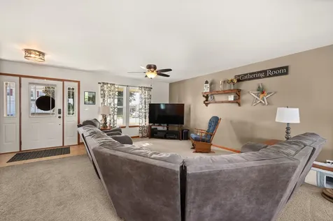
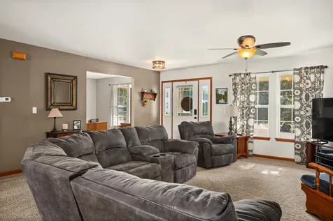
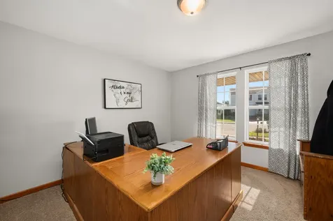
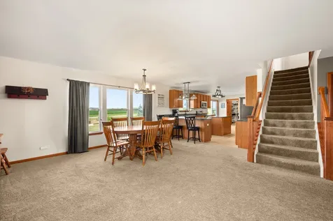
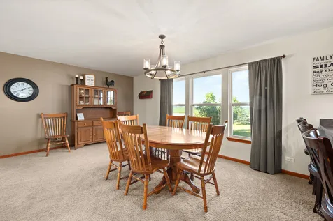
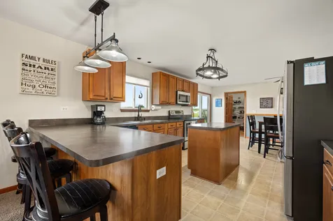
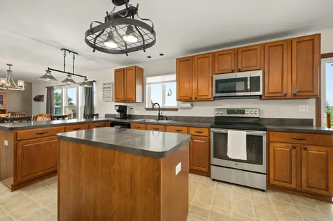
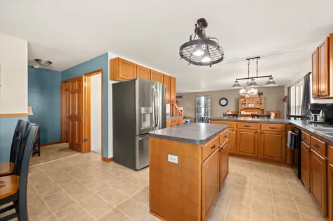
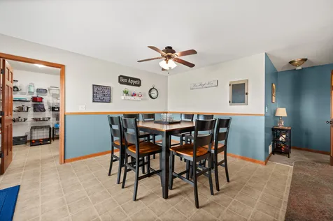
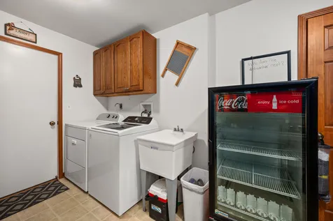
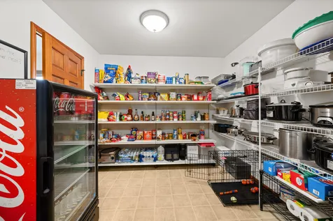
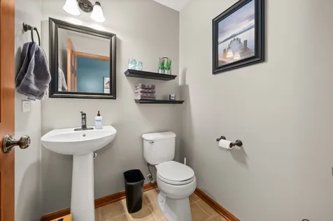
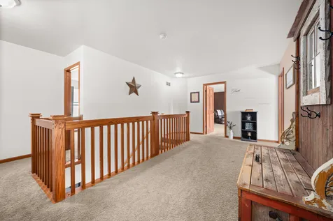
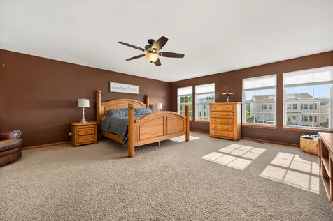
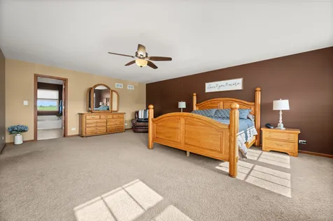
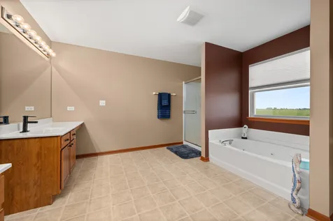
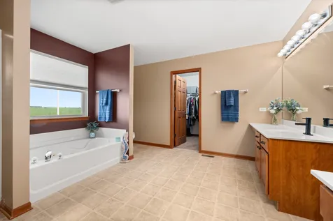
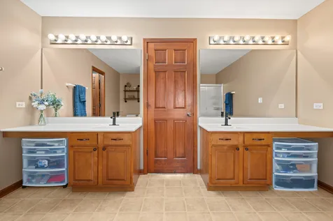
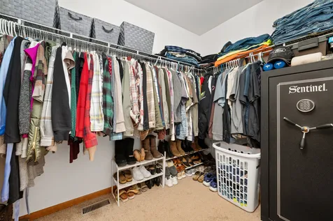
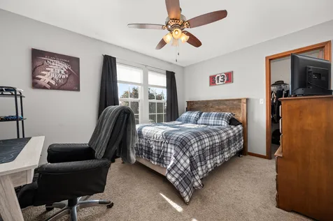
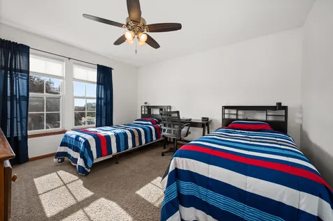
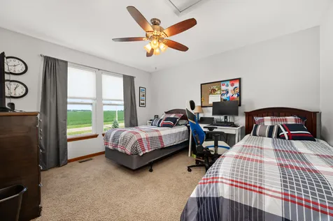
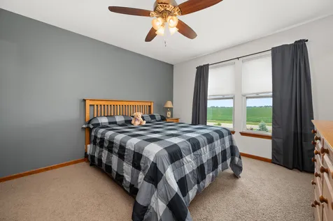
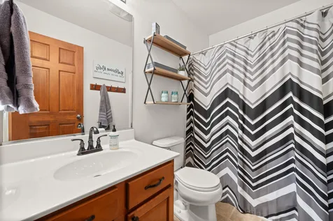
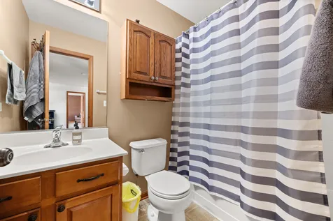
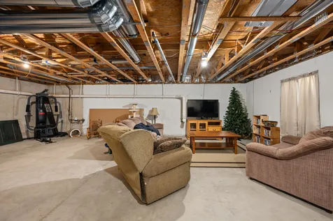
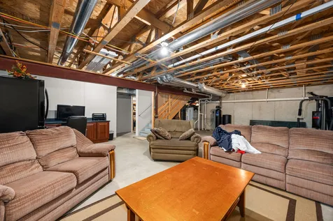
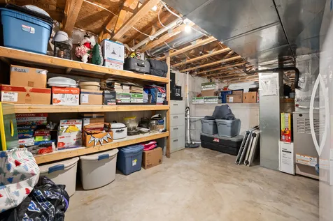
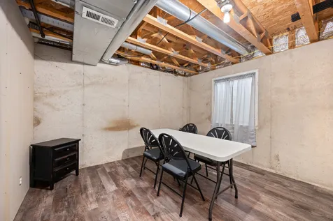
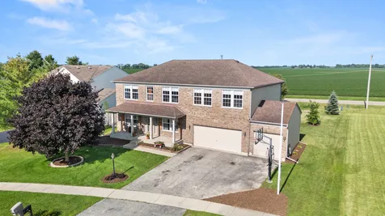
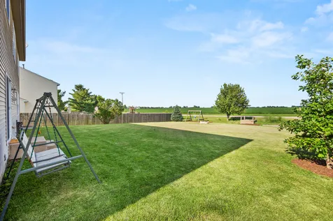
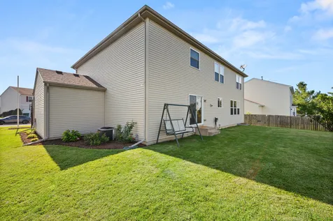
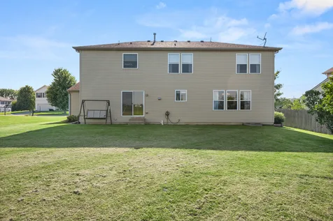
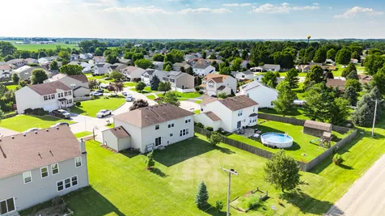
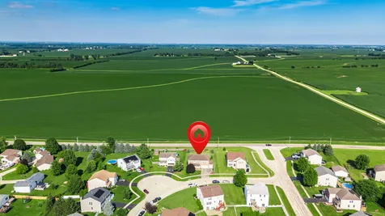
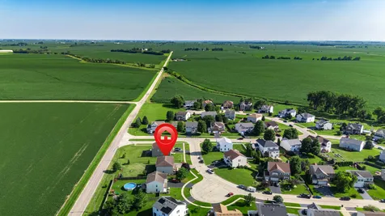
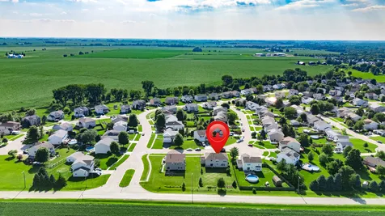
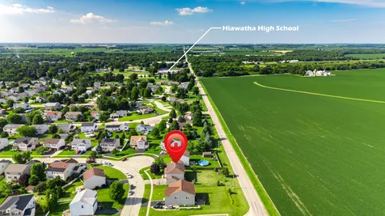
Welcome home to this beautifully designed 5-bedroom, 3.1-bath, offering over 3,500 square feet of comfortable living space. The open floor plan is perfect for both everyday living and entertaining. The main level features a private office or formal dining room, a spacious family room, and a large eat-in kitchen complete with upgraded cabinetry, abundant counter space, and a walk-in pantry. A convenient first-floor laundry room adds to the home's functionality. Quality craftsmanship is showcased throughout with 6-panel oak doors and solid oak banister & railing. Upstairs, the spacious primary suite offers a relaxing retreat with a walk-in closet and a luxurious private bath featuring a soaker tub, separate shower, and double vanity. The additional bedrooms are generously sized, including one with its own private en-suite bath-perfect for guests or multi-generational living. The basement already includes a 6th bedroom and offers endless possibilities for additional living space, recreation, or storage, just waiting for your finishing touches. Outside, enjoy the large backyard with plenty of room for entertaining, play, or gardening. Completing the package is a 3-car attached garage and an inviting covered front porch. This exceptional home offers space, functionality, and endless potential-don't miss your opportunity to make it yours!

Property Details of 103 Evergreen Drive

Property Details

Interior Features

Utilities and Appliances

Community

Other Details

Map Location

Driving Directions

Listed by Tammy Engel of RE/MAX Classic

Based on information submitted to MRED  as of July 10, 2026 . All data is obtained from various sources and has not been, and will not be, verified by broker or MRED.   All information should be independently reviewed and verified for accuracy.  Properties may or may not be listed by the office/agent presenting the information. NOTICE: Many homes contain recording devices, and buyers should be aware they may be recorded during a showing.

Hi there! How can we help you?

Contact us using the form below or give us a call.

Send Us A Message:

I agree to receive marketing and customer service calls and text messages from 4 Sale Realty Advantage, LLC. To opt out, you can reply 'stop' at any time or click the unsubscribe link in the emails. Consent is not a condition of purchase. Msg/data rates may apply. Msg frequency varies. Privacy Policy.

Do not fill in this field:

This site is protected by reCAPTCHA and the Google Privacy Policy and Terms of Service apply.

Hi there! How can we help you?

Contact us using the form below or give us a call.

Send Us A Message:

Do not fill in this field:

This site is protected by reCAPTCHA and the Google Privacy Policy and Terms of Service apply.

Hi there! How can we help you?

Contact us using the form below or give us a call.

Send Us A Message:

Do not fill in this field:

This site is protected by reCAPTCHA and the Google Privacy Policy and Terms of Service apply.

Do not fill in this field:

This site is protected by reCAPTCHA and the Google Privacy Policy and Terms of Service apply.

Do not fill in this field:

This site is protected by reCAPTCHA and the Google Privacy Policy and Terms of Service apply.

Do not fill in this field:

This site is protected by reCAPTCHA and the Google Privacy Policy and Terms of Service apply.

$

Do not fill in this field:

This site is protected by reCAPTCHA and the Google Privacy Policy and Terms of Service apply.